
Colorado Springs Military Realtors and Military Relocation Professionals
The Warner Group
6689 Knapp DriveColorado Springs, CO 80924
Due to the health concerns created by Coronavirus we are offering personal 1-1 online video walkthough tours where possible.
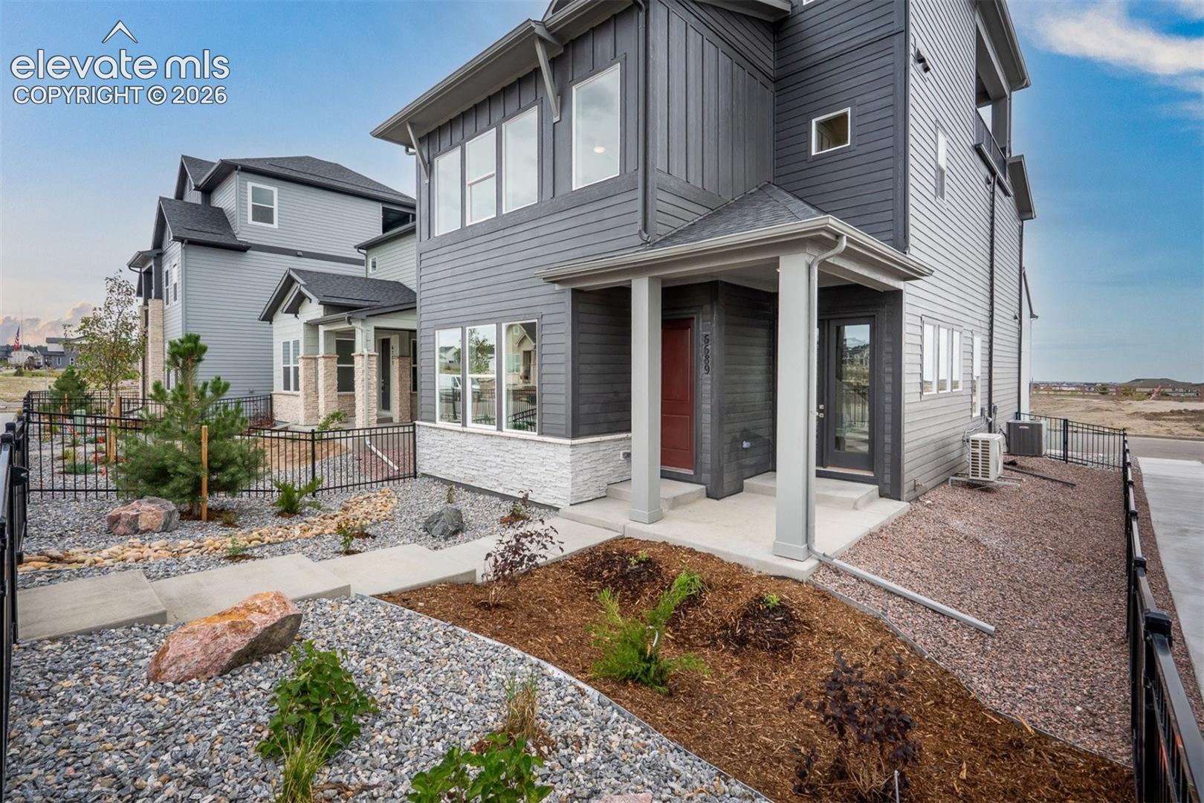
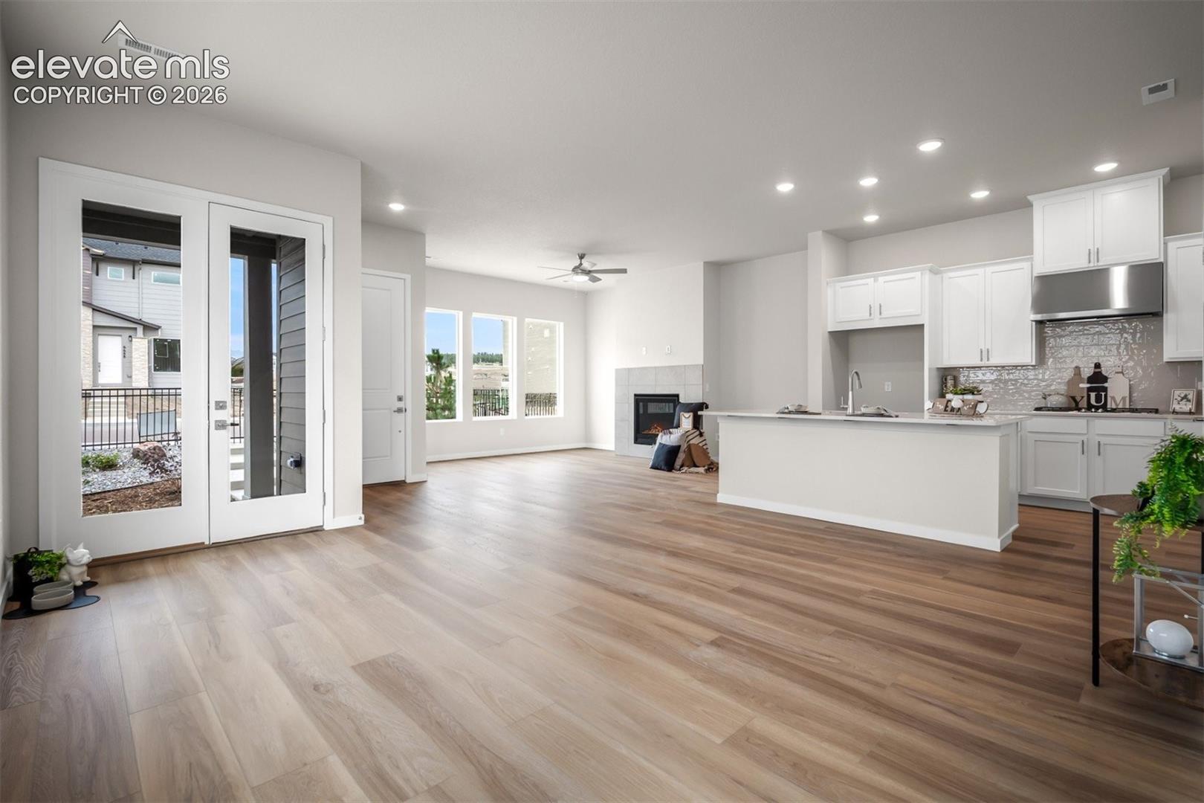
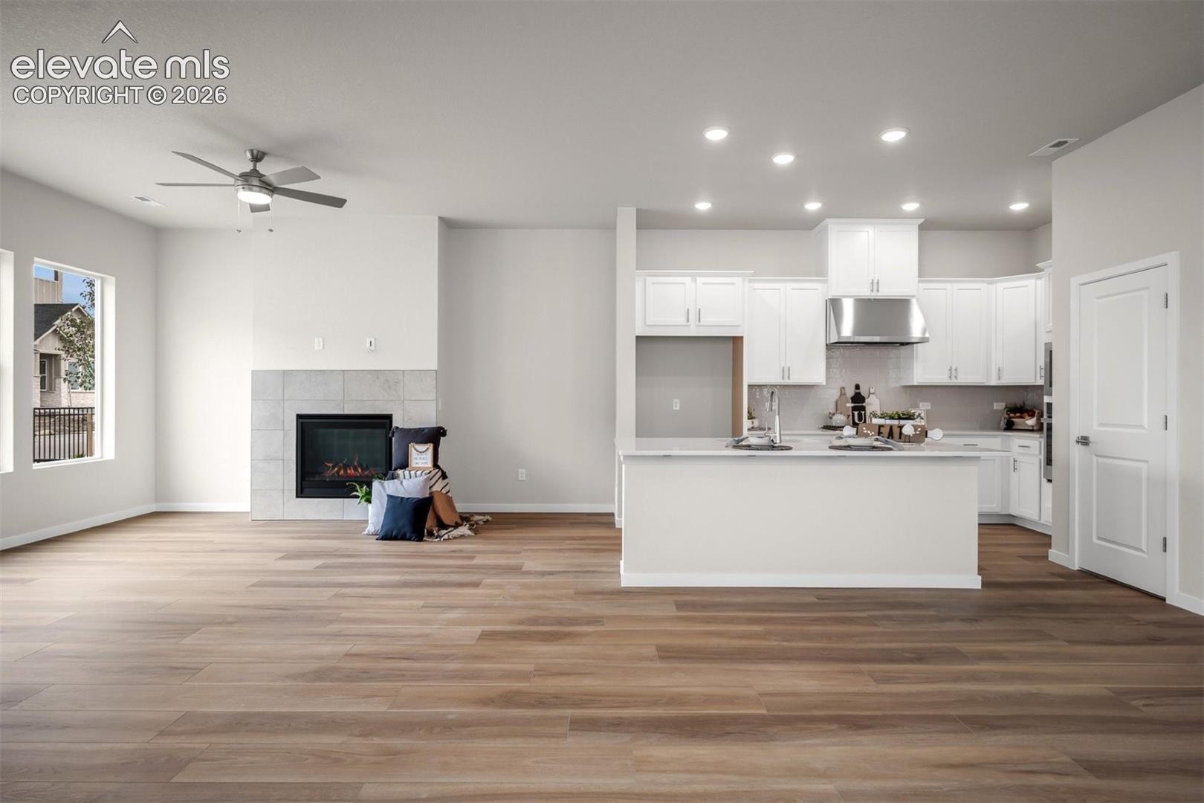
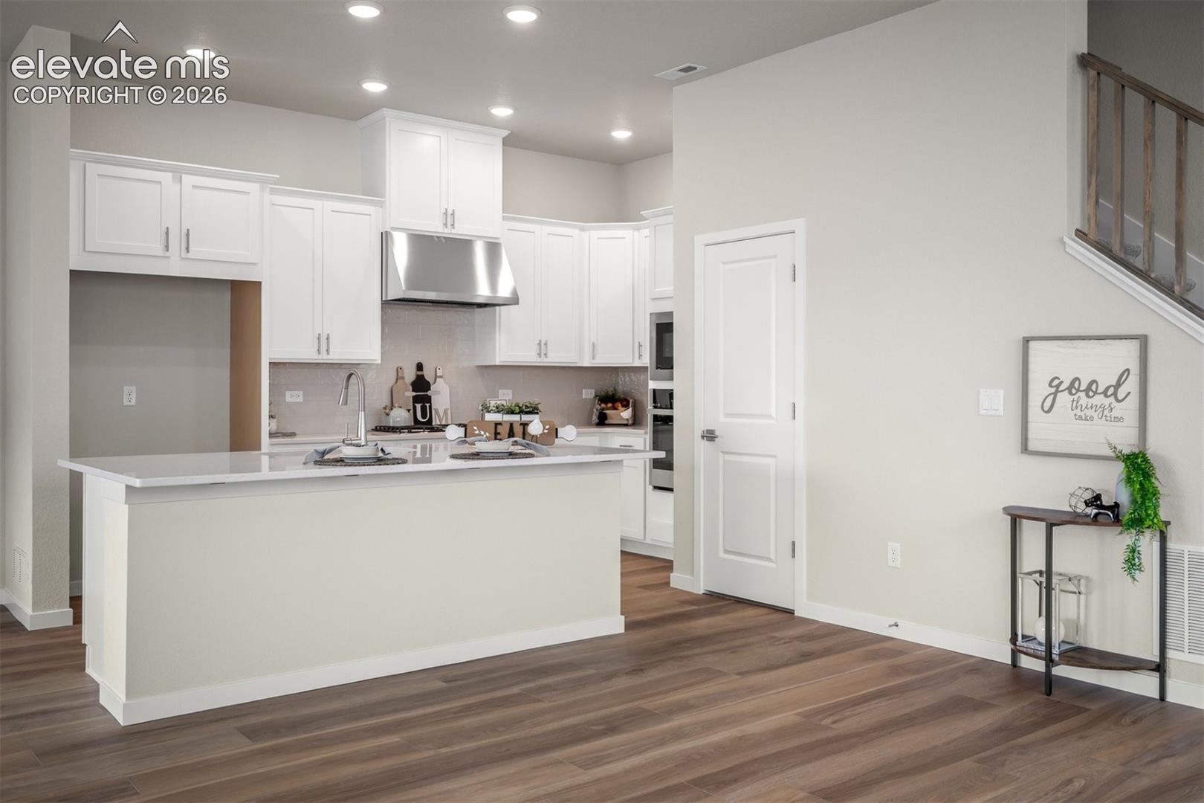
Welcome home to this stunning three-story home designed for elevated living. With its modern layout and inviting atmosphere, this home offers the perfect balance of sophistication and comfort. The main level showcases a bright, open living area where the family room and fireplace create a warm, welcoming focal point. The stylish kitchen is both functional and beautiful, featuring a generous island and an easy connection to the dining and living areas—ideal for everyday meals or hosting friends. Large windows throughout the home invite in abundant natural light, enhancing the airy feel. Upstairs, the Owner’s Retreat offers a quiet sanctuary with a thoughtfully designed bath and spacious walk-in closet. Two additional bedrooms and a flexible retreat space provide room to grow, work, or relax. The third floor expands your living space even further with a private bonus retreat and full bath—perfect for entertaining. Step outside to the rear rooftop deck and take in the best of Colorado living from your own elevated escape.
| a week ago | Listing updated with changes from the MLS | |
| 2 weeks ago | Price changed to $639,415 | |
| 5 months ago | Listing first seen on site |

The real estate listing information and related content displayed on this site is provided exclusively for consumers’ personal, non-commercial use and may not be used for any purpose other than to identify prospective properties consumers may be interested in purchasing. This information and related content is deemed reliable but is not guaranteed accurate by the Pikes Peak REALTOR® Services Corp d/b/a elevateMLS. Copyright 2026
Last checked: 2026-11-11 04:07 AM UTC
Footer

Get Started on the Home Search Now!

Veteran Owned. Community Focused.
Meet our team of Colorado Springs Military Realtors:







