
Colorado Springs Military Realtors and Military Relocation Professionals
The Warner Group
6755 Gold Drop DriveColorado Springs, CO 80923
Due to the health concerns created by Coronavirus we are offering personal 1-1 online video walkthough tours where possible.
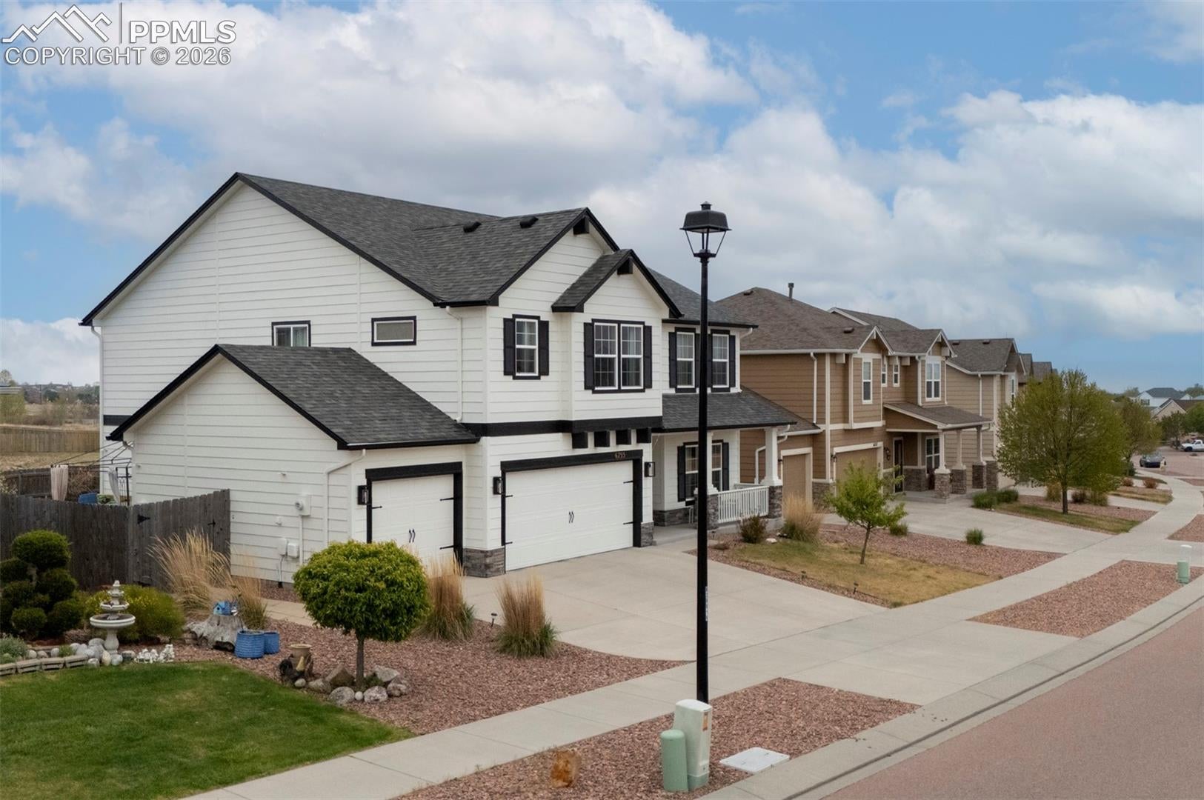
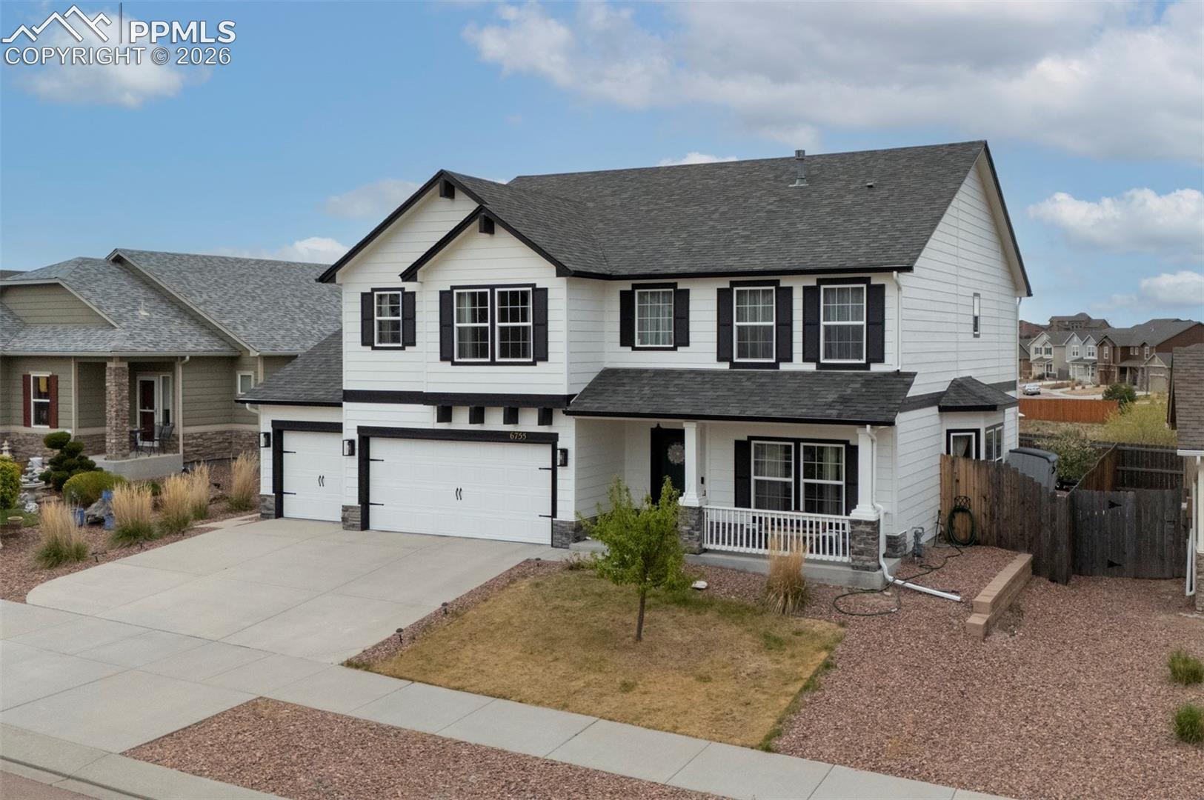
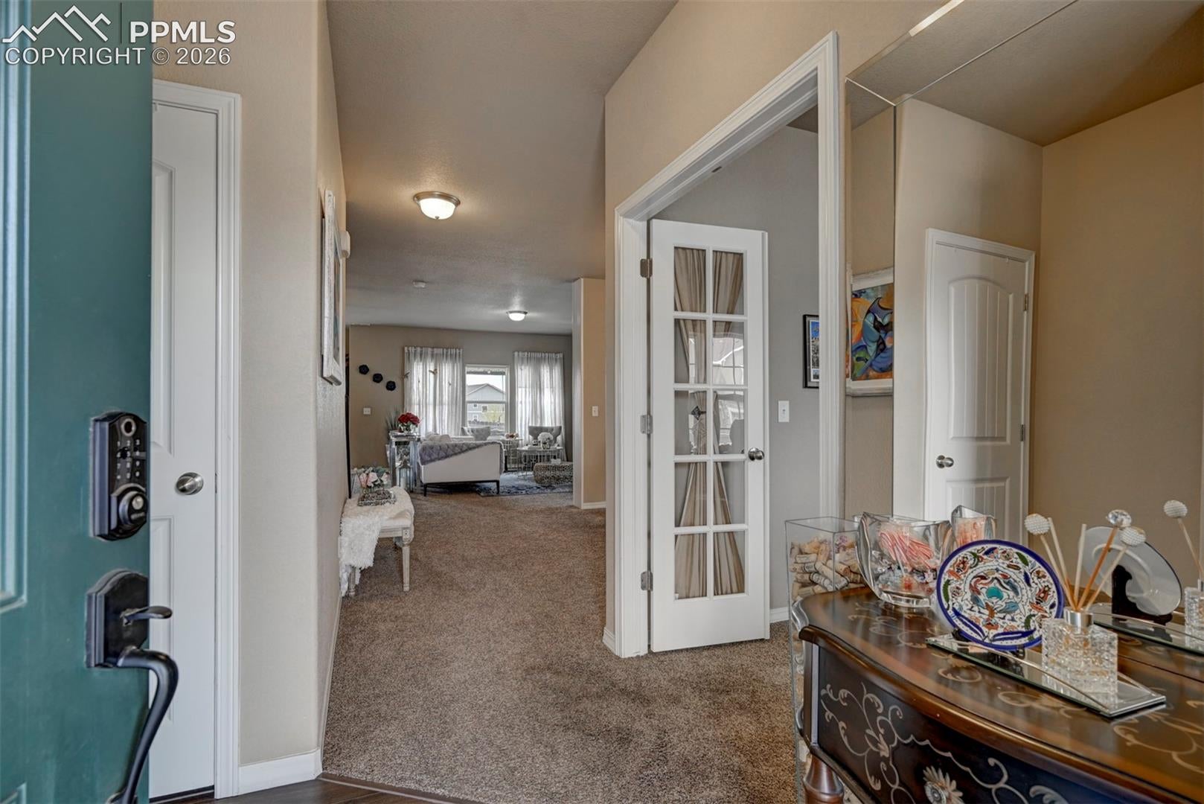
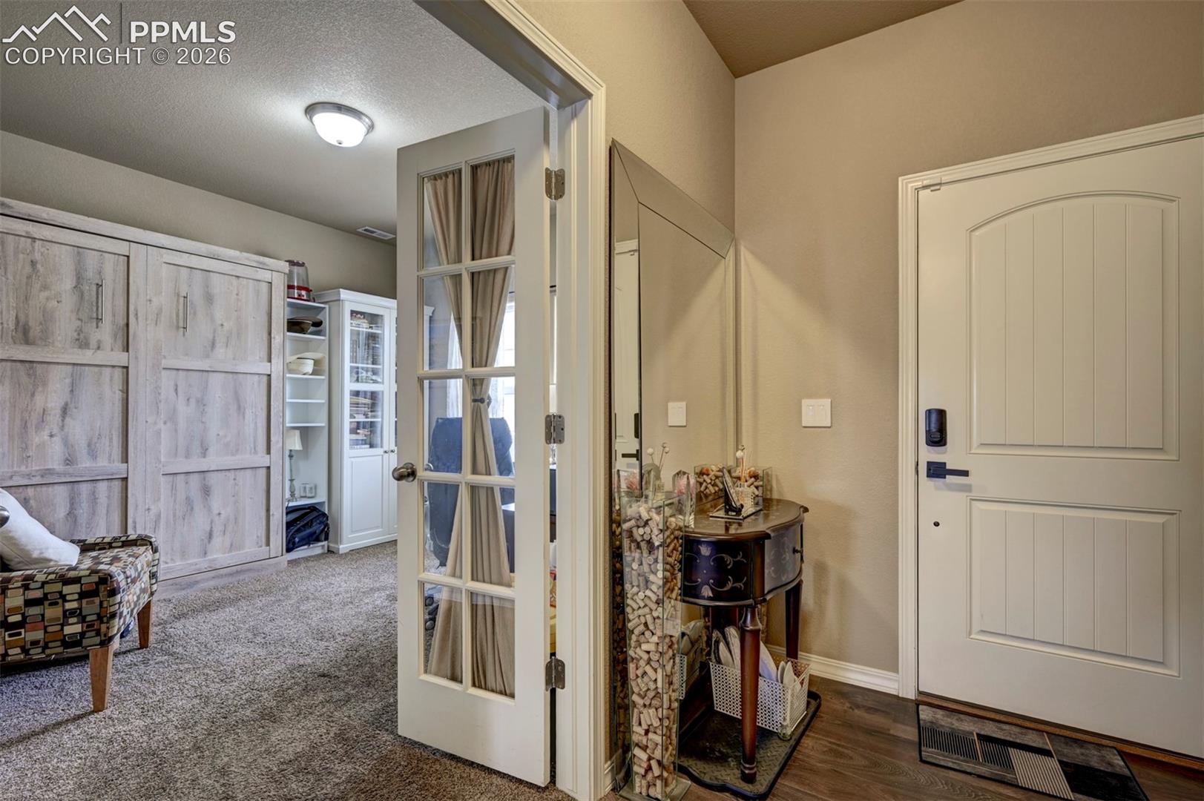
Welcome to 6755 Gold Drop Drive — a stunning two-story home offering over 3,000 square feet of beautifully appointed living space. From the moment you arrive, the striking black-and-white exterior, classic shutters, stone column bases, and covered front porch set the tone for the quality found throughout. The heart of the home is an open and airy great room anchored by a dramatic shiplap accent wall with a modern linear fireplace — ideal for cozy Colorado evenings. The updated kitchen is sure to impress, offering gleaming granite countertops and doble ovens, all flowing seamlessly into the main living areas for effortless entertaining. Upstairs, a versatile loft provides the perfect flex space — whether you envision a home office, playroom, or media lounge. The primary suite is a true retreat, complete with a luxurious 5-piece en suite bath designed to help you unwind after a long day. Two additional bedrooms offer plenty of room for family or guests and have walk in closets. Out back, the expansive stamped concrete patio is ready for Colorado's outdoor lifestyle — featuring an outdoor kitchen and grill station, dining area, and room to lounge, all within a fully fenced yard with a charming flowering tree that blooms beautifully each spring. Rounding out this exceptional home is an oversized 3-car garage, a welcoming covered entry with pendant lighting, and a low-maintenance xeriscape front yard. Homes like this don't last — schedule your showing today!
| 3 weeks ago | Listing updated with changes from the MLS | |
| 3 weeks ago | Price changed to $559,000 | |
| 5 months ago | Listing first seen on site |

The real estate listing information and related content displayed on this site is provided exclusively for consumers’ personal, non-commercial use and may not be used for any purpose other than to identify prospective properties consumers may be interested in purchasing. This information and related content is deemed reliable but is not guaranteed accurate by the Pikes Peak REALTOR® Services Corp d/b/a elevateMLS. Copyright 2026
Last checked: 2026-11-11 04:02 AM UTC
Footer

Get Started on the Home Search Now!

Veteran Owned. Community Focused.
Meet our team of Colorado Springs Military Realtors:







