
Colorado Springs Military Realtors and Military Relocation Professionals
The Warner Group
3626 Iguana DriveColorado Springs, CO 80910
Due to the health concerns created by Coronavirus we are offering personal 1-1 online video walkthough tours where possible.
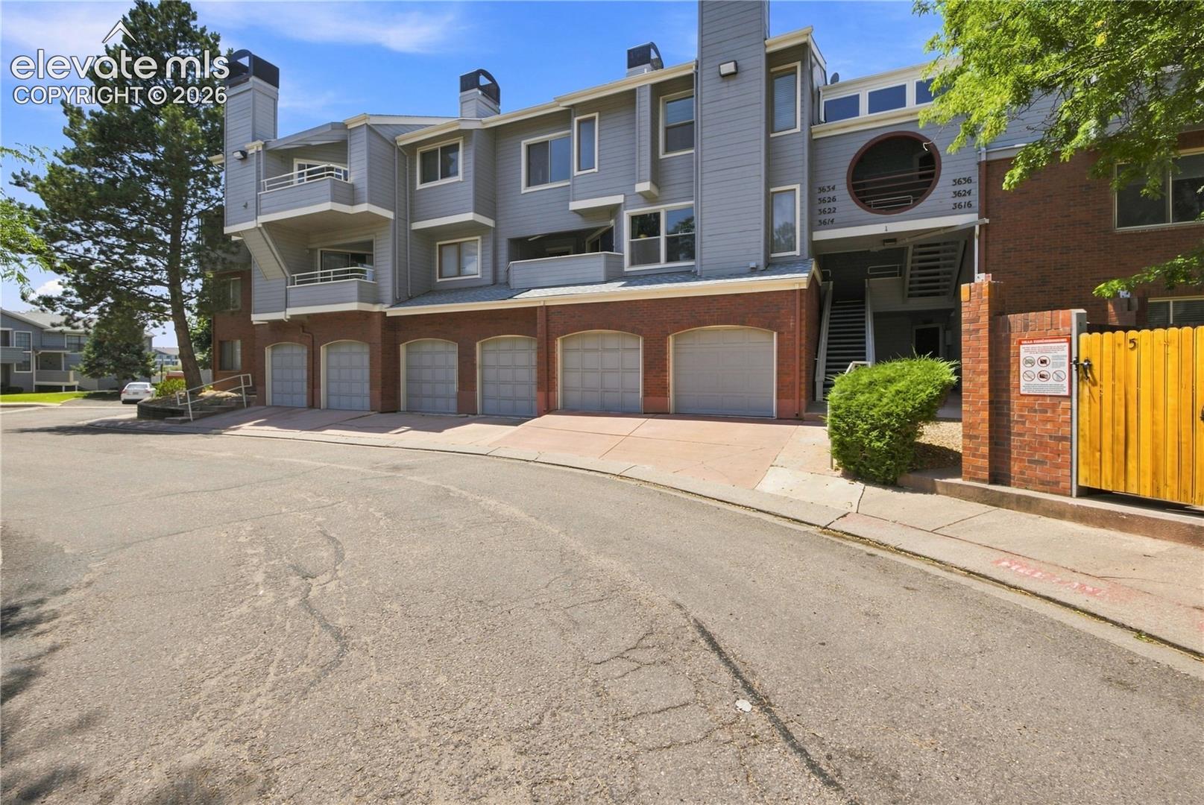
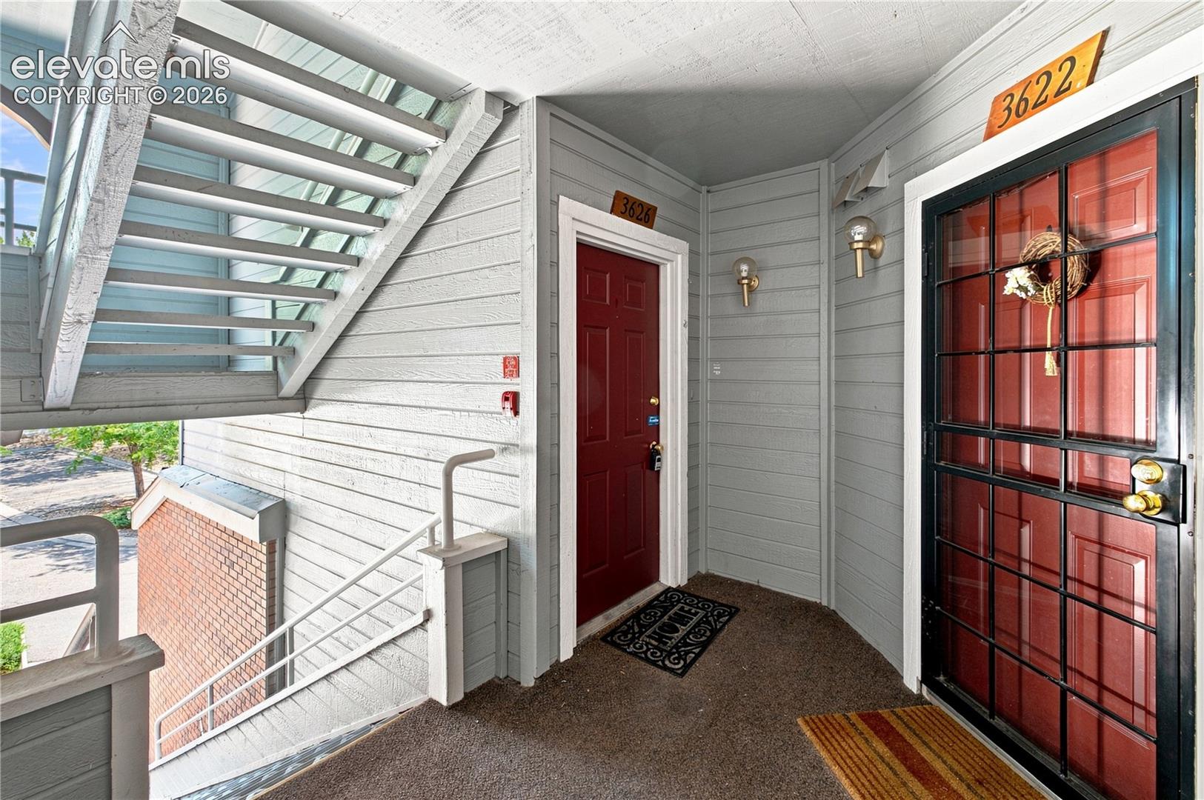
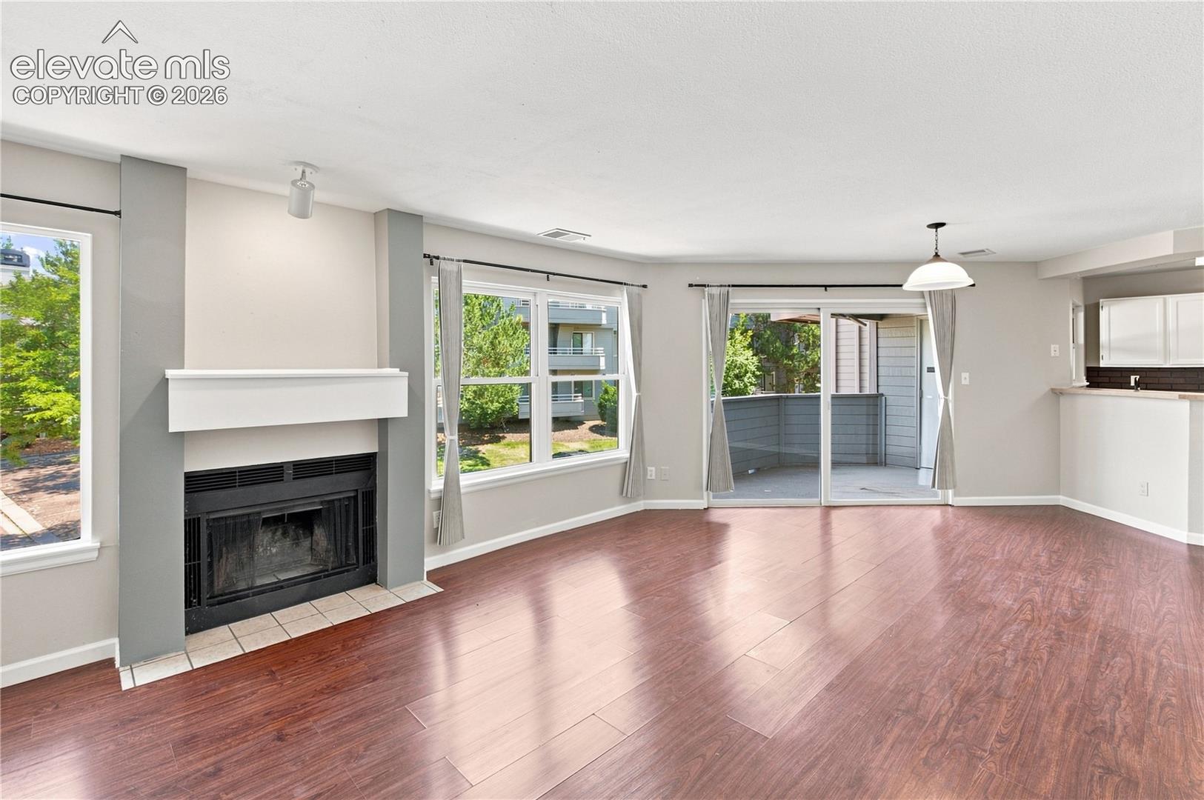
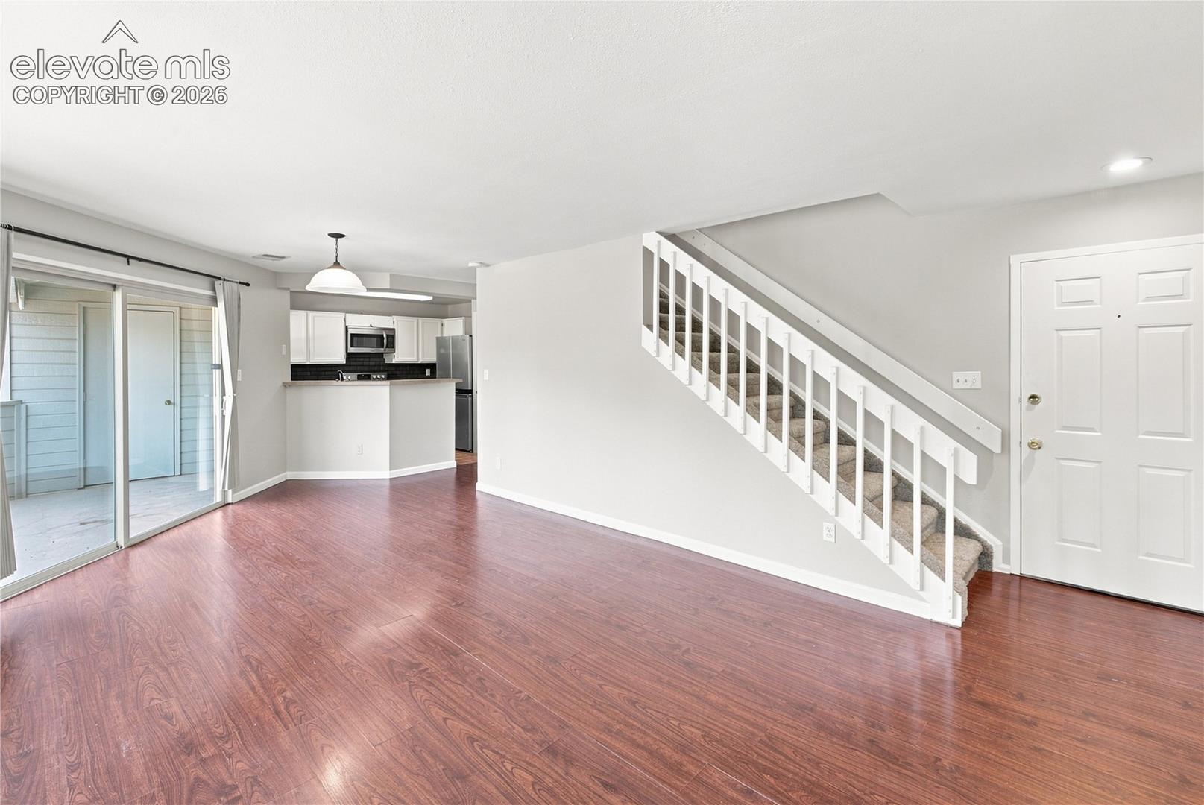
Welcome to this refreshed two-story condo featuring 2 bedrooms and 2 bathrooms. Fresh interior paint throughout and new carpet upstairs give the home a clean, updated feel. The main level offers an open layout connecting the kitchen and living area, with large windows and sliding glass doors providing plenty of natural light and access to a private covered balcony. The kitchen has plenty of cabinet and counter space, a breakfast bar, and stainless steel appliances. Upstairs, you will find both bedrooms, comfortable closet space, and additional hallway storage. An in-unit laundry area and additional storage complete this functional and inviting home.
| 2 months ago | Listing updated with changes from the MLS | |
| 2 months ago | Listing first seen on site |

The real estate listing information and related content displayed on this site is provided exclusively for consumers’ personal, non-commercial use and may not be used for any purpose other than to identify prospective properties consumers may be interested in purchasing. This information and related content is deemed reliable but is not guaranteed accurate by the Pikes Peak REALTOR® Services Corp d/b/a elevateMLS. Copyright 2026
Last checked: 2026-11-11 12:16 AM UTC
Footer

Get Started on the Home Search Now!

Veteran Owned. Community Focused.
Meet our team of Colorado Springs Military Realtors:







