
Colorado Springs Military Realtors and Military Relocation Professionals
The Warner Group
917 Centre Camino NAWoodland Park, CO 80863
Due to the health concerns created by Coronavirus we are offering personal 1-1 online video walkthough tours where possible.
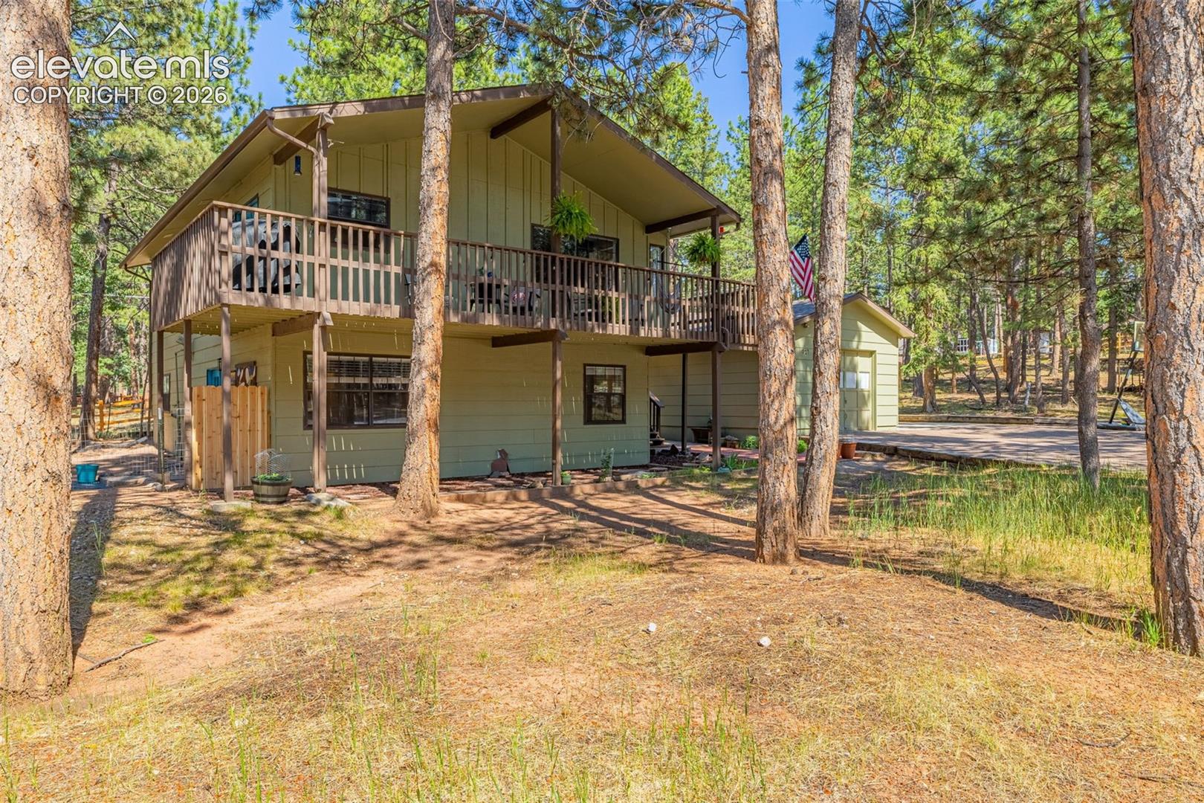
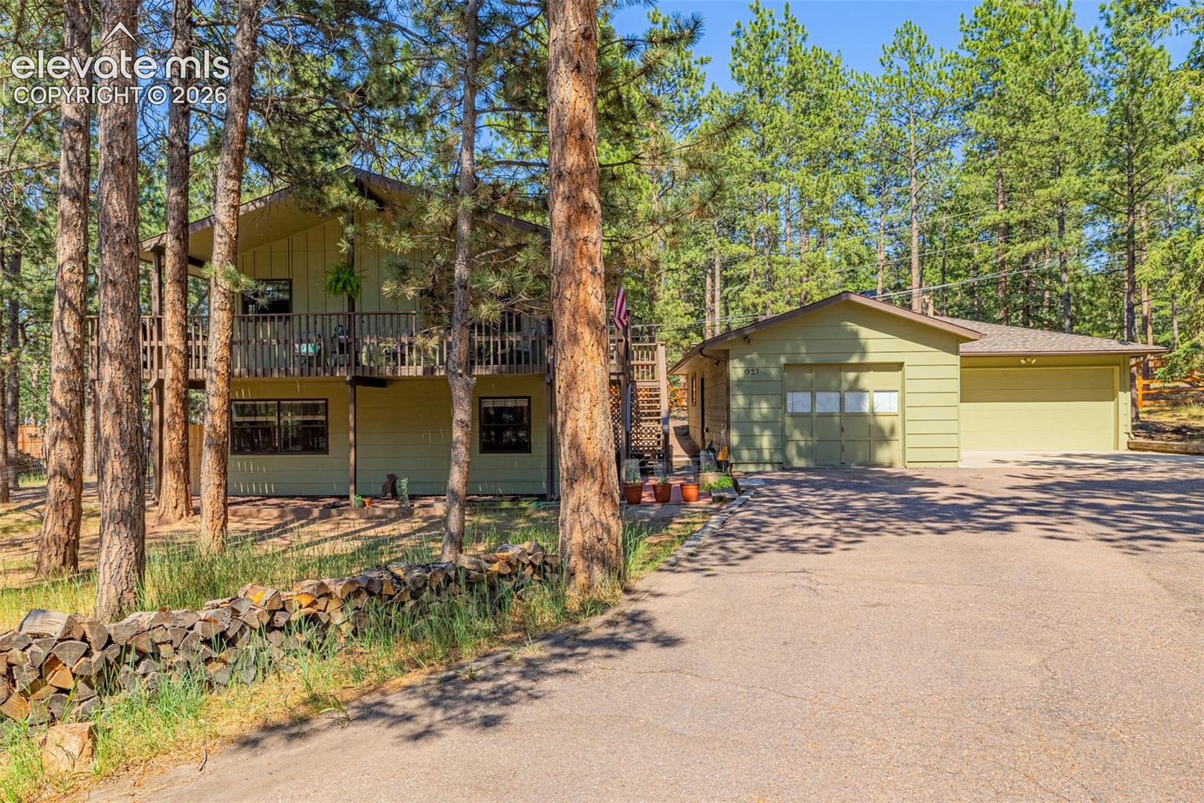
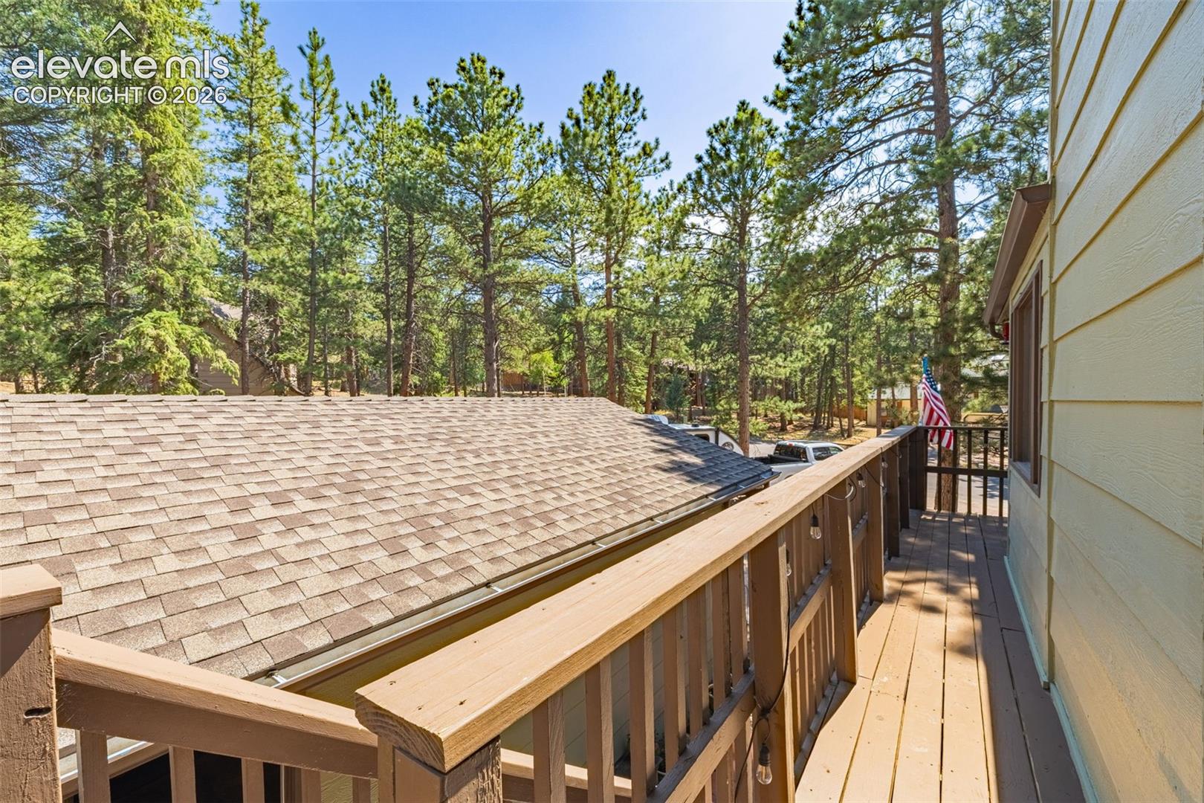
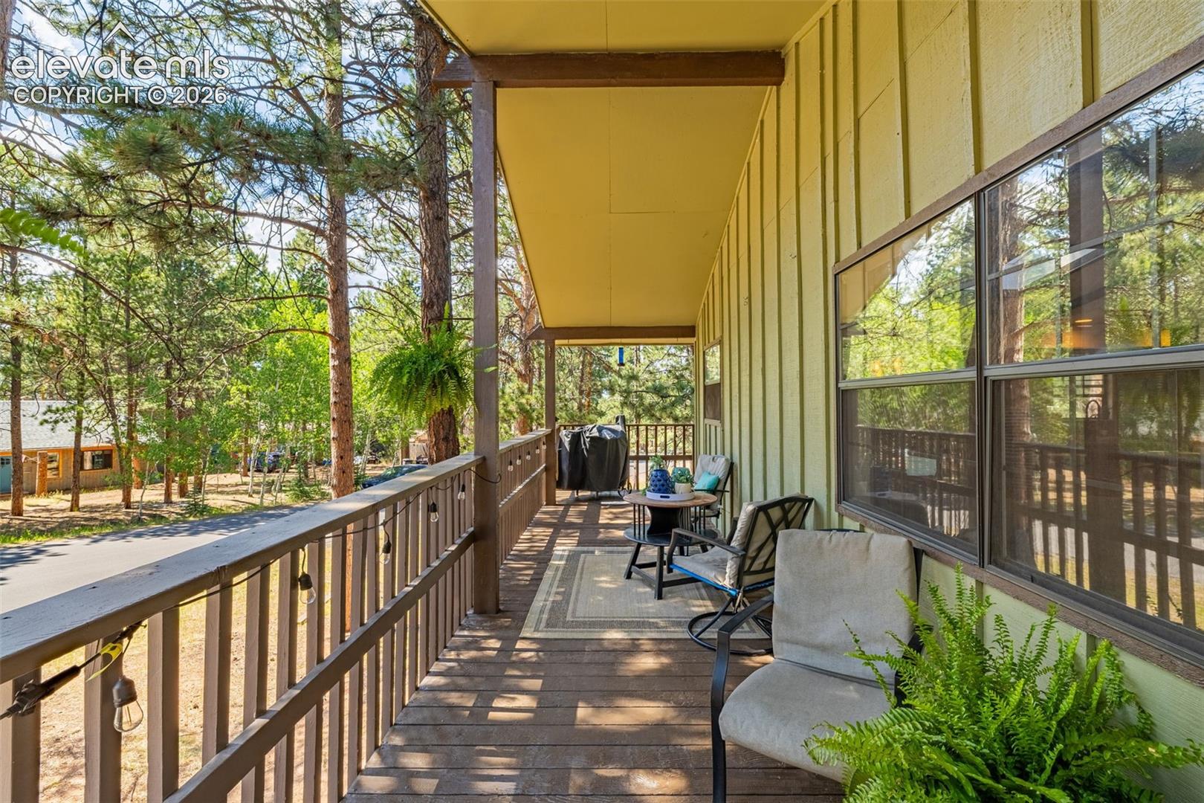
Renovated mountain home with a shaded wrap-around deck, mature trees, and an oversized garage that will make any workshop or hobbyist buyer. Shaded wrap-around deck under mature trees on a .39-acre lot — this renovated mountain home is a Woodland Park retreat, minutes from the park and lake. Oversized detached 3-car garage is already plumbed with water, sewer, electric, and gas, plus insulation, a workshop area, and a bonus half bath — offering flexibility for future use (buyer to verify permitting). Inside, two above-ground stories each feature 2 bedrooms and a remodeled bath. The living/dining combo showcases a slate-tiled fireplace with beamed vaulted ceilings, and the updated kitchen features granite counters, tiled backsplash, and stainless appliances. A matching slate fireplace anchors the lower level. Deck access from both the front entry and dining area brings the outdoors in. Fenced yard, RV parking with electric and sewer hookups, new flooring (2019), fresh bedroom carpet (2026), and fresh paint throughout. Move-in ready in the mountains.
| a month ago | Listing updated with changes from the MLS | |
| a month ago | Price changed to $564,900 | |
| 4 months ago | Listing first seen on site |

The real estate listing information and related content displayed on this site is provided exclusively for consumers’ personal, non-commercial use and may not be used for any purpose other than to identify prospective properties consumers may be interested in purchasing. This information and related content is deemed reliable but is not guaranteed accurate by the Pikes Peak REALTOR® Services Corp d/b/a elevateMLS. Copyright 2026
Last checked: 2026-11-11 12:16 PM UTC
Footer

Get Started on the Home Search Now!

Veteran Owned. Community Focused.
Meet our team of Colorado Springs Military Realtors:







