
Colorado Springs Military Realtors and Military Relocation Professionals
The Warner Group
1400 Blackfoot TrailWoodland Park, CO 80863
Due to the health concerns created by Coronavirus we are offering personal 1-1 online video walkthough tours where possible.
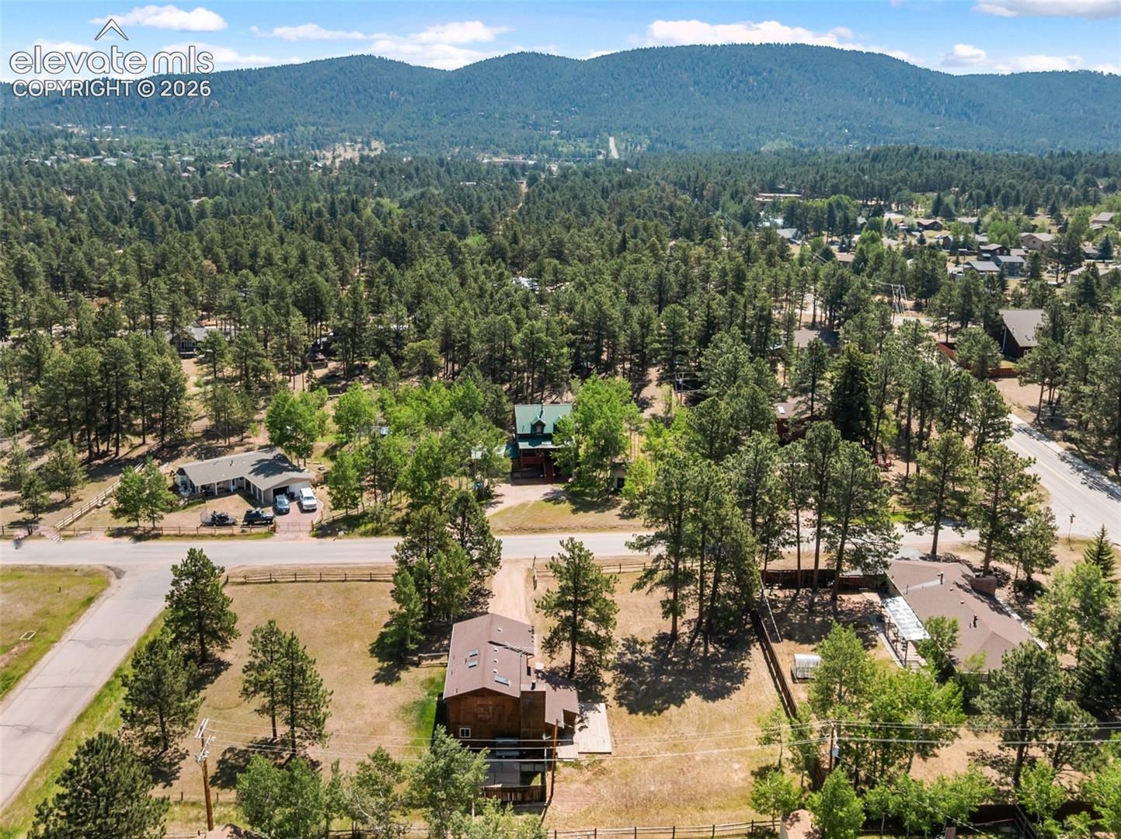
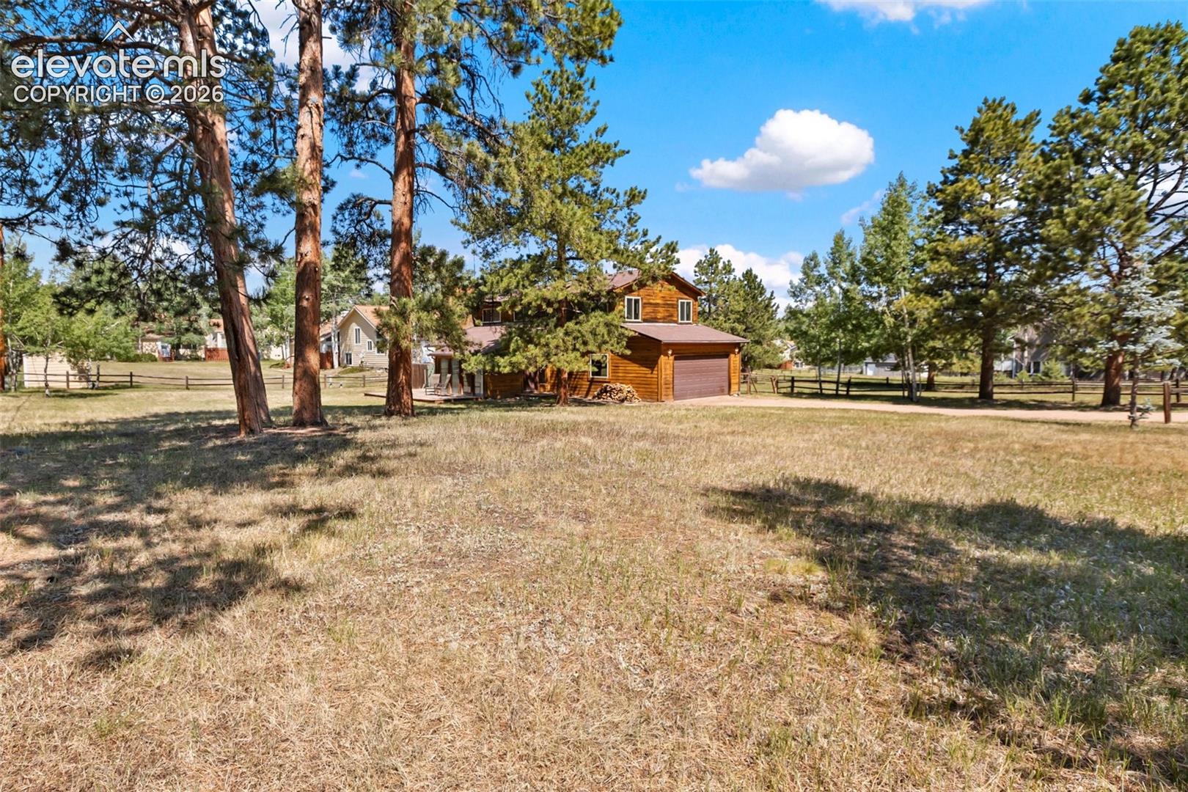
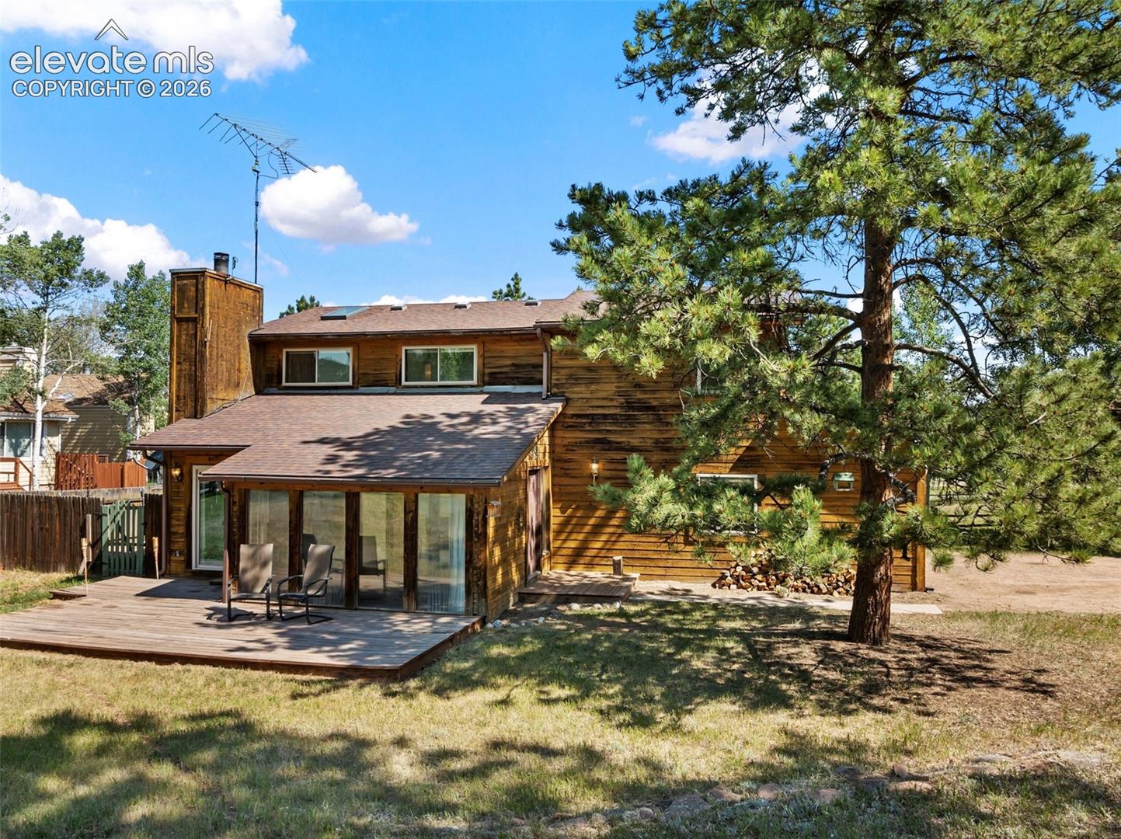
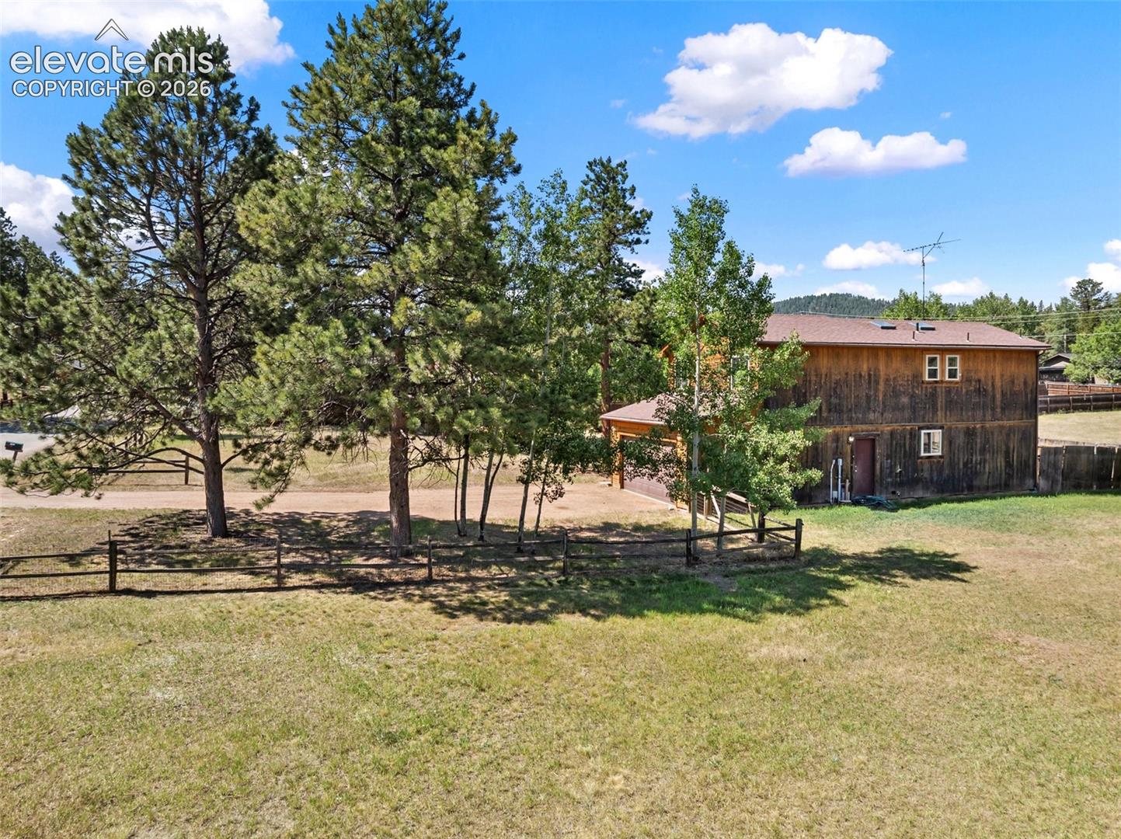
Enjoy the space and flexibility you've been looking for on this exceptional level corner lot in Woodland Park. Situated on a level and fully useable .65 acres with beautiful southern exposure, this well-designed two-story home offers a functional layout filled with natural light and comfortable living spaces. The inviting great room features a cozy wood-burning stove and walks out to the backyard, while the kitchen offers a breakfast bar and flows easily into the dining area for everyday living and entertaining. Upstairs you'll find three spacious bedrooms, including a primary suite with an adjoining bath and walk-in closet. Outside is where this property truly shines, with a huge, usable yard featuring two separate fenced areas, a dedicated garden space, mature trees, mountain views, RV parking, and plenty of room to play, entertain, or simply enjoy the outdoors. Enjoy the perfect balance of privacy and convenience with parks, schools, shopping, dining, hiking trails, and everyday amenities just minutes away, offering the feel of country living without sacrificing easy access to everything Woodland Park has to offer. An oversized attached garage with workshop space completes this outstanding property.
| 3 hours ago | Listing updated with changes from the MLS® | |
| yesterday | Status changed to Active Under Contract | |
| 2 months ago | Price changed to $474,900 | |
| 3 months ago | Listing first seen on site |

The real estate listing information and related content displayed on this site is provided exclusively for consumers’ personal, non-commercial use and may not be used for any purpose other than to identify prospective properties consumers may be interested in purchasing. This information and related content is deemed reliable but is not guaranteed accurate by the Pikes Peak REALTOR® Services Corp d/b/a elevateMLS. Copyright 2026
Last checked: 2026-09-27 07:56 AM UTC
Footer

Get Started on the Home Search Now!

Veteran Owned. Community Focused.
Meet our team of Colorado Springs Military Realtors:








Did you know? You can invite friends and family to your search. They can join your search, rate and discuss listings with you.