
Colorado Springs Military Realtors and Military Relocation Professionals
The Warner Group
19680 E Thunder RoadColorado Springs, CO 80908
Due to the health concerns created by Coronavirus we are offering personal 1-1 online video walkthough tours where possible.
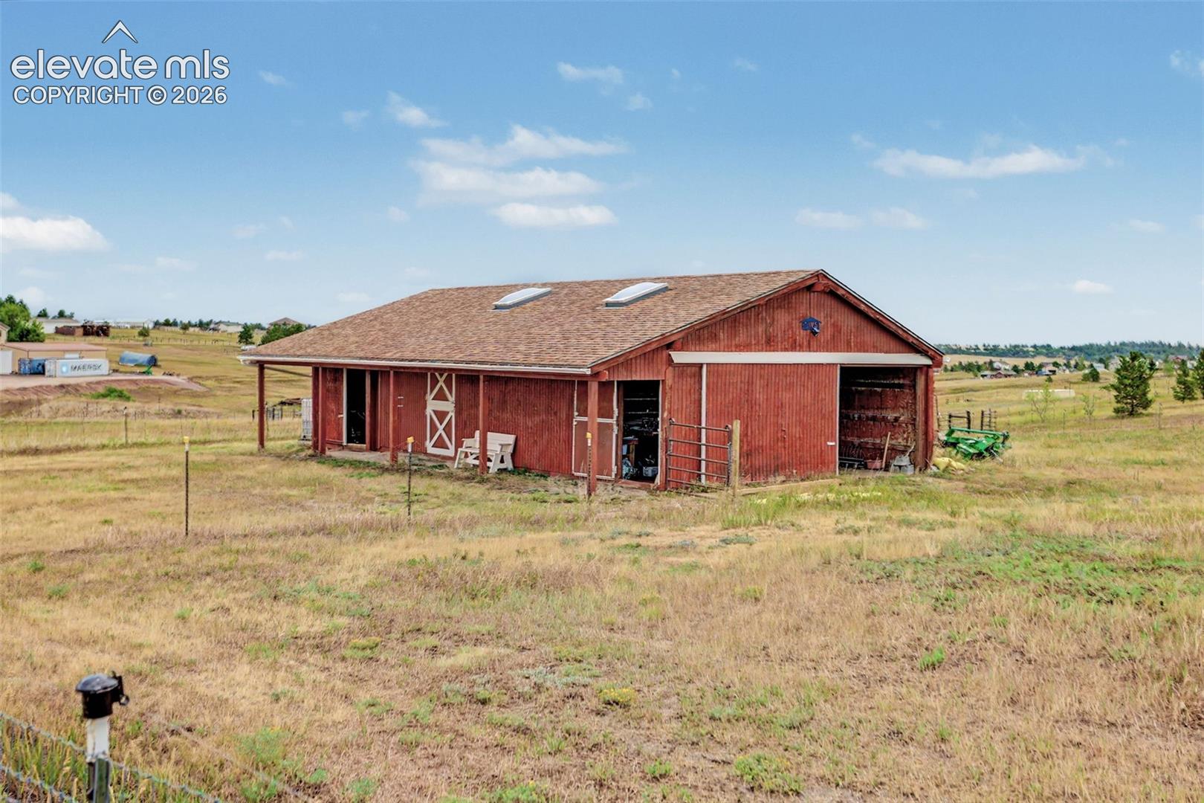
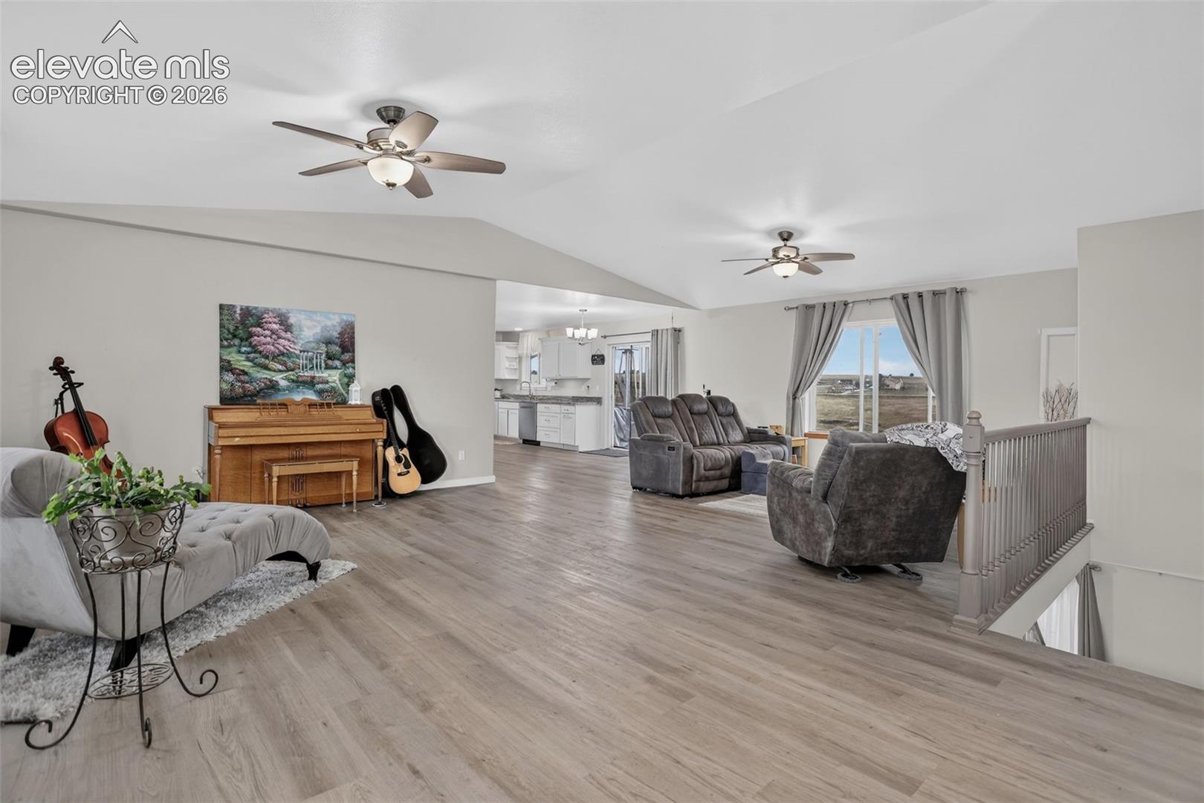
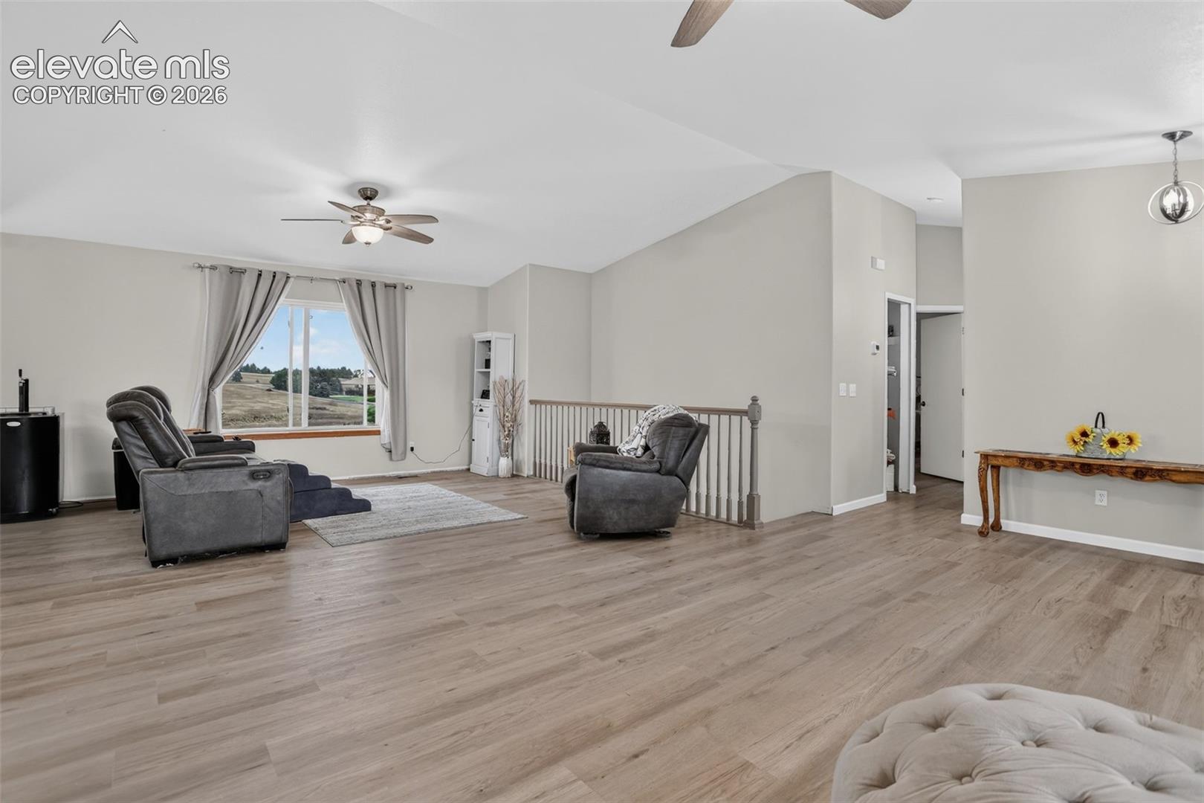
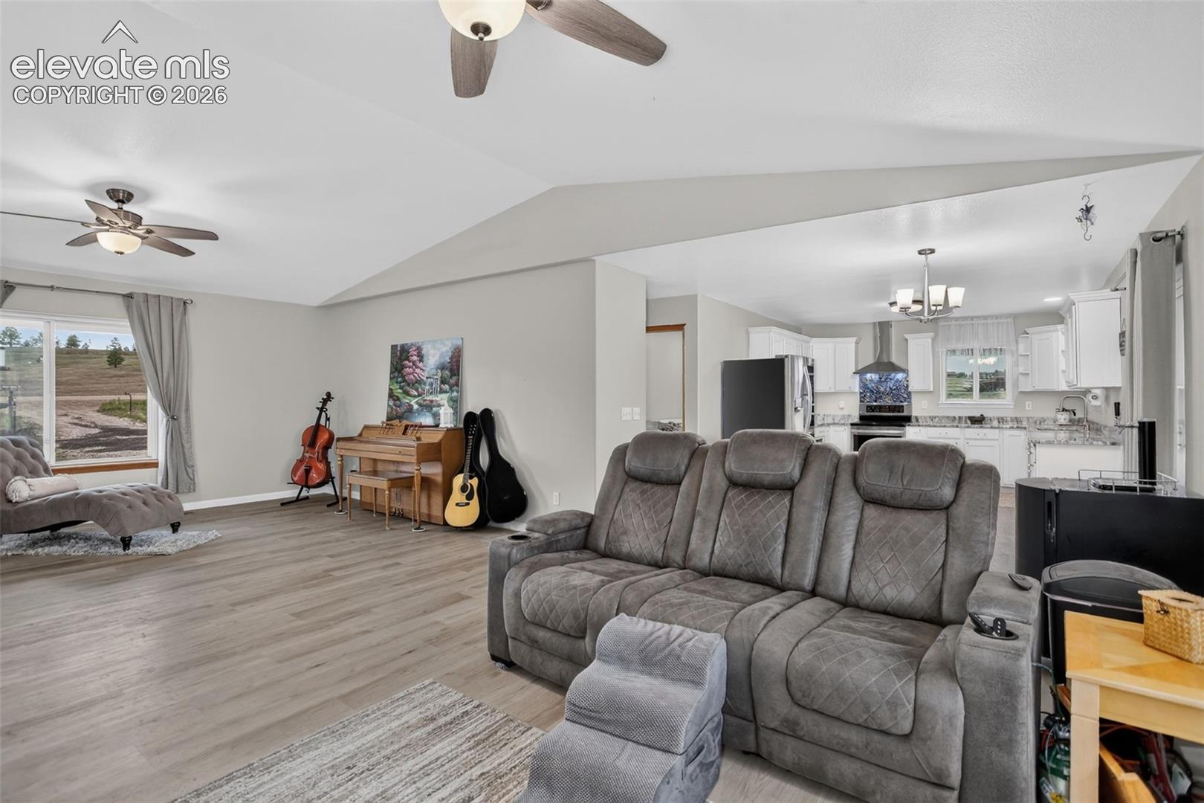
What a wonderful chance to get into Elk Creek Ranches AND LIVE ON OVER FIVE ACRES. Bring your horses for the barn with beautiful rubber mats. This home is a newly remodeled rancher. Easy MAIN level LIVING. Open the front door to glowing natural light. You will enjoy the beautiful new floors, custom interior paint, and a beautiful Large kitchen with a custom decorative back splash and a oven vent that vents outside. There is an abundance of new granite countertops and white cabinets. The primary bedroom has a beautiful new double vanity, a stand alone tub and a separate shower with a 7 foot shower head along with the walk in closet. There's also another nice sized bedroom on the main level that works well for an optional room for an office and crafts. Whatever you so desire. The laundry is on the main level. The basement is a walk out with a lovely natural gas fire fireplace. There are two more bedrooms in the basement, along with a brand new remodeled bathroom and exquisite light up spa shower head is just about 7 ft high. There is also an optional unfinished room great for that extra storage or finish it for another bedroom. The garage is amazing, fully finished sheetrock and painted. And don't forget to check out the epoxy floors. The gable roof gives it a warm inviting curb appeal.. The driveway is crushed tar. All situated on over 5 level acres, fenced in barn area with two stalls and it was custom made by Country Woodshed. New rubber mats is a great touch. There is plenty of space for a tack room and a tractor. We have fencing and cross fencing to make three awesome pastures for grazing along with the horse pen. You can also enjoy the deck off the back kitchen dining room area or you can relax in the front lite patio area with little gas fire pit.. There are so many options with this property. You will really enjoy the peace and relaxation and the wildlife to include deer and Blue Birds.
| 4 weeks ago | Listing updated with changes from the MLS | |
| 4 weeks ago | Status changed to Active Under Contract | |
| 3 months ago | Listing first seen on site |

The real estate listing information and related content displayed on this site is provided exclusively for consumers’ personal, non-commercial use and may not be used for any purpose other than to identify prospective properties consumers may be interested in purchasing. This information and related content is deemed reliable but is not guaranteed accurate by the Pikes Peak REALTOR® Services Corp d/b/a elevateMLS. Copyright 2026
Last checked: 2026-11-11 02:35 AM UTC
Footer

Get Started on the Home Search Now!

Veteran Owned. Community Focused.
Meet our team of Colorado Springs Military Realtors:







