
Colorado Springs Military Realtors and Military Relocation Professionals
The Warner Group
1070 Kelso PlaceColorado Springs, CO 80921
Due to the health concerns created by Coronavirus we are offering personal 1-1 online video walkthough tours where possible.
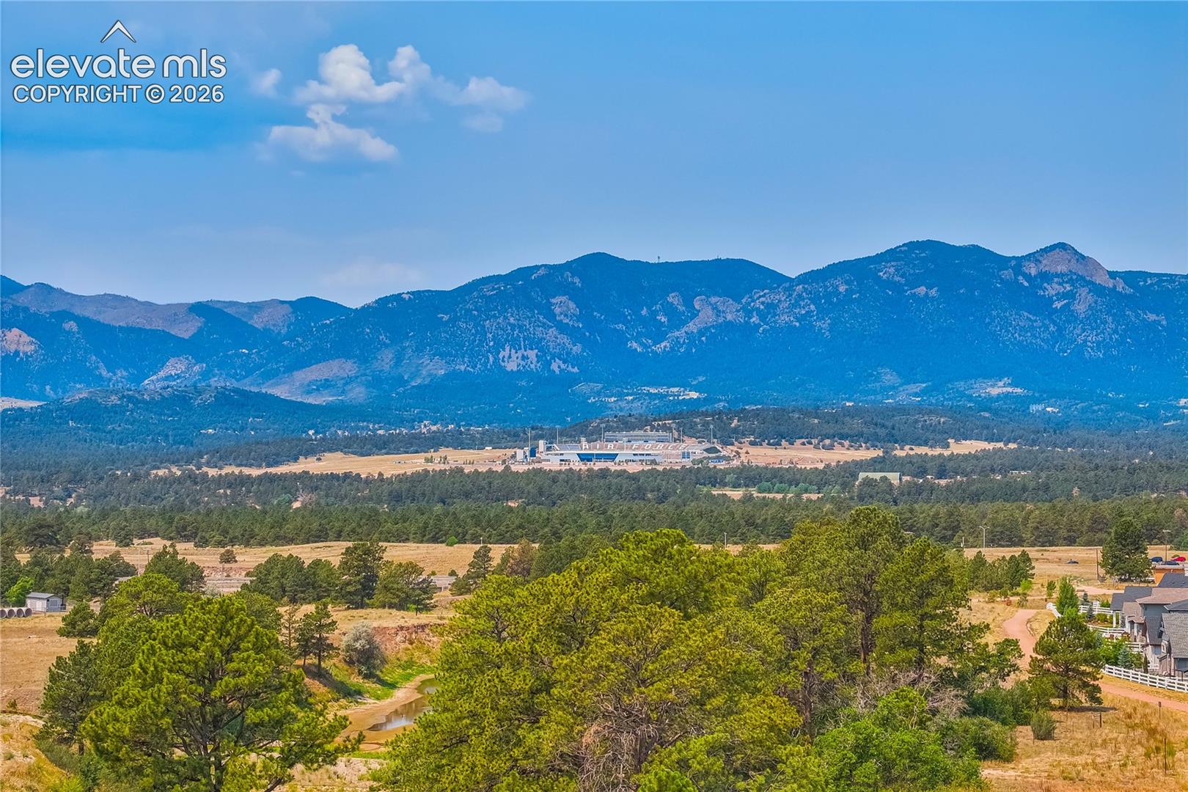
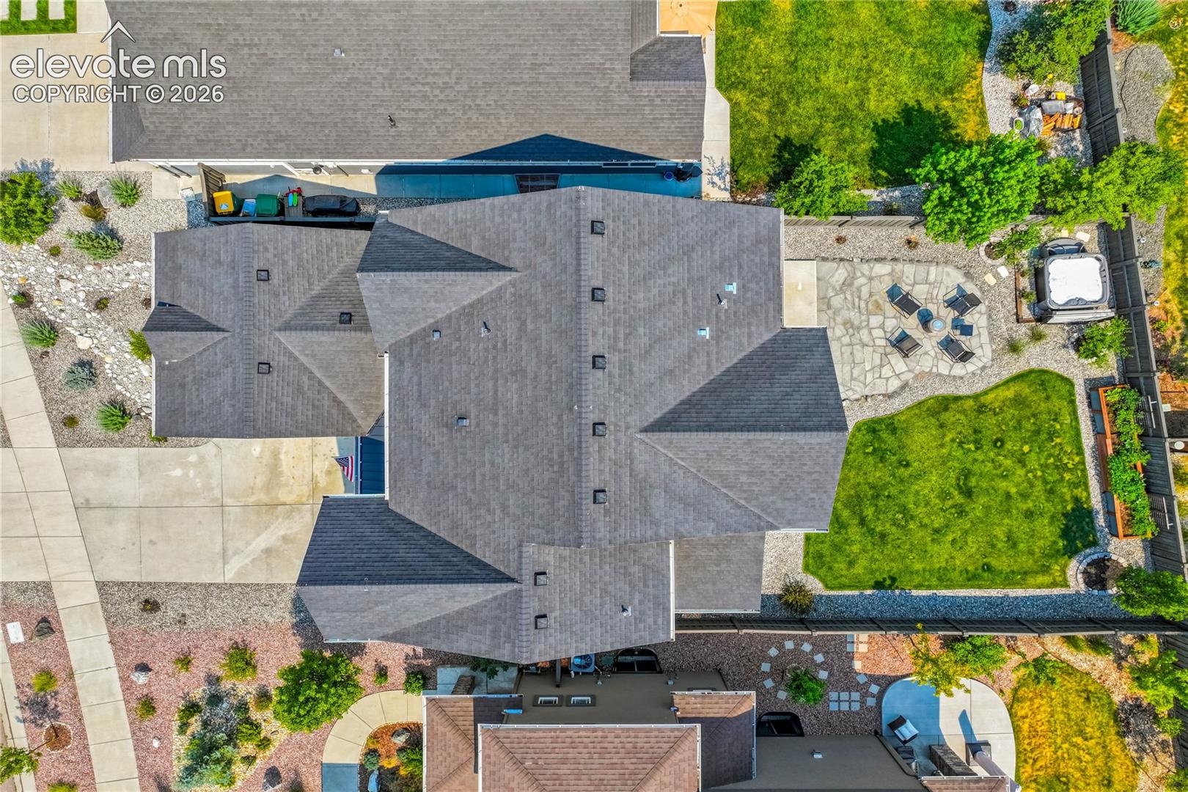
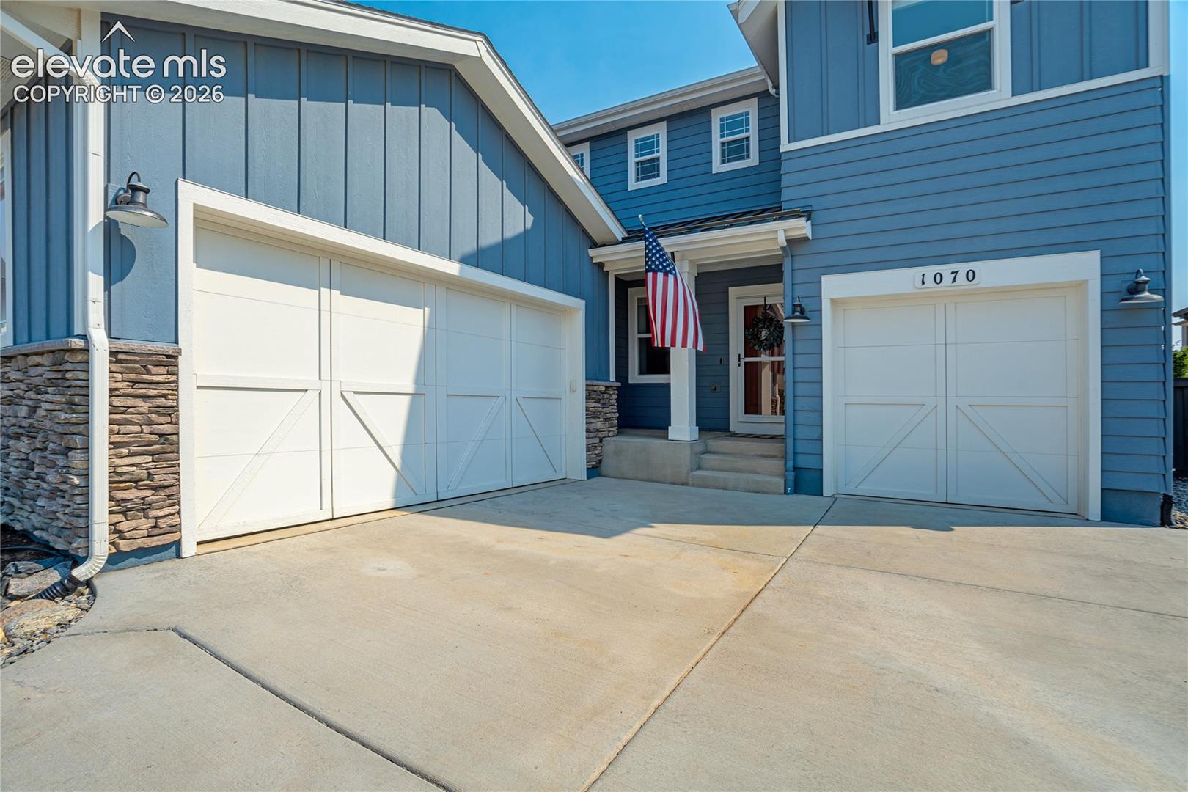
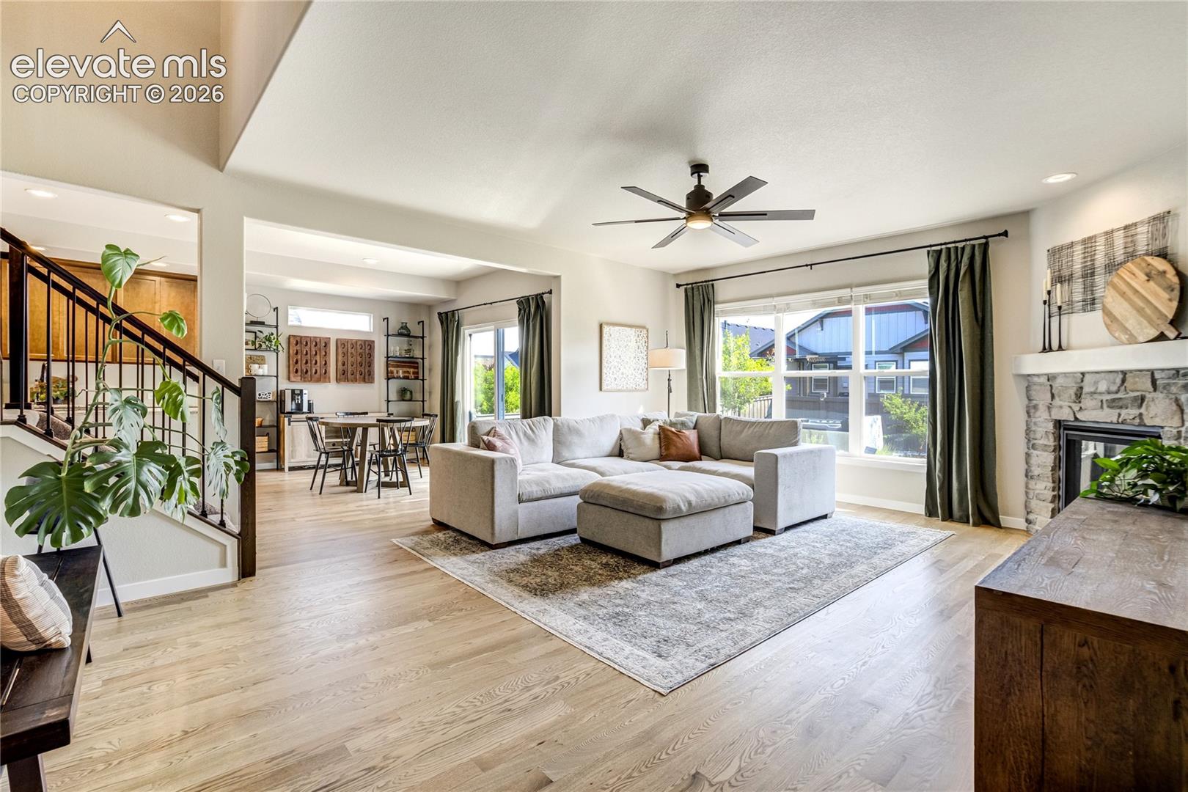
Thoughtfully designed for the way you live, this Vantage home blends timeless design, architectural character + exceptional functionality within one of Colorado Springs' most sought-after communities, The Farm. Rich new hardwood flooring extends throughout most of the main level, from the welcoming foyer through the private office with French doors, elegant formal dining room, spacious great room + chef's kitchen. Filled with natural light, the open-concept design creates an effortless flow between gathering spaces, making everyday living as comfortable as entertaining family + friends. At the heart of the home, the kitchen showcases granite countertops, an expansive center island, stainless steel appliances, abundant cabinetry + a 5-burner gas range, opening seamlessly to both dining spaces + the great room. A custom mudroom w/built-in storage adds organization as you enter from the garage. Upstairs, 4 of the home's 5 bedrooms are situated alongside the laundry w/views of Pikes Peak, the Front Range + the Air Force Academy. The primary suite offers a peaceful retreat w/a 5-piece bath featuring quartz countertops, a soaking tub, walk-in shower + walk-in closet, and the finished basement expands the home with an oversized recreation room, 5th bedroom, bath, pre-plumbing for a wet bar + an impressive storage room. Additional features include quartz countertops throughout the bathrooms + a whole-house humidifier. Outside, embrace Colorado's 4-season lifestyle from the beautifully landscaped yard featuring an expansive flagstone patio, hot tub, lush lawn + raised garden beds, creating the perfect backdrop for evenings beneath Colorado's star-filled skies. Residents enjoy miles of trails, parks, ponds, community events, a fitness center, pool, gathering spaces + award-winning D20 schools, all just minutes from shopping, dining, hospitals + I-25. Offering the comfort, convenience + lifestyle that make The Farm one of Colorado Springs' most desirable communities.
| 7 hours ago | Listing updated with changes from the MLS® | |
| 2 weeks ago | Status changed to Active Under Contract | |
| 2 months ago | Price changed to $825,000 | |
| 3 months ago | Listing first seen on site |

The real estate listing information and related content displayed on this site is provided exclusively for consumers’ personal, non-commercial use and may not be used for any purpose other than to identify prospective properties consumers may be interested in purchasing. This information and related content is deemed reliable but is not guaranteed accurate by the Pikes Peak REALTOR® Services Corp d/b/a elevateMLS. Copyright 2026
Last checked: 2026-09-27 11:49 AM UTC
Footer

Get Started on the Home Search Now!

Veteran Owned. Community Focused.
Meet our team of Colorado Springs Military Realtors:







