
Colorado Springs Military Realtors and Military Relocation Professionals
The Warner Group
13410 New Ranch DrivePeyton, CO 80831
Due to the health concerns created by Coronavirus we are offering personal 1-1 online video walkthough tours where possible.
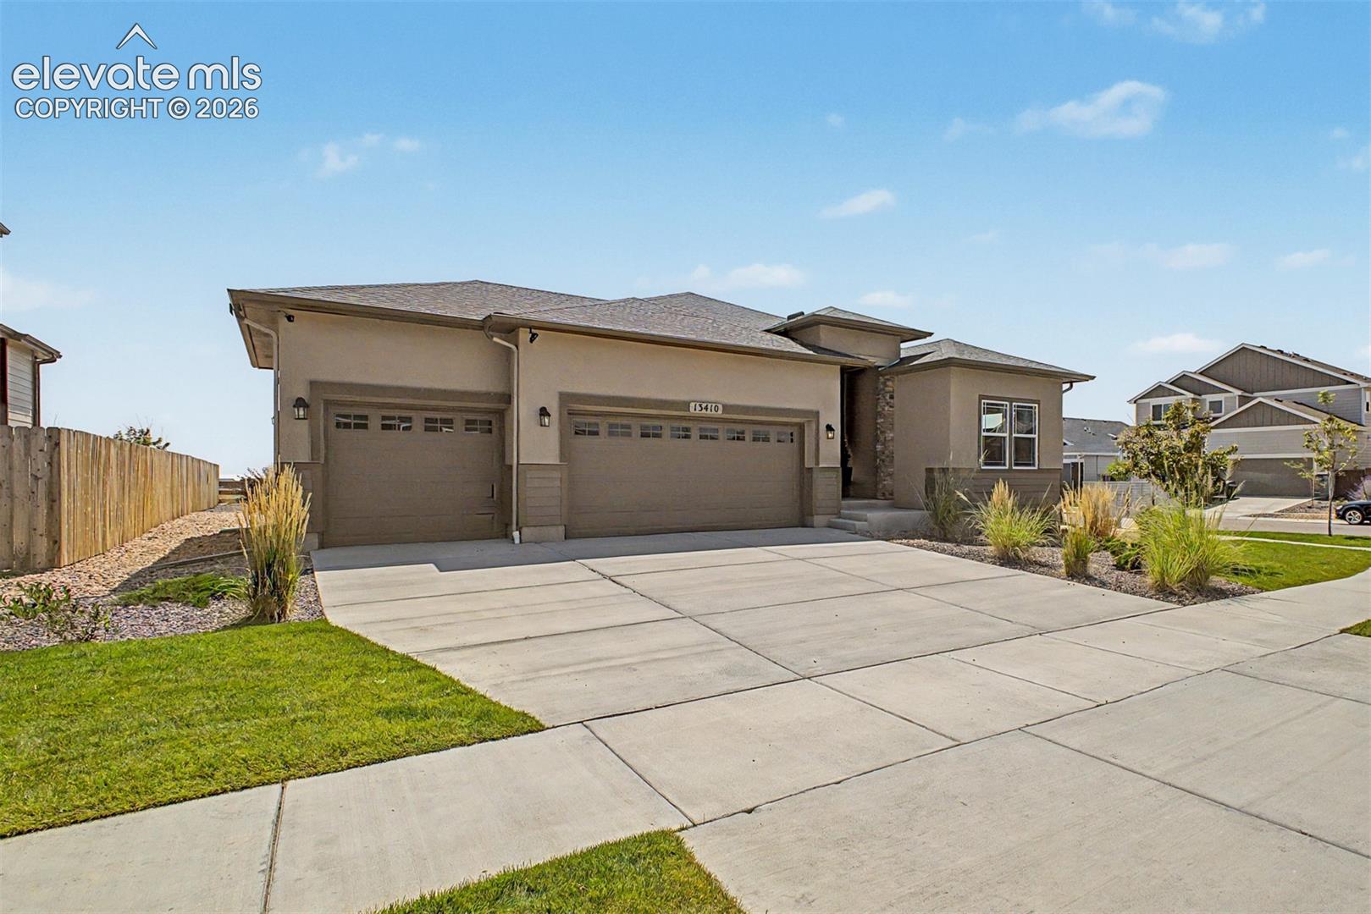
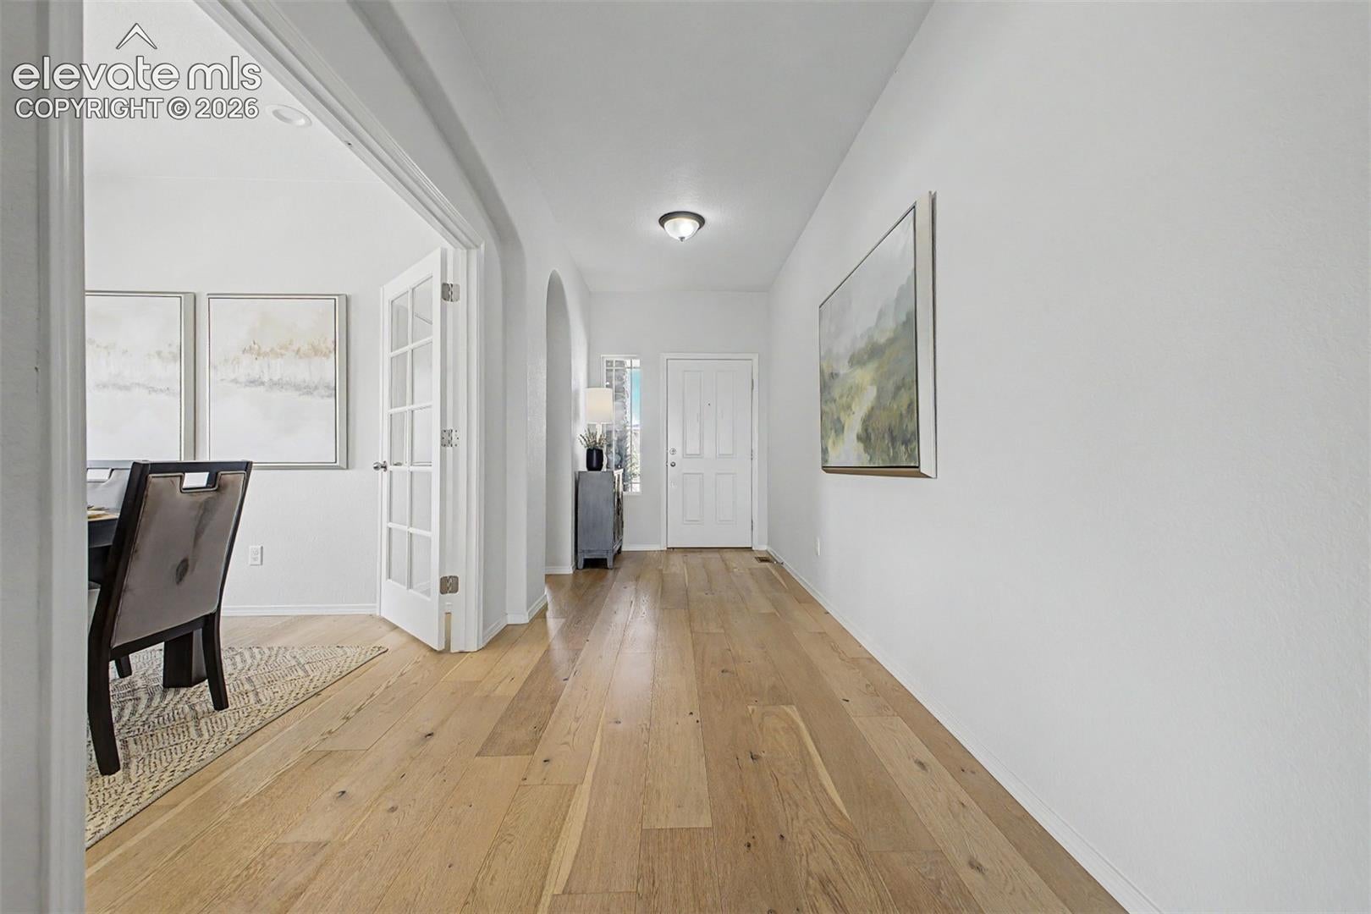
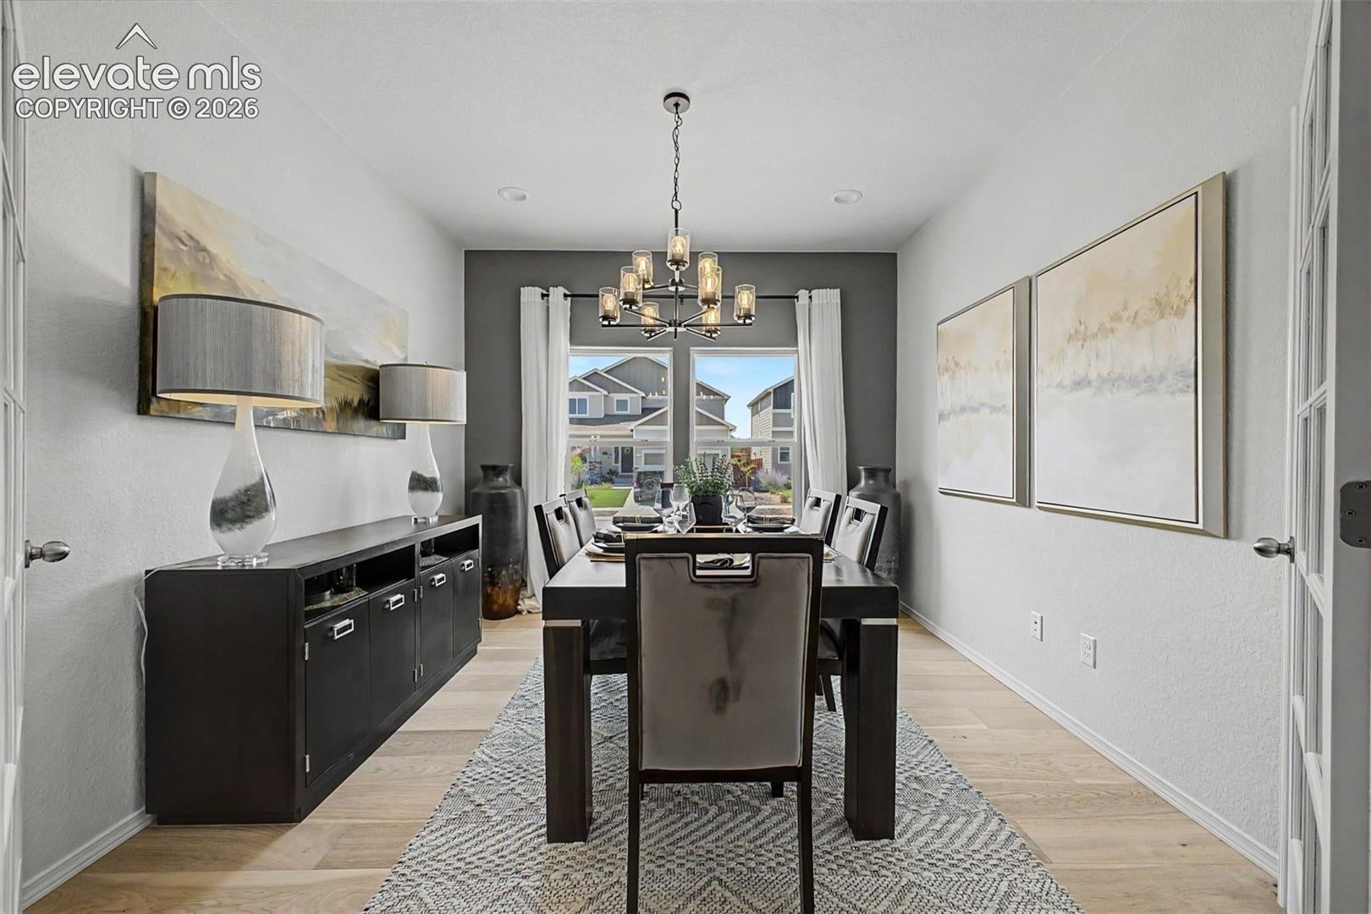

Positioned on a prominent corner lot in Peyton, this former model ranch style home balances crisp architectural design with open, functional spaces across 3,706 square feet. The exterior presents a clean stucco and stone profile with low-maintenance landscaping and an attached three-car garage. Inside, light wood-look flooring leads through an open-concept main floor illuminated by natural light, recessed lighting, and subtle arched doorways. At the center of the main level, the kitchen showcases white shaker cabinetry with dark hardware, white quartz countertops, a gas cooktop, built-in wall ovens, and a subway tile backsplash. Modern black pendant lighting hangs over a generous preparation island equipped with an undermount sink and matte black faucet. The adjacent dining area is surrounded by expansive windows and a sliding glass door, creating a bright environment with continuous views of the surrounding prairie. Main-level living extends seamlessly to the primary suite, which features a tray ceiling with integrated ceiling speakers, carpeted flooring, and a horizontal transom window that introduces soft overhead light. An open staircase framed by black metal balusters leads to the fully finished lower level. Designed as a complete secondary living zone, the lower level offers a carpeted lounge area alongside a dedicated wet bar with extended counter seating, sink prep space, and additional cabinetry. Across four bedrooms and four bathrooms, every space reflects the refined, cohesive finish selections expected of a model home.
| a month ago | Listing updated with changes from the MLS® | |
| a month ago | Listing first seen on site |

The real estate listing information and related content displayed on this site is provided exclusively for consumers’ personal, non-commercial use and may not be used for any purpose other than to identify prospective properties consumers may be interested in purchasing. This information and related content is deemed reliable but is not guaranteed accurate by the Pikes Peak REALTOR® Services Corp d/b/a elevateMLS. Copyright 2026
Last checked: 2026-09-27 01:50 AM UTC
Footer

Get Started on the Home Search Now!

Veteran Owned. Community Focused.
Meet our team of Colorado Springs Military Realtors:







