
Colorado Springs Military Realtors and Military Relocation Professionals
The Warner Group
5265 Sirbal DriveColorado Springs, CO 80924
Due to the health concerns created by Coronavirus we are offering personal 1-1 online video walkthough tours where possible.
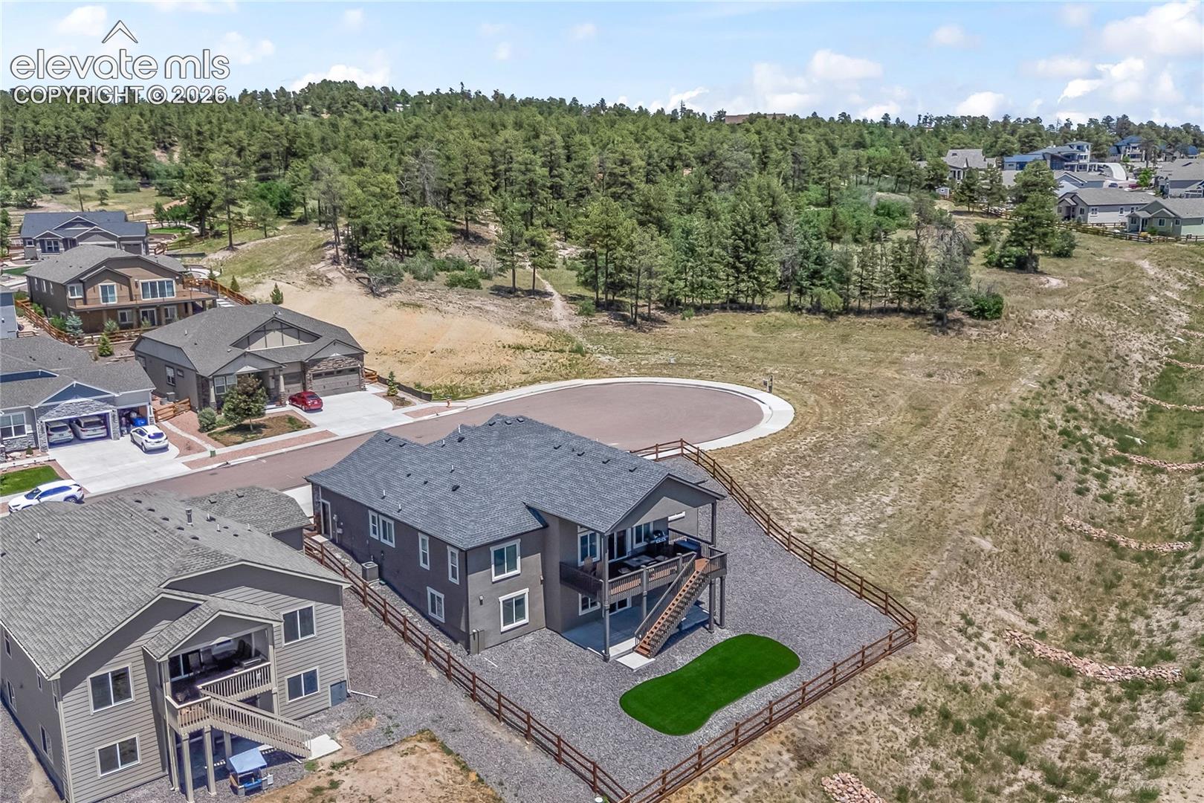
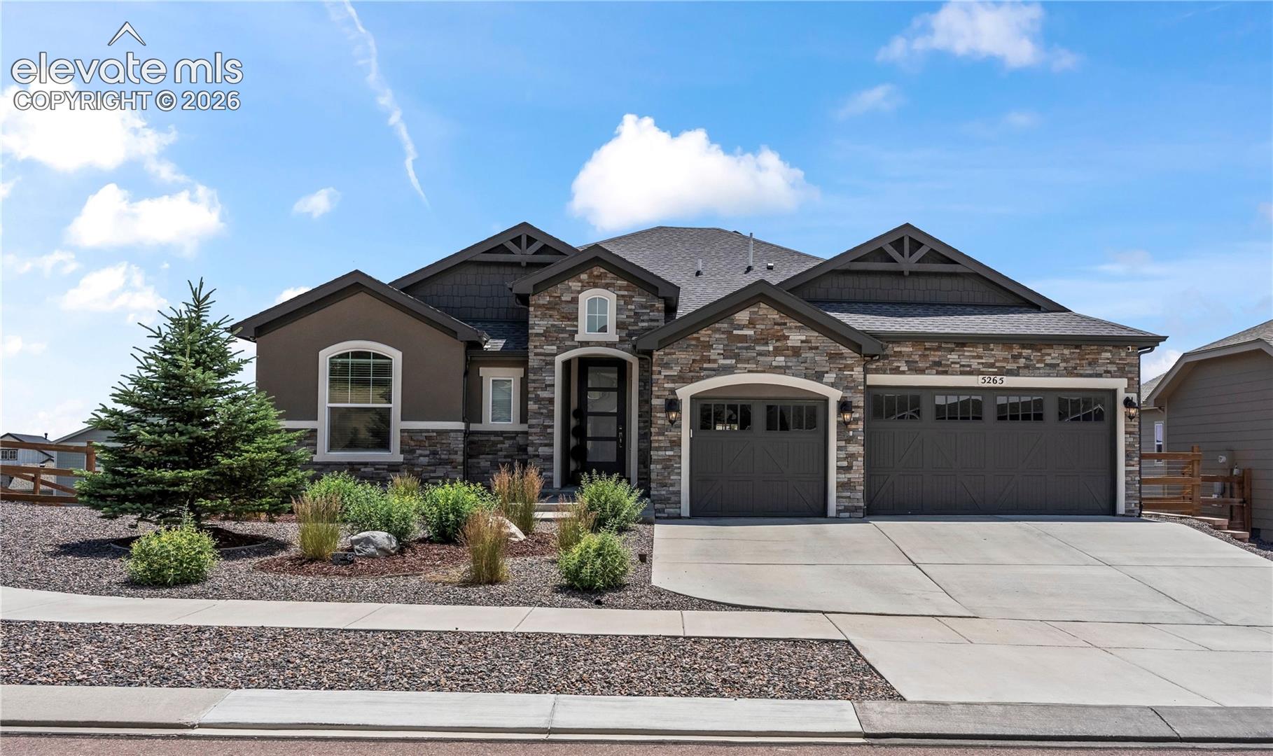
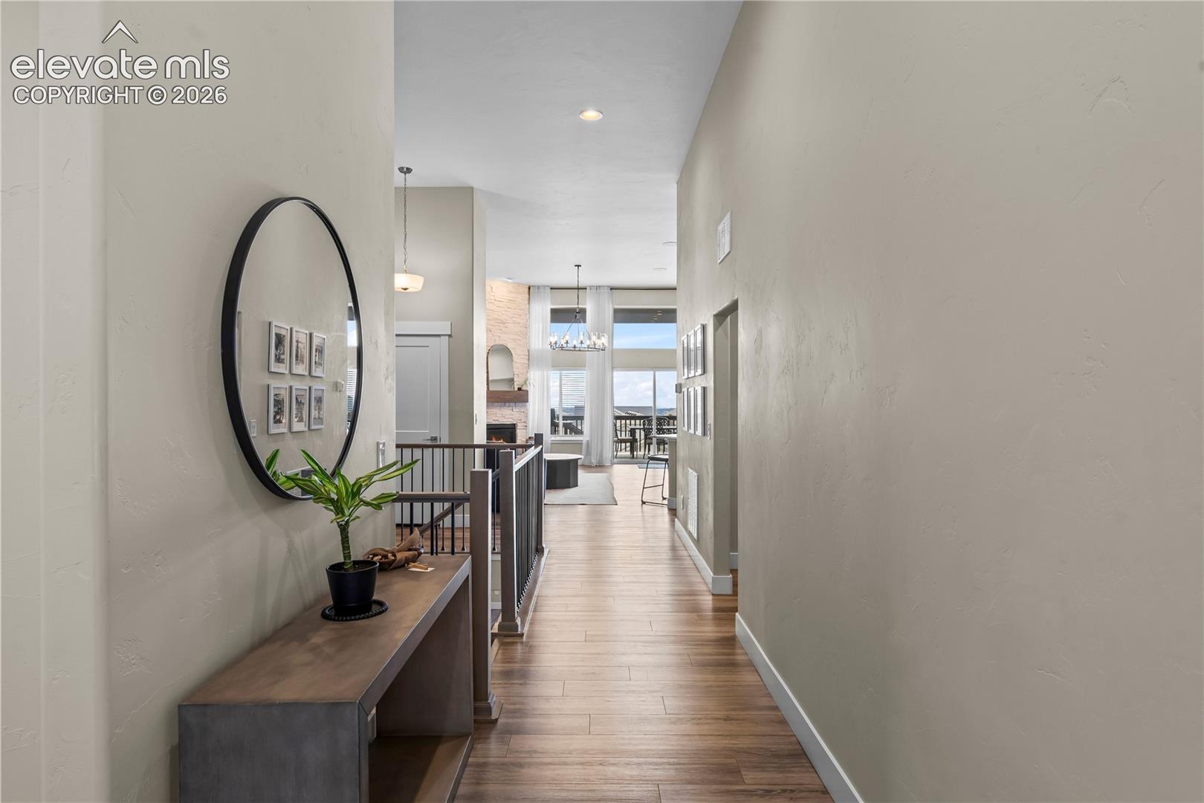
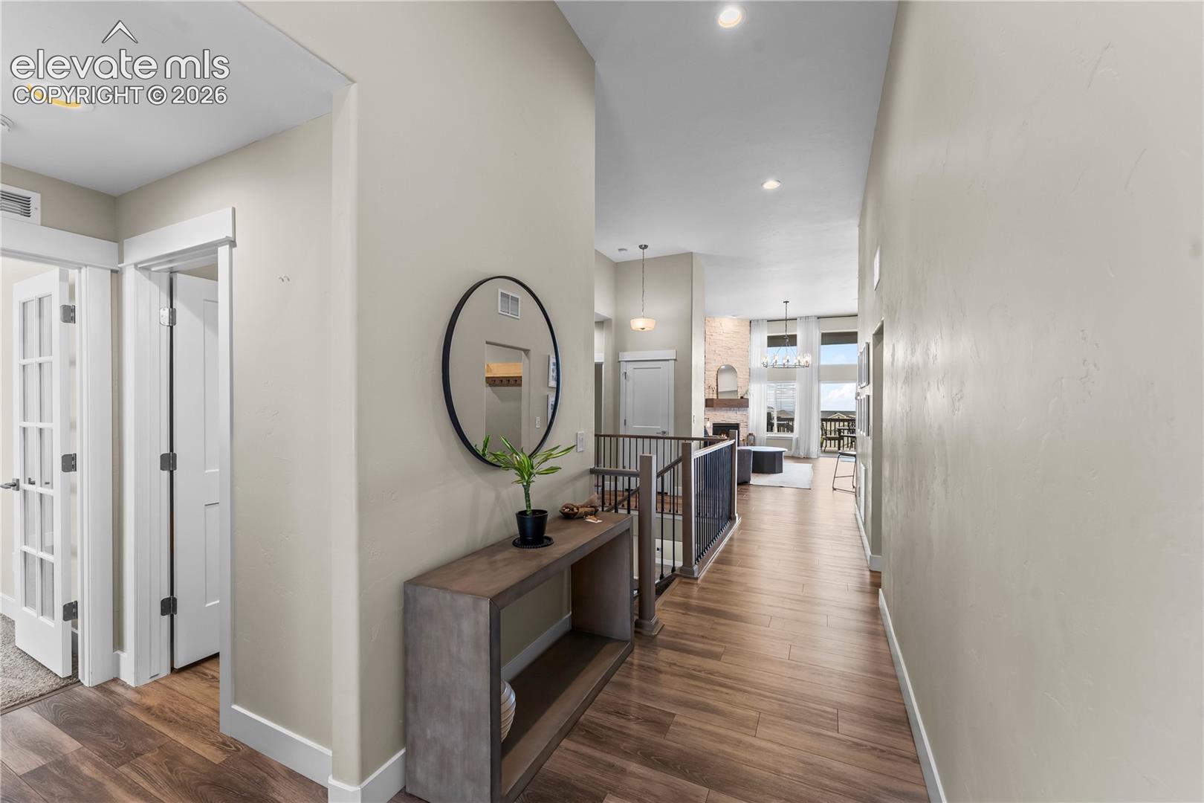
Welcome to one of North Colorado Springs' most exceptional homes, where luxury finishes meet an unbeatable location. Perfectly positioned on a private quarter-acre cul-de-sac lot bordering the highly sought-after Black Forest, this property offers unobstructed Front Range views and quick access to North Powers Boulevard, Interstate 25, shopping, dining, and everyday conveniences. The home's elevated setting even offers a distant view of the iconic Garden of the Gods from the living room and covered deck on clear Colorado days. Offering 4,432 square feet, this thoughtfully designed home features 6 bedrooms, 4 bathrooms, soaring 12-foot main-level ceilings, a fully finished walkout basement with 9-foot ceilings, and an open floor plan designed for both everyday living and entertaining. The gourmet kitchen showcases quartz countertops, a gas cooktop, and abundant workspace, while the luxurious primary suite features a freestanding soaking tub, elegant tray ceiling, and an oversized walk-in closet. The walkout lower level is built to impress with a custom wet bar, surround sound, and seamless access to the expansive 26' x 12' covered composite deck featuring built-in speakers, a gas line for grilling, and breathtaking Colorado views. Additional premium features include custom hand-troweled wall finishes, luxury vinyl plank flooring throughout the main level, integrated speaker systems, an insulated 3-car garage, durable stucco and full stone exterior, and a Class 4 impact-resistant roof. Homes offering this combination of location, views, craftsmanship, and premium upgrades rarely come to market. This is Colorado luxury living at its finest.
| 7 days ago | Listing updated with changes from the MLS | |
| 7 days ago | Status changed to Active | |
| 7 days ago | Price changed to $1,049,900 | |
| 4 months ago | Listing first seen on site |

The real estate listing information and related content displayed on this site is provided exclusively for consumers’ personal, non-commercial use and may not be used for any purpose other than to identify prospective properties consumers may be interested in purchasing. This information and related content is deemed reliable but is not guaranteed accurate by the Pikes Peak REALTOR® Services Corp d/b/a elevateMLS. Copyright 2026
Last checked: 2026-11-11 06:51 AM UTC
Footer

Get Started on the Home Search Now!

Veteran Owned. Community Focused.
Meet our team of Colorado Springs Military Realtors:







