Save
Ask
Tour
Hide
Share
$799,900
27 Days On Site

14015 Timber Grove Lane
Elbert, CO 80106

For Sale|Single Family Residence|Active
4
Beds
3
Total Baths
2
Full Baths
1
Partial Bath
2,618
SqFt
$306
/SqFt
1978
Built
County:
El Paso
Listing courtesy of The Innovative Group, LLC:

Due to the health concerns created by Coronavirus we are offering personal 1-1 online video walkthough tours where possible.
Call Now: 719-648-6798
Is this the listing for you? We can help make it yours.
719-648-6798
14015 Timber Grove Lane14015 Timber Grove Lane14015 Timber Grove Lane14015 Timber Grove Lane
Save
Ask
Tour
Hide
Share

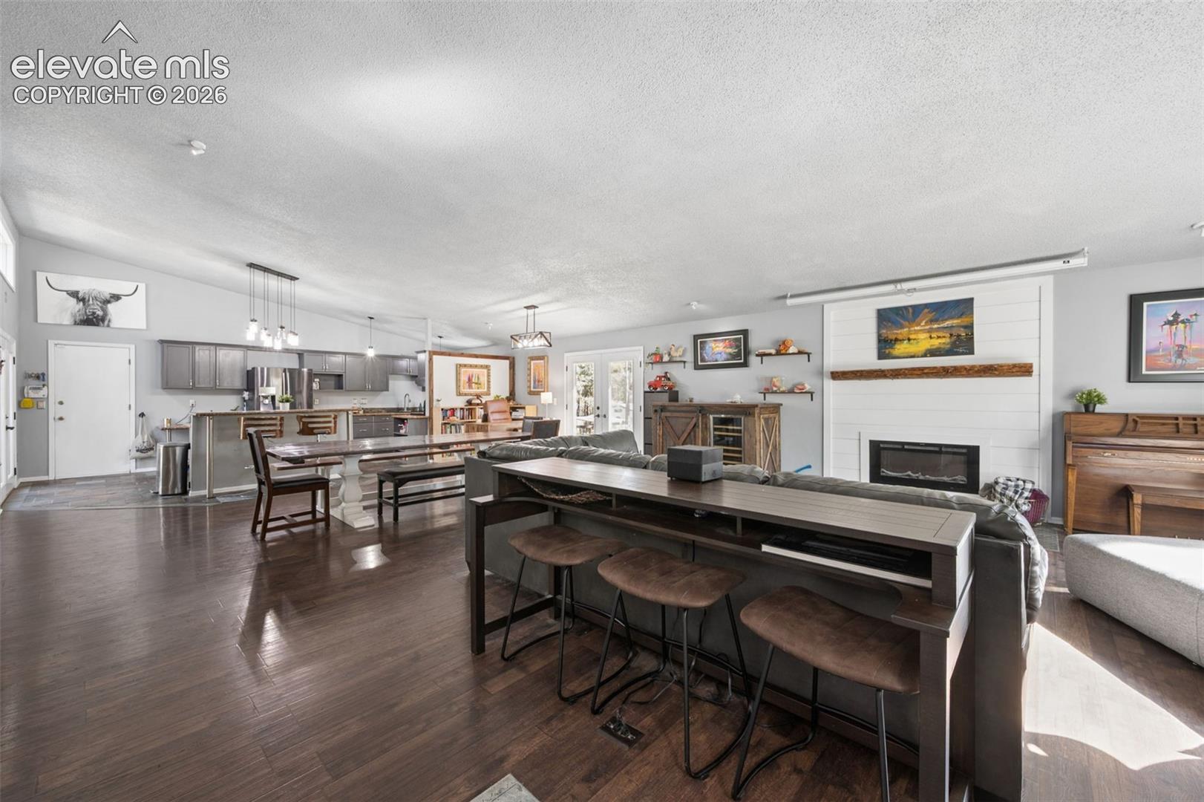
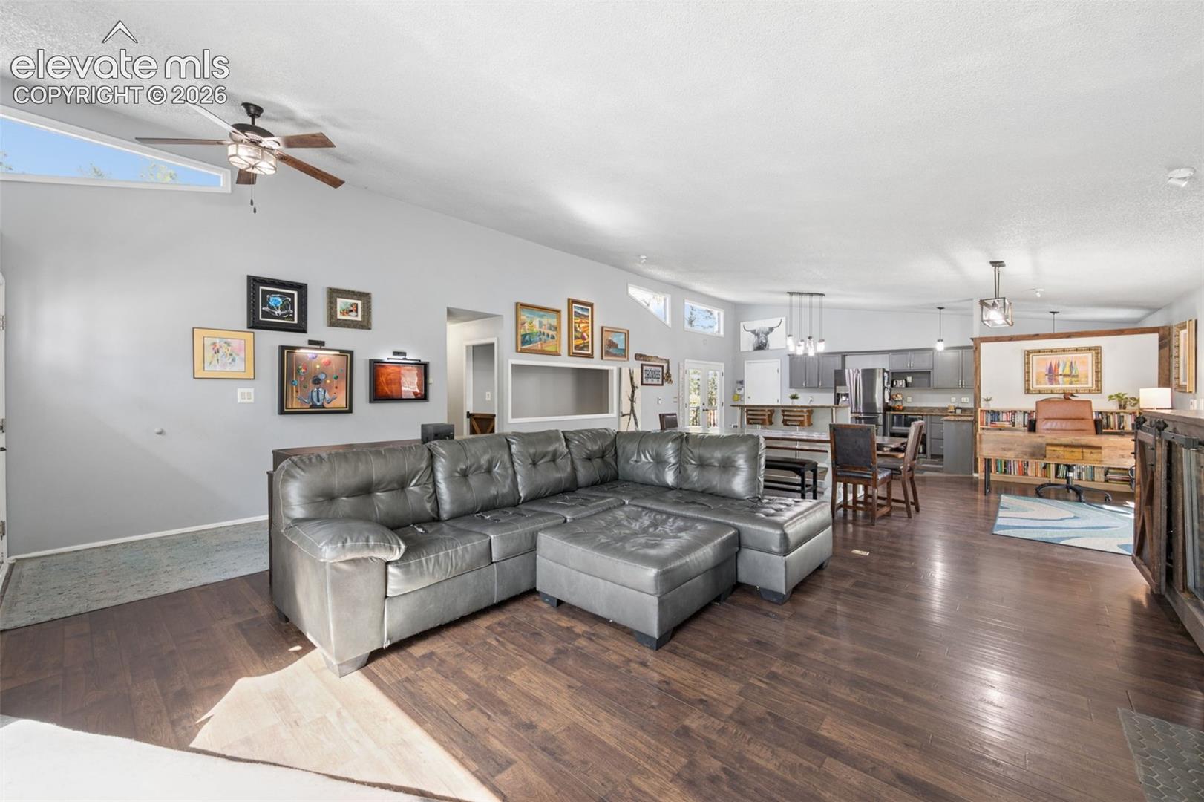
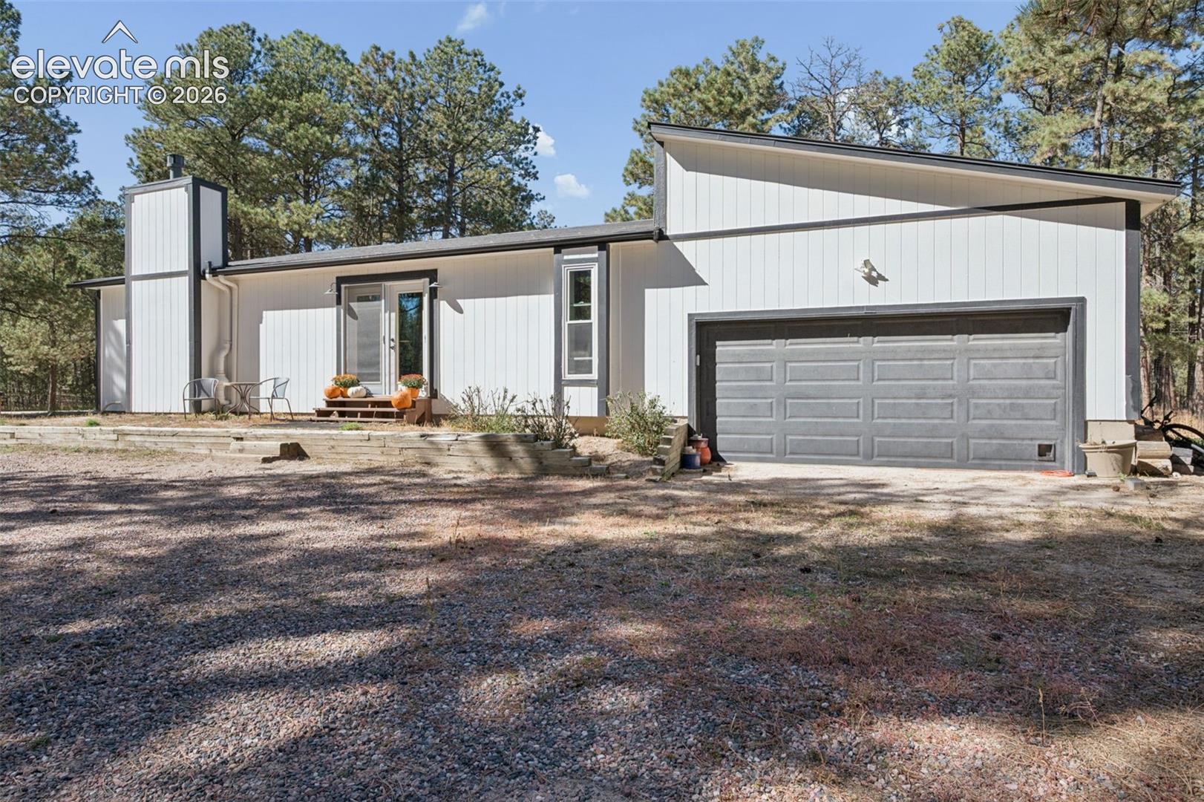
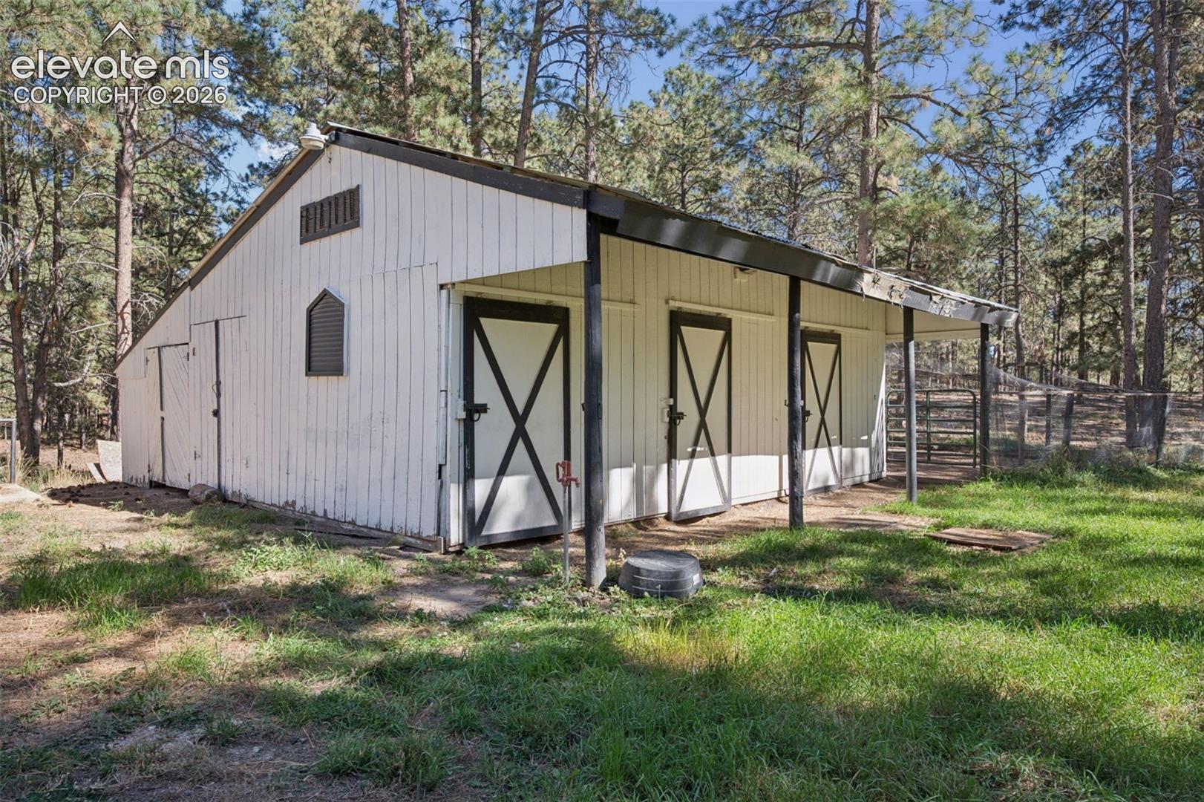
Escape to the trees and claim your private slice of Black Forest paradise with this sprawling, nearly 2,700 sq. ft. ranch home. Perfectly blending country freedom with contemporary comfort, the main level features brand-new carpet, gleaming hardwoods, a cozy gas fireplace, and a massive Champion picture window that floods the open-concept space with natural light. The gourmet kitchen boasts premium granite countertops and a large central island ideal for entertaining. Nestled on 5 heavily treed and private acres, this incredible homestead is fully equipped for your animals and outdoor lifestyle, featuring 2 large chicken sheds with secure enclosures, a 3-stall horse barn with an attached tack room/workshop, established pastures, a dog run, and a unique outdoor entertainment patio next to a tranquil fountain feature. Downstairs, a fully finished basement offers a secondary living space with brand new carpet, a wood-burning fireplace and an additional bedroom. With a 5.75% Assumable VA loan and a reasonable gap amount, you won't want to miss this rare opportunity to own a private, turnkey property at an incredible value!

Save
Ask
Tour
Hide
Share
Listing Snapshot
Price 
$799,900
Days On Site 
27 Days
Bedrooms 
4
Inside Area (SqFt) 
2,618 sqft
Total Baths 
3
Full Baths 
2
Partial Baths 
1
Lot Size 
5.04 Acres
Year Built 
1978
MLS Number 
4286058
Status 
Active
Property Tax 
$3,279.62
HOA/Condo/Coop Fees 
N/A
Sq Ft Source 
N/A
Friends & Family
Recent Activity
4 weeks agoListing updated with changes from the MLS
4 weeks agoListing first seen on site
General Features
Acres 
5.04
Attached Garage 
Yes
Garage 
Yes
Garage Spaces 
4
Parking 
RV Access/ParkingGravelDrivewayAttachedCarportDetached
Property Sub Type 
Single Family Residence
SqFt Above 
1828
SqFt Total 
2660
Style 
Ranch
Utilities 
Electricity Connected
Water Source 
Well
Interior Features
Appliances 
DishwasherDisposalRangeRefrigerator
Basement 
PartialPartially Finished
Cooling 
Ceiling Fan(s)
Electric 
220 Volts in Kitchen
Fireplace 
Yes
Fireplace Features 
BasementGasWood Burning Stove
Fireplaces 
2
Flooring 
LaminateCarpetOtherTile
Heating 
BaseboardElectricWood Stove
Interior 
High Speed InternetVaulted Ceiling(s)High Ceilings
Laundry Features 
In Basement
Window Features 
Window Coverings
Bathroom 
Level - Basement
Bedroom 
Dimensions - 10.0x13.0Level - Basement
Dining Room 
Dimensions - 11.0x23.0Level - MainFeatures - Other, See Remarks
Family Room 
Dimensions - 20.0x26.0Level - BasementFeatures - See Remarks
Kitchen 
Dimensions - 12.0x23.0Level - Main
Living Room 
Dimensions - 18.0x23.0Level - Main
Master Bedroom 
Dimensions - 14.0x14.0Level - Main
Save
Ask
Tour
Hide
Share
Exterior Features
Exterior 
Storage
Fencing 
Other
Lot Features 
MeadowCorner LotWooded
Other Structures 
Barn(s)Stable(s)Shed(s)Other
Patio And Porch 
Deck
Roof 
Shingle
Windows/Doors 
Window Coverings
Community Features
MLS Area 
Woodlake
School District 
District 49
Financing Terms Available 
AssumableCashConventionalVA Loan
Horse Allowed 
Yes
Schools
School District
District 49
Elementary School
Unknown
Middle School
Unknown
High School
Unknown
Listing courtesy of The Innovative Group, LLC:


The real estate listing information and related content displayed on this site is provided exclusively for consumers’ personal, non-commercial use and may not be used for any purpose other than to identify prospective properties consumers may be interested in purchasing. This information and related content is deemed reliable but is not guaranteed accurate by the Pikes Peak REALTOR® Services Corp d/b/a elevateMLS. Copyright 2026
Last checked: 2026-11-11 01:33 AM UTC

Neighborhood & Commute
Source: Walkscore
Save
Ask
Tour
Hide
Share