
Colorado Springs Military Realtors and Military Relocation Professionals
The Warner Group
11065 Deer Feather DriveColorado Springs, CO 80908
Due to the health concerns created by Coronavirus we are offering personal 1-1 online video walkthough tours where possible.
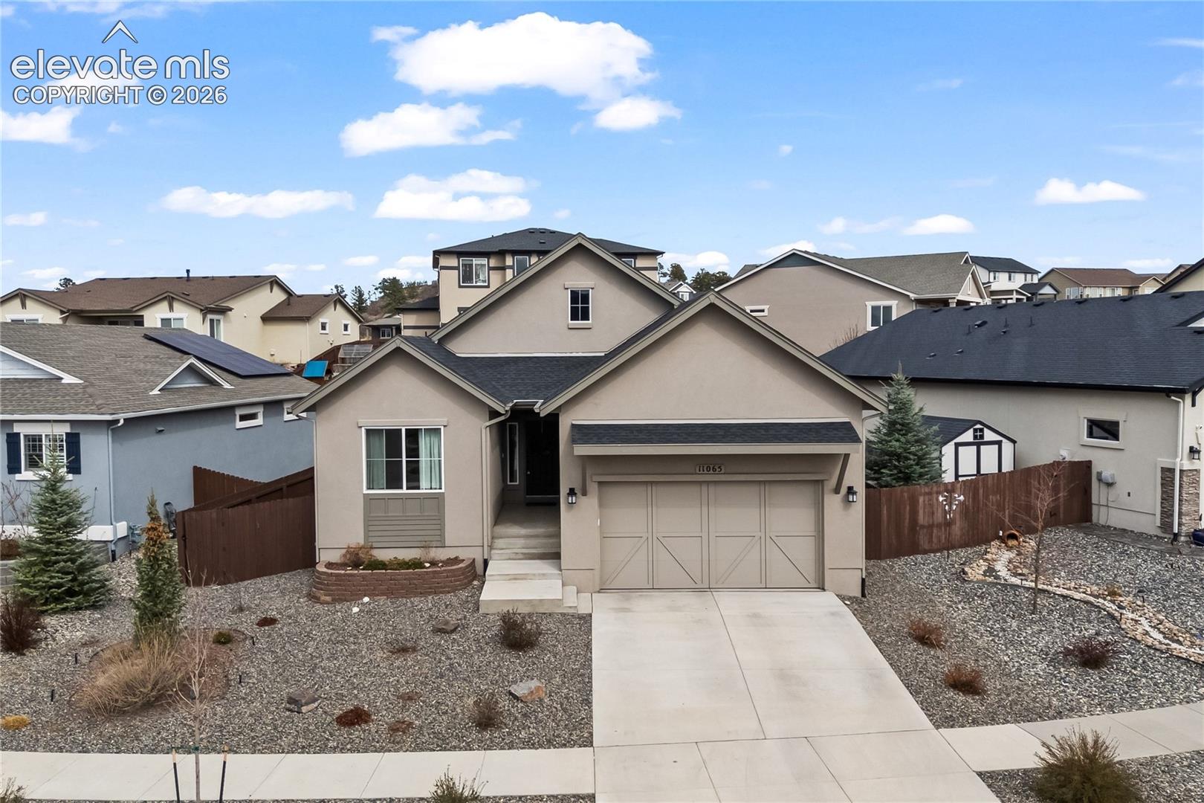
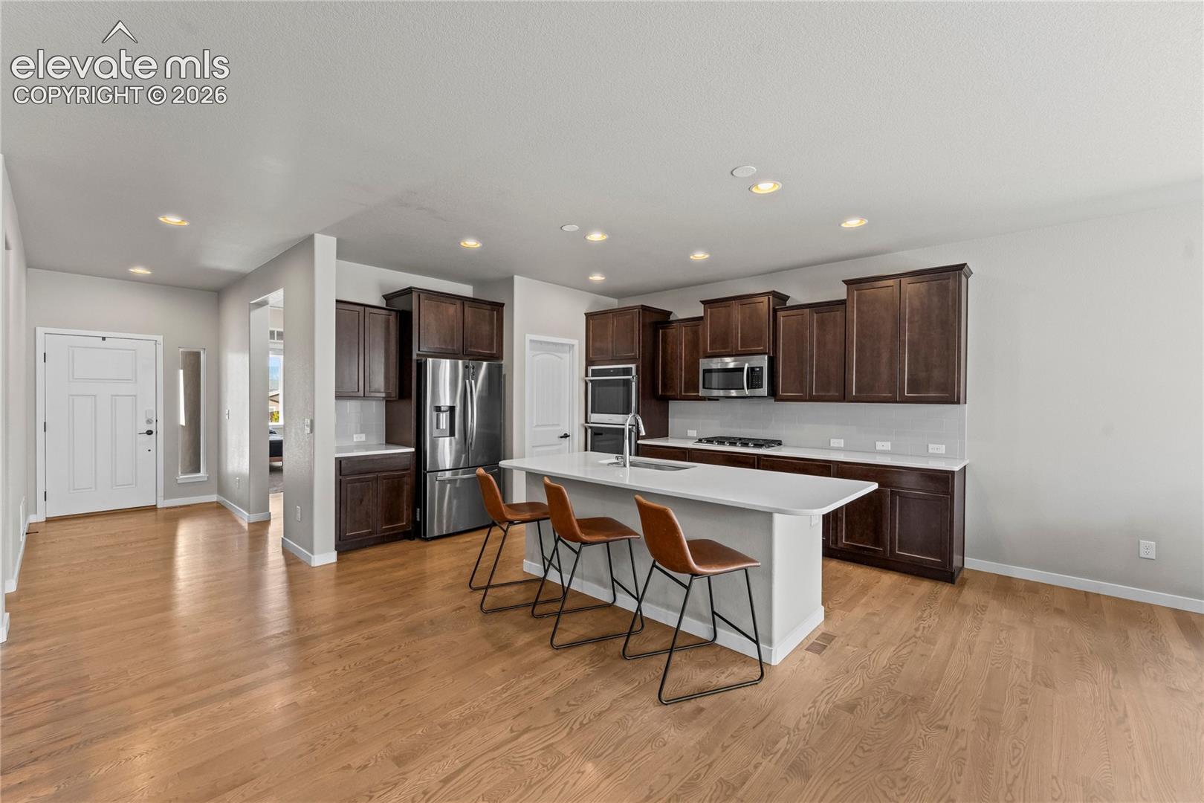
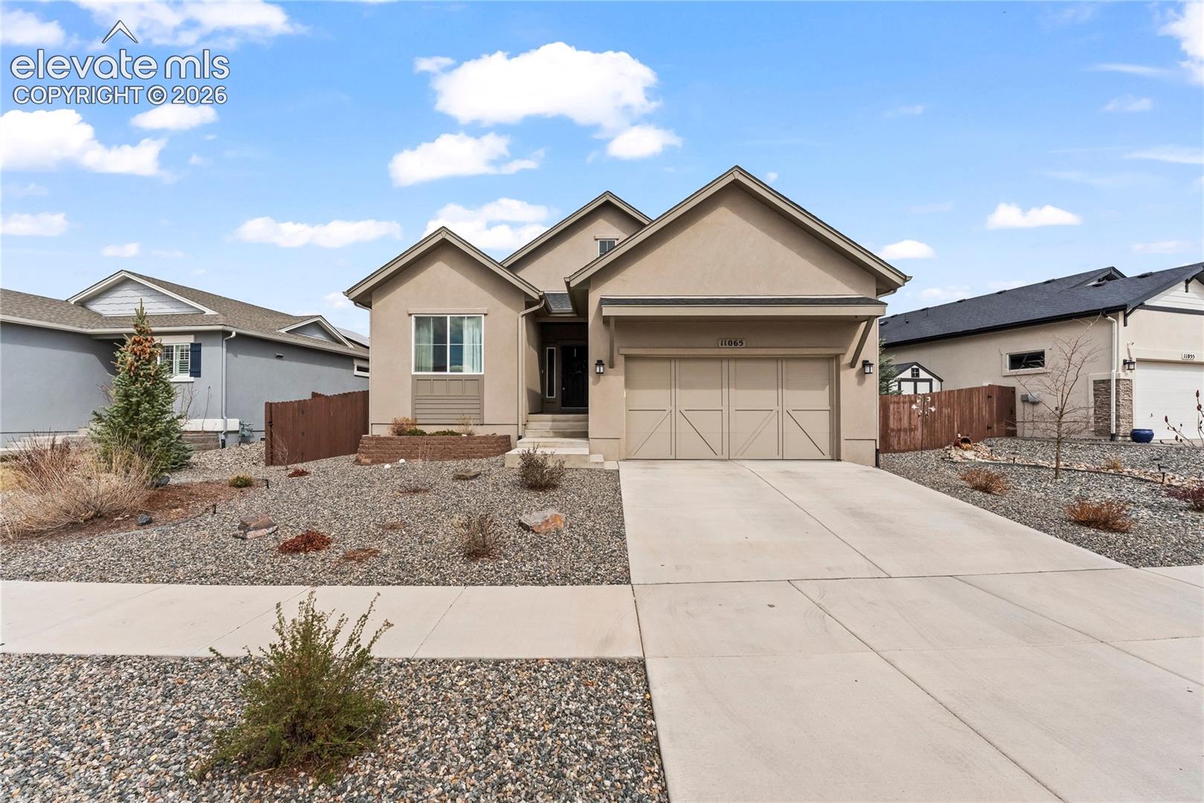
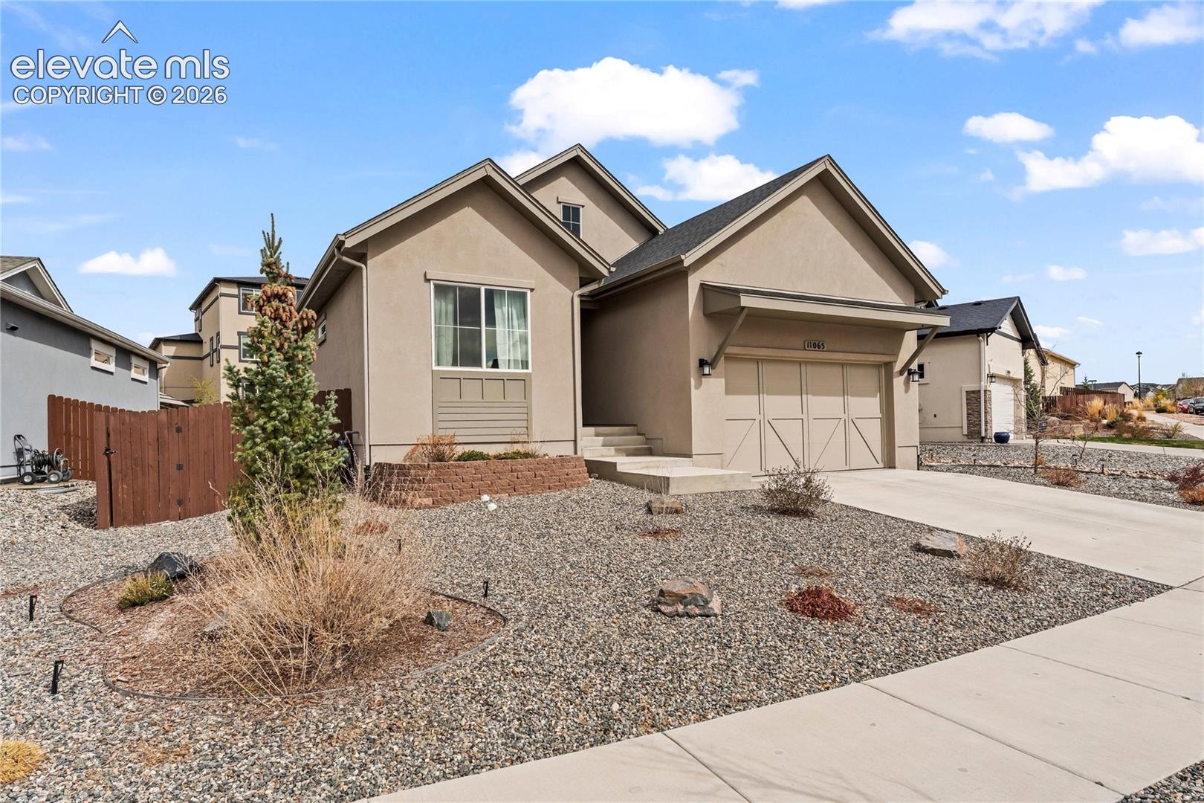
Welcome home to a stunning 4 bedroom, 3 bathroom residence nestled in the North Fork community, offering 3,242 square feet of thoughtfully designed living space. Step inside and be greeted by rich Plank Oak Hardwood flooring that flows seamlessly from the entry through the kitchen, dining area, and living room, creating a warm and inviting atmosphere throughout the main level. The living room is anchored by a show-stopping gas fireplace with floor-to-ceiling stonework, the perfect centerpiece for Colorado evenings. The gourmet kitchen is a chef's dream, boasting stainless steel appliances, a double oven, and elegant quartz countertops that extend throughout the home, blending beauty with everyday functionality. Retreat to the conveniently located main level primary suite, complete with a spacious walk-in closet, offering the privacy and comfort you deserve without ever climbing a stair. Three additional bedrooms and two full bathrooms provide ample space for family, guests, or a home office. A 2 car garage adds everyday convenience. The home's location in the 80908 zip code puts you close to award-winning District 20 schools, parks, shopping, dining, and the natural beauty of the Black Forest area. This is Colorado living at its finest, don't miss your opportunity to call it home!
| a week ago | Listing updated with changes from the MLS | |
| 4 months ago | Price changed to $599,000 | |
| 5 months ago | Listing first seen on site |

The real estate listing information and related content displayed on this site is provided exclusively for consumers’ personal, non-commercial use and may not be used for any purpose other than to identify prospective properties consumers may be interested in purchasing. This information and related content is deemed reliable but is not guaranteed accurate by the Pikes Peak REALTOR® Services Corp d/b/a elevateMLS. Copyright 2026
Last checked: 2026-11-11 08:49 AM UTC
Footer

Get Started on the Home Search Now!

Veteran Owned. Community Focused.
Meet our team of Colorado Springs Military Realtors:







