
Colorado Springs Military Realtors and Military Relocation Professionals
The Warner Group
1106 Bowser DriveColorado Springs, CO 80909
Due to the health concerns created by Coronavirus we are offering personal 1-1 online video walkthough tours where possible.
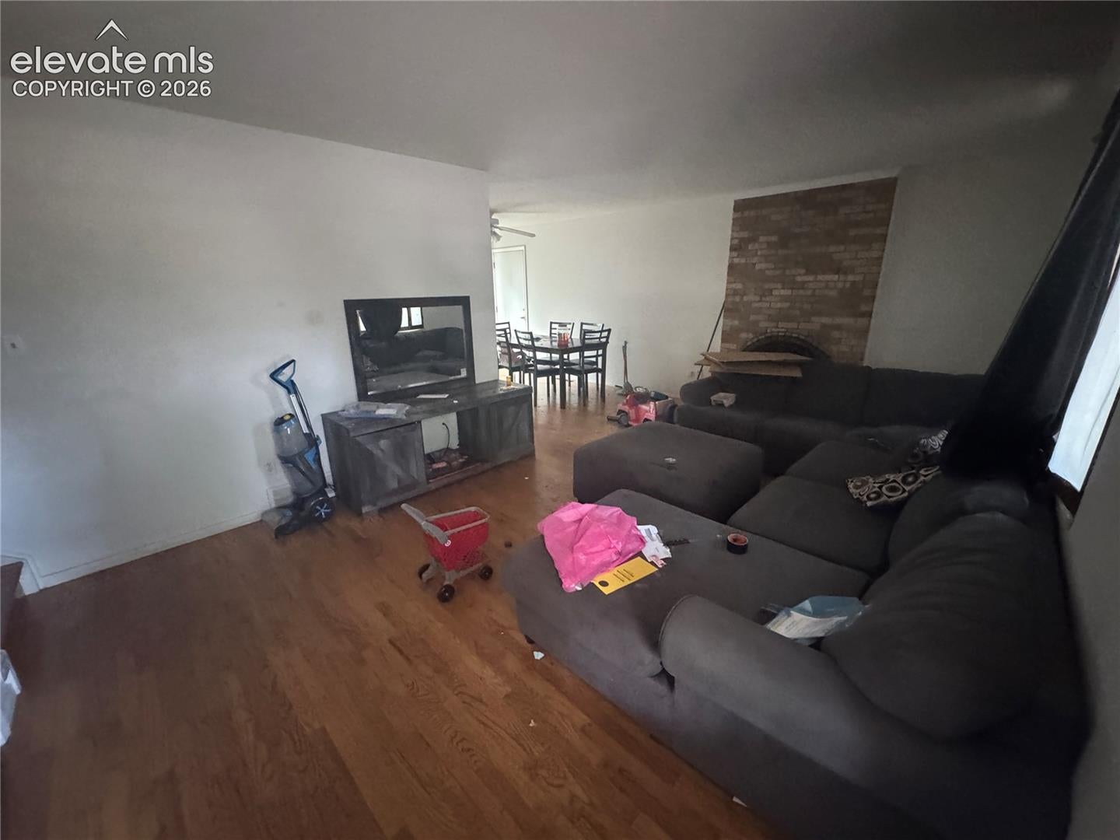
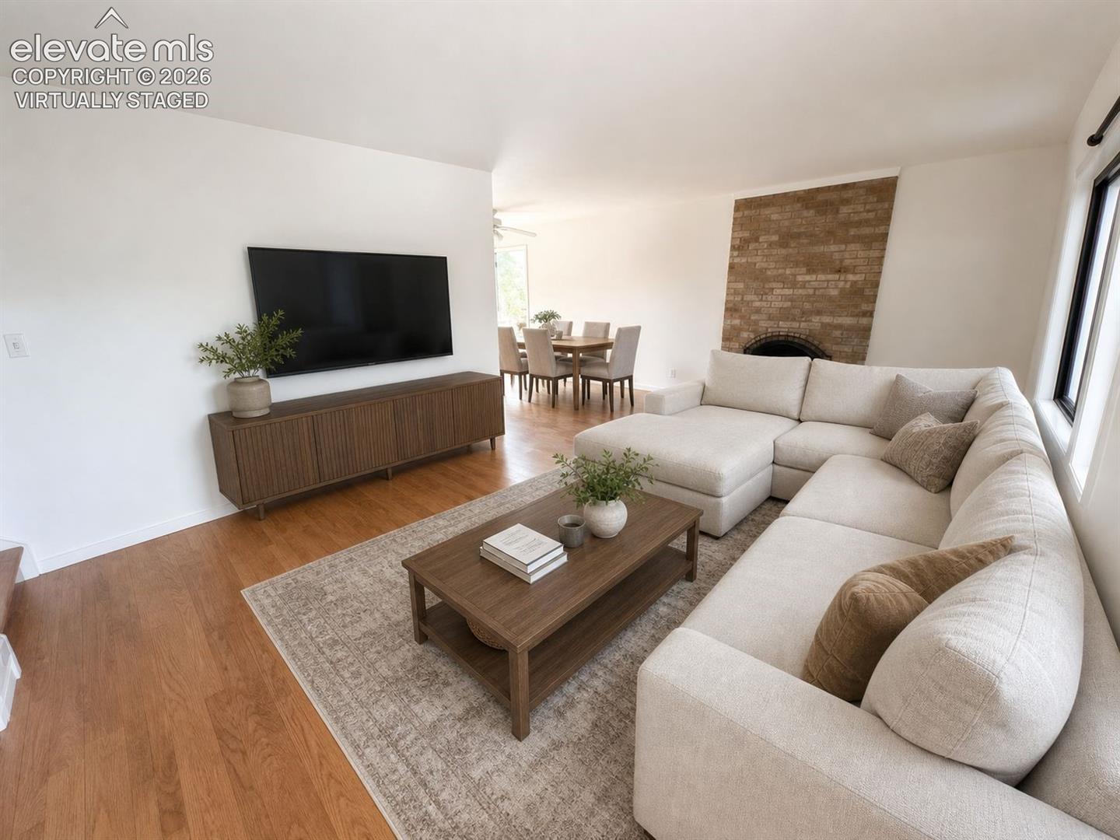
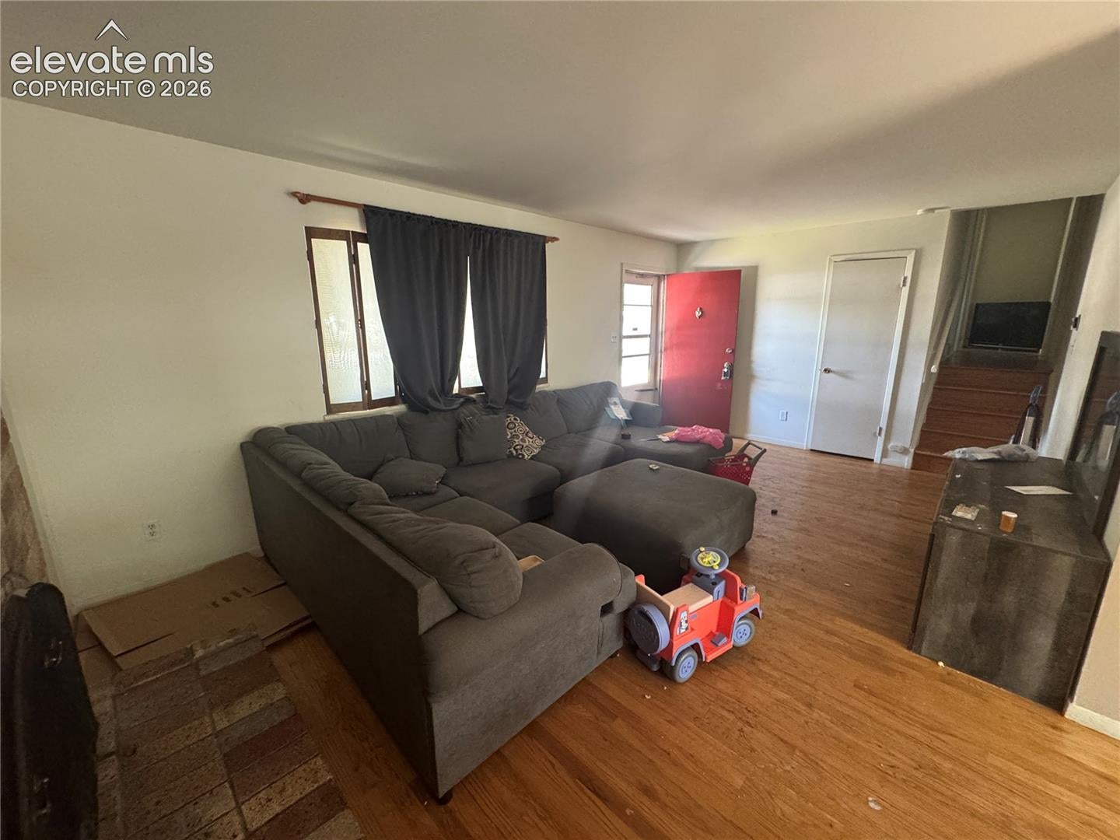
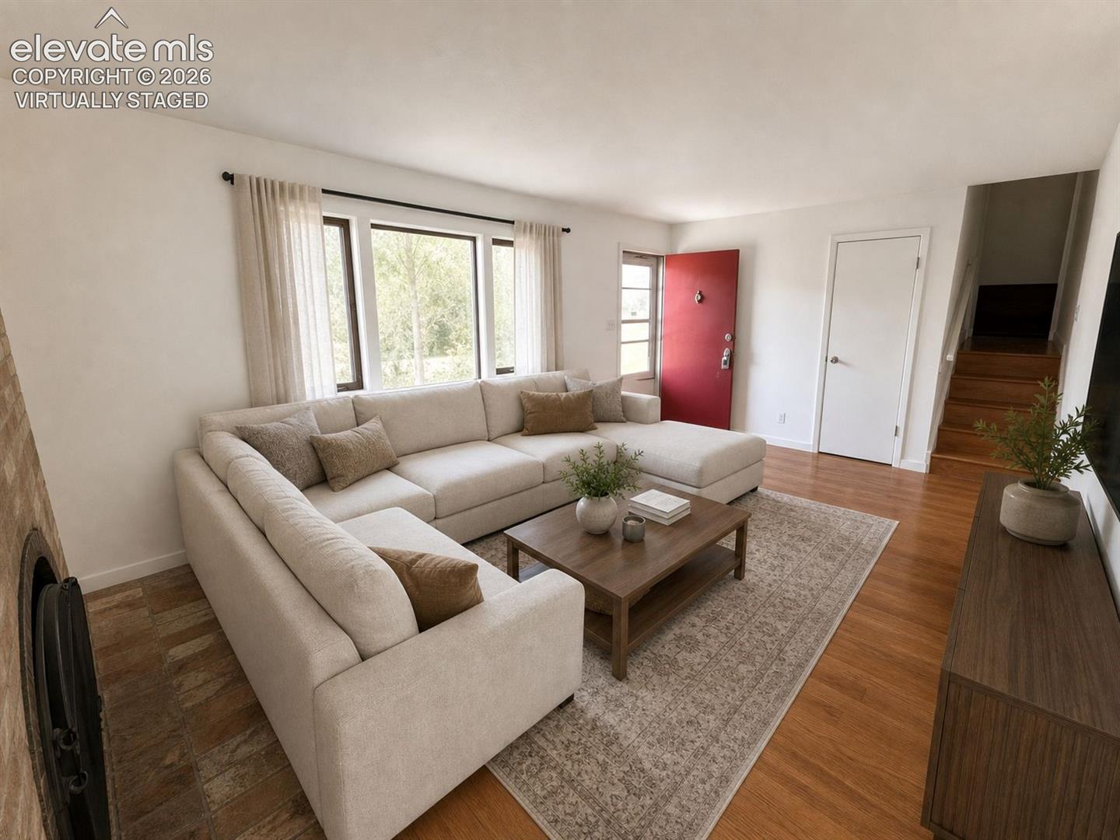
Welcome to this charming and well-maintained home. Centrally located, this is a rare 4 bedroom! As you enter, you'll immediately notice the gorgeous real oak hardwood floors that flow throughout the main and upper levels. The living room features a wood burning fireplace and has a large picture window that allows for abundant natural light. New paint in kitchen and dining room. New flooring and light fixture in kitchen! The kitchen has beautiful cabinetry that offers plenty of storage, counter space and large serving bar. Upstairs, you'll find three generously sized bedrooms. The highlight of this level is the unique and cleverly designed jack and jill bathrooms, featuring a shared shower/tub combo. The lower level of this home offers even more living space, including a laundry room and a versatile rec/family room that can serve as the perfect spot for movie nights, a home gym, or a playroom. An additional bedroom and bathroom make this basement level perfect for guests, in-laws, or older children seeking a bit of privacy. Built-in storage in the basement bedroom adds an extra layer of functionality. Additional updates to this home include new vinyl windows and new roof, providing peace of mind for years to come. The garden-level basement windows allow plenty of natural light to filter in, creating a bright and welcoming atmosphere throughout. Outside, you'll find a spacious yard that offers endless possibilities for outdoor enjoyment, whether you're gardening, playing, or simply relaxing in the fresh air. Driveway has been replaced with new concrete. A block away from elementary school and Twain Park! Close to parks, schools, shopping, and minutes to downtown, don't miss your chance to own this meticulously cared-for, rare 4 bedroom home! New roof with transferable warranty. Sewer line has been cleaned and is clear.
| 2 weeks ago | Listing updated with changes from the MLS® | |
| 2 weeks ago | Price changed to $325,000 | |
| 2 months ago | Listing first seen on site |

The real estate listing information and related content displayed on this site is provided exclusively for consumers’ personal, non-commercial use and may not be used for any purpose other than to identify prospective properties consumers may be interested in purchasing. This information and related content is deemed reliable but is not guaranteed accurate by the Pikes Peak REALTOR® Services Corp d/b/a elevateMLS. Copyright 2026
Last checked: 2026-09-27 05:38 PM UTC
Footer

Get Started on the Home Search Now!

Veteran Owned. Community Focused.
Meet our team of Colorado Springs Military Realtors:







