Colorado Springs Military Realtors and Military Relocation Professionals
The Warner Group
3319 Queen Anne WayColorado Springs, CO 80917
Due to the health concerns created by Coronavirus we are offering personal 1-1 online video walkthough tours where possible.
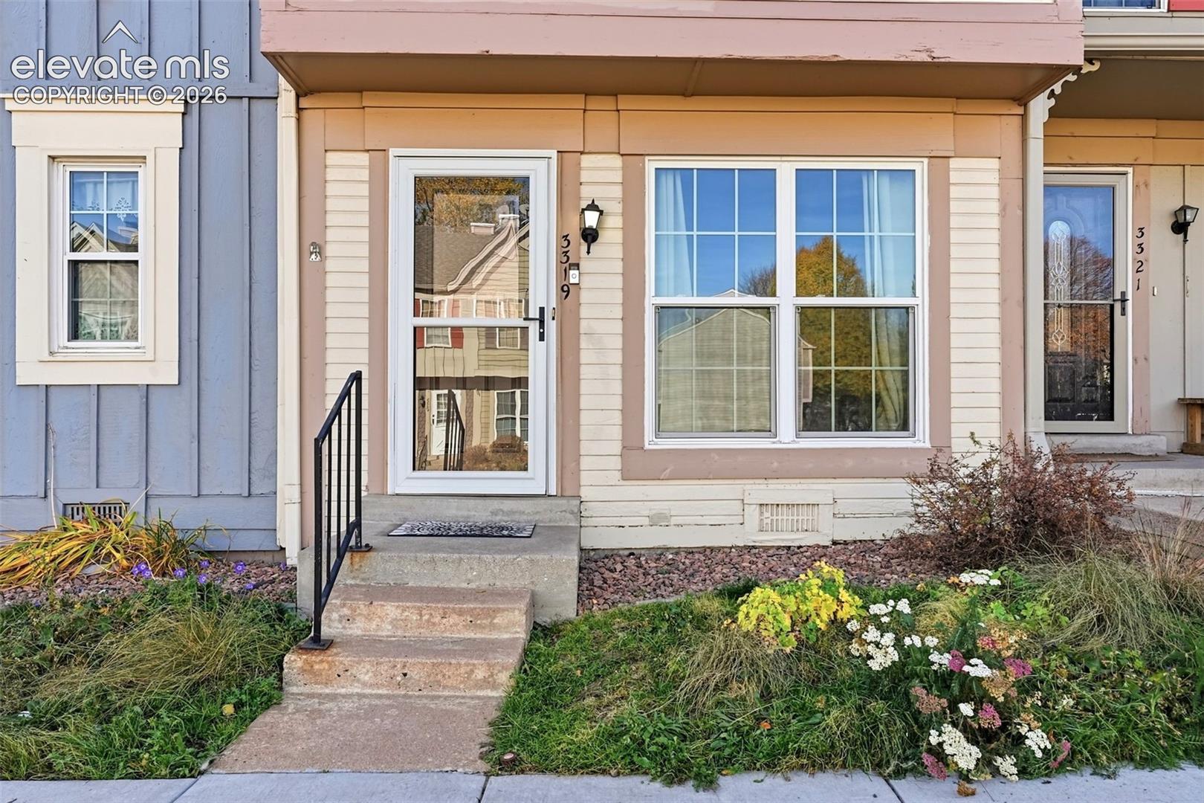
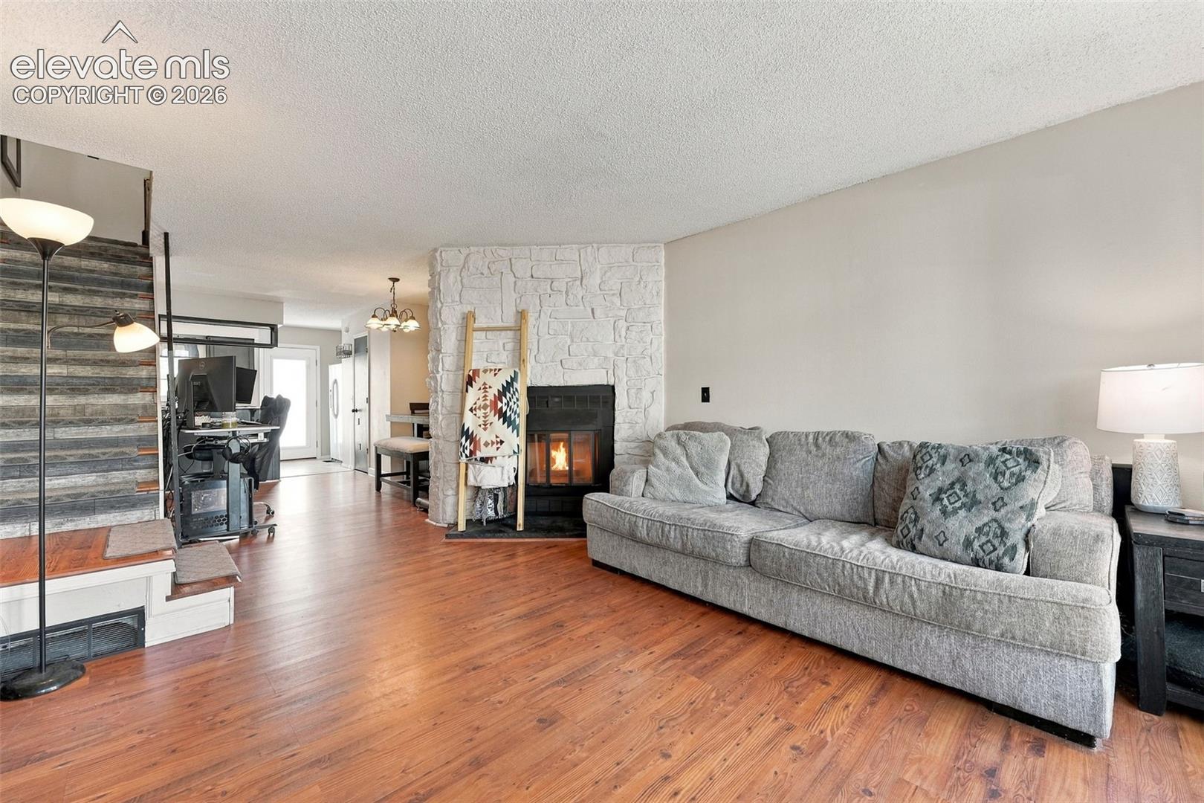
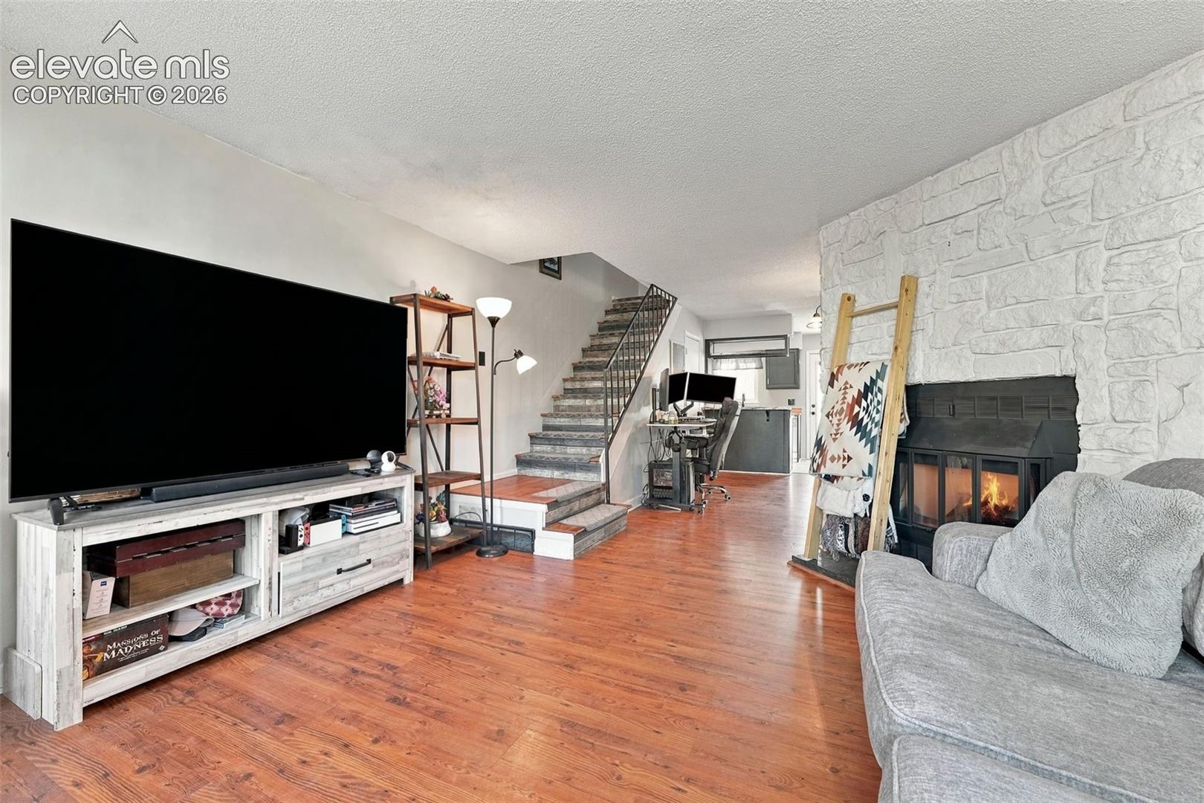
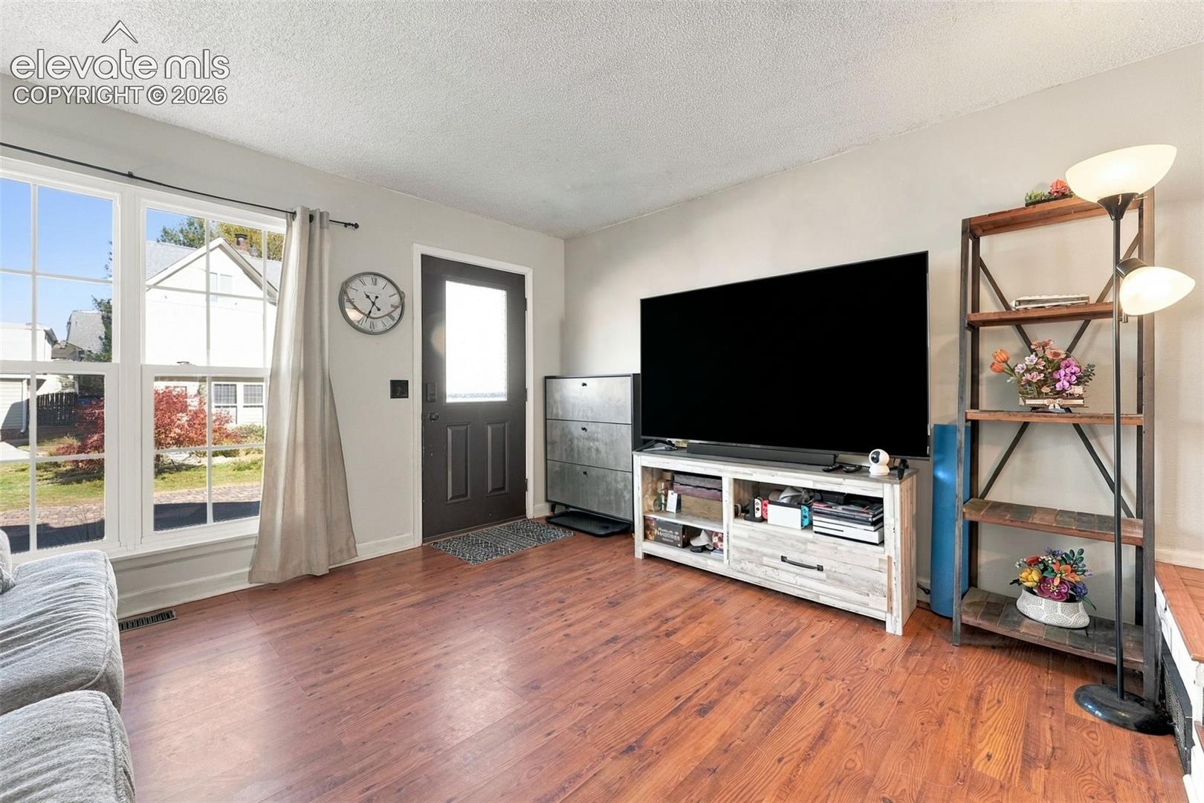
Charming Townhome in a Prime Location – Move-In Ready * Welcome to Victoria Village, where comfort, convenience, and charm come together in this well-maintained 2-bedroom, 2-bathroom home, complete with one assigned parking spot * New interior paint throughout * Step into a spacious, light-filled layout featuring a generously sized primary bedroom with two large closets and newer windows throughout. Enjoy year-round comfort with a newer AC unit, and relax during the summer months at the community outdoor swimming pool * For your convenience, all kitchen appliances and the washer/dryer are included * This home boasts excellent curb appeal, highlighted by new front and rear exterior doors that enhance both security and energy efficiency * The HOA handles all exterior maintenance, yard work, snow removal, and trash collection, giving you more time to enjoy your home * With Palmer Park practically in your backyard, you'll have quick access to nature, trails, and scenic views * Shopping, dining, and everyday essentials are just minutes away, making this a truly central and convenient location * Whether you’re a first-time buyer or looking to downsize without compromise, this low-maintenance townhome offers the perfect blend of easy living and prime location * Hurry, this won’t last long!
| an hour ago | Listing updated with changes from the MLS | |
| 3 hours ago | Listing first seen on site |

The real estate listing information and related content displayed on this site is provided exclusively for consumers’ personal, non-commercial use and may not be used for any purpose other than to identify prospective properties consumers may be interested in purchasing. This information and related content is deemed reliable but is not guaranteed accurate by the Pikes Peak REALTOR® Services Corp d/b/a elevateMLS. Copyright 2026
Last checked: 2026-11-16 11:42 PM UTC
Footer

Get Started on the Home Search Now!

Veteran Owned. Community Focused.
Meet our team of Colorado Springs Military Realtors: