
Colorado Springs Military Realtors and Military Relocation Professionals
The Warner Group
6330 Mirth TerraceColorado Springs, CO 80924
Due to the health concerns created by Coronavirus we are offering personal 1-1 online video walkthough tours where possible.
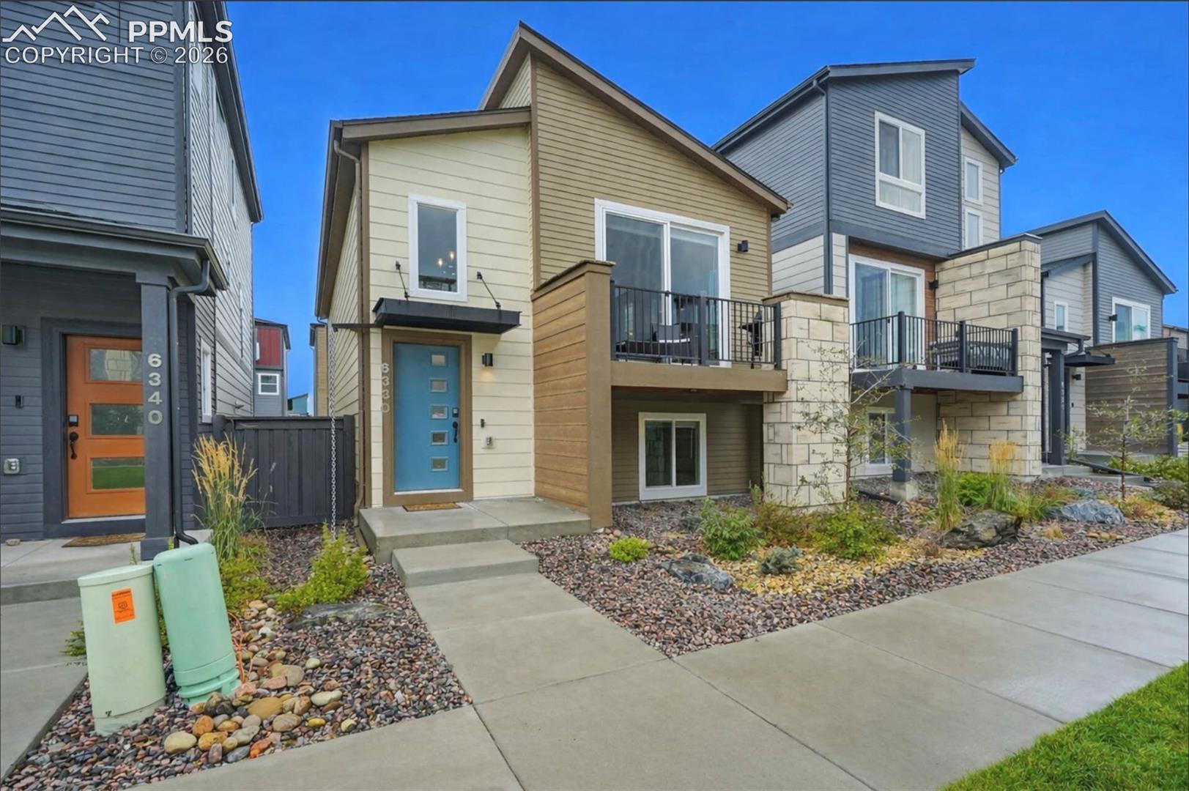
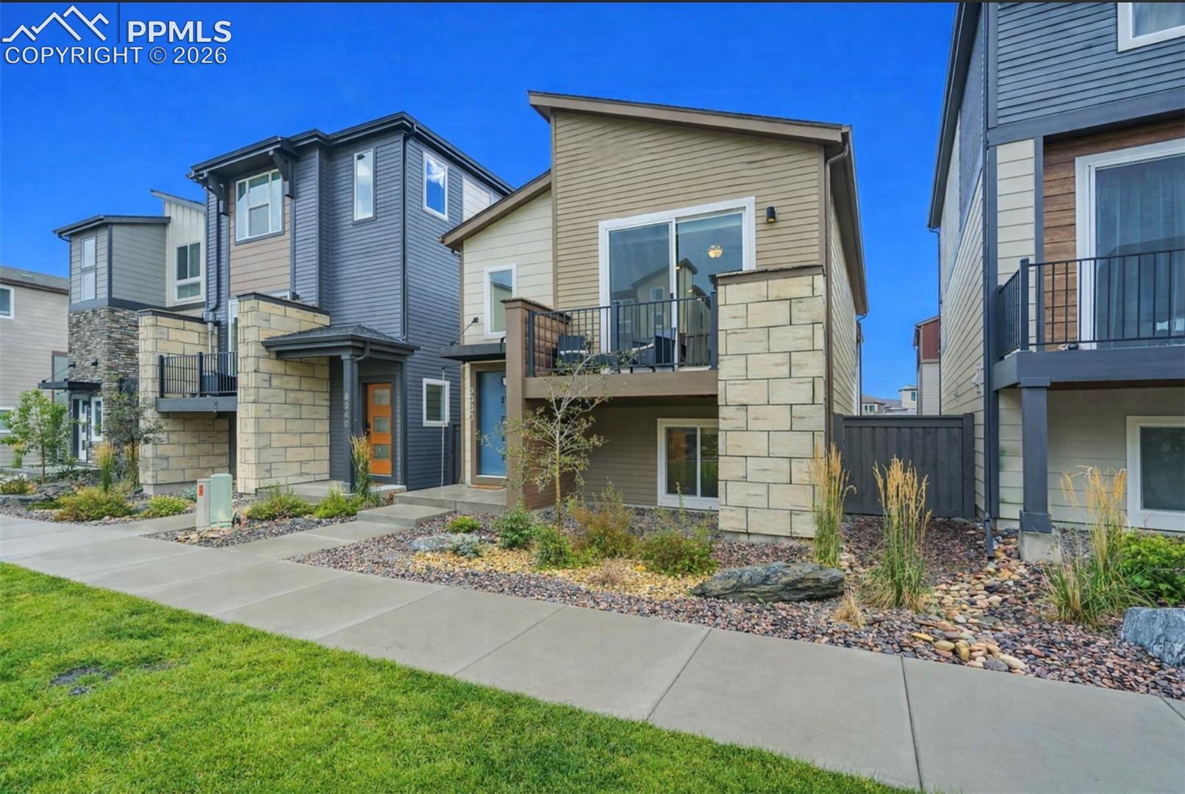
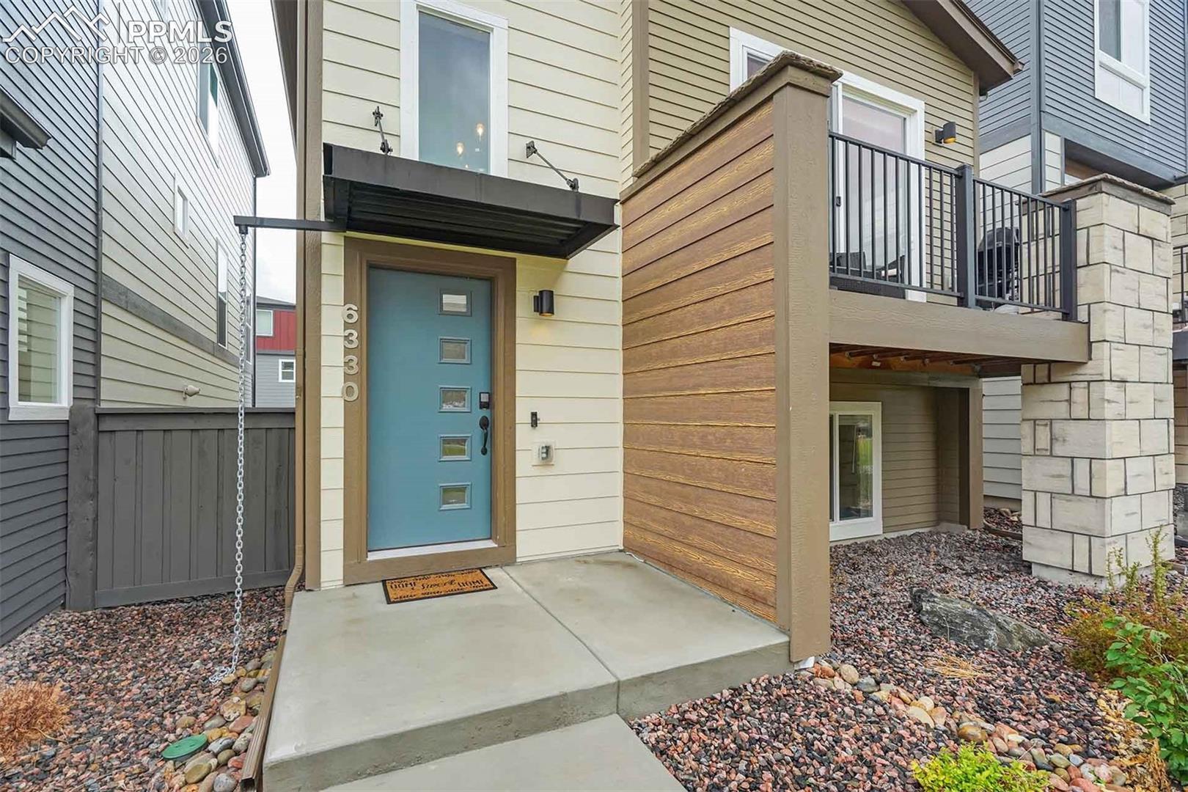
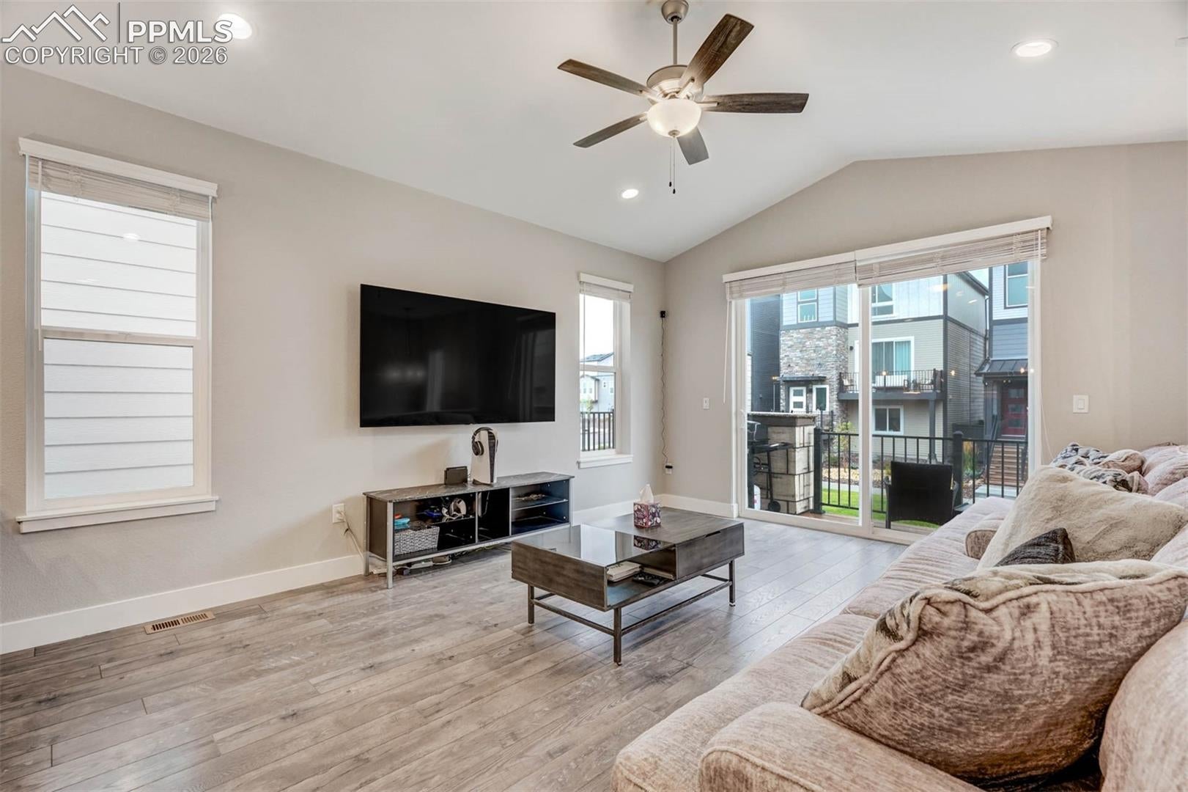
Assumable Loan Option! Welcome to this beautifully upgraded 2-bedroom, 2-bathroom home located in the award-winning Wolf Ranch community and top-rated Academy District 20. Built in 2021, this low-maintenance home offers 1,302 square feet of open-concept living with thoughtful finishes throughout. The upper level features a modern kitchen with granite countertops, soft-close cabinetry, hardwood flooring in the main areas, and carpeted bedrooms. The primary suite includes a spacious walk-in closet and a shower with dual showerheads. Laundry is conveniently located upstairs. The lower level includes a secondary bedroom and full bath, perfect for guests or a home office. Additional features include:Smart home features: Ring doorbell, smart lighting, and garage control via mobile app - High-efficiency fixtures and elongated toilets - Central air conditioning and forced-air heating - 2-car attached garage - Level lot with no nearby construction - Residents enjoy access to Wolf Ranch amenities including a pool, lake, parks, trails, and regular community events. HOA covers exterior maintenance, landscaping, snow removal, and trash service. Come take a look, we think you'll love it.
| 21 hours ago | Listing updated with changes from the MLS® | |
| 4 weeks ago | Status changed to Active Under Contract | |
| a month ago | Price changed to $397,499 | |
| 3 months ago | Listing first seen on site |

The real estate listing information and related content displayed on this site is provided exclusively for consumers’ personal, non-commercial use and may not be used for any purpose other than to identify prospective properties consumers may be interested in purchasing. This information and related content is deemed reliable but is not guaranteed accurate by the Pikes Peak REALTOR® Services Corp d/b/a elevateMLS. Copyright 2026
Last checked: 2026-09-28 02:22 AM UTC
Footer

Get Started on the Home Search Now!

Veteran Owned. Community Focused.
Meet our team of Colorado Springs Military Realtors:







