
Colorado Springs Military Realtors and Military Relocation Professionals
The Warner Group
127 Via Vallecito NAManitou Springs, CO 80829
Due to the health concerns created by Coronavirus we are offering personal 1-1 online video walkthough tours where possible.
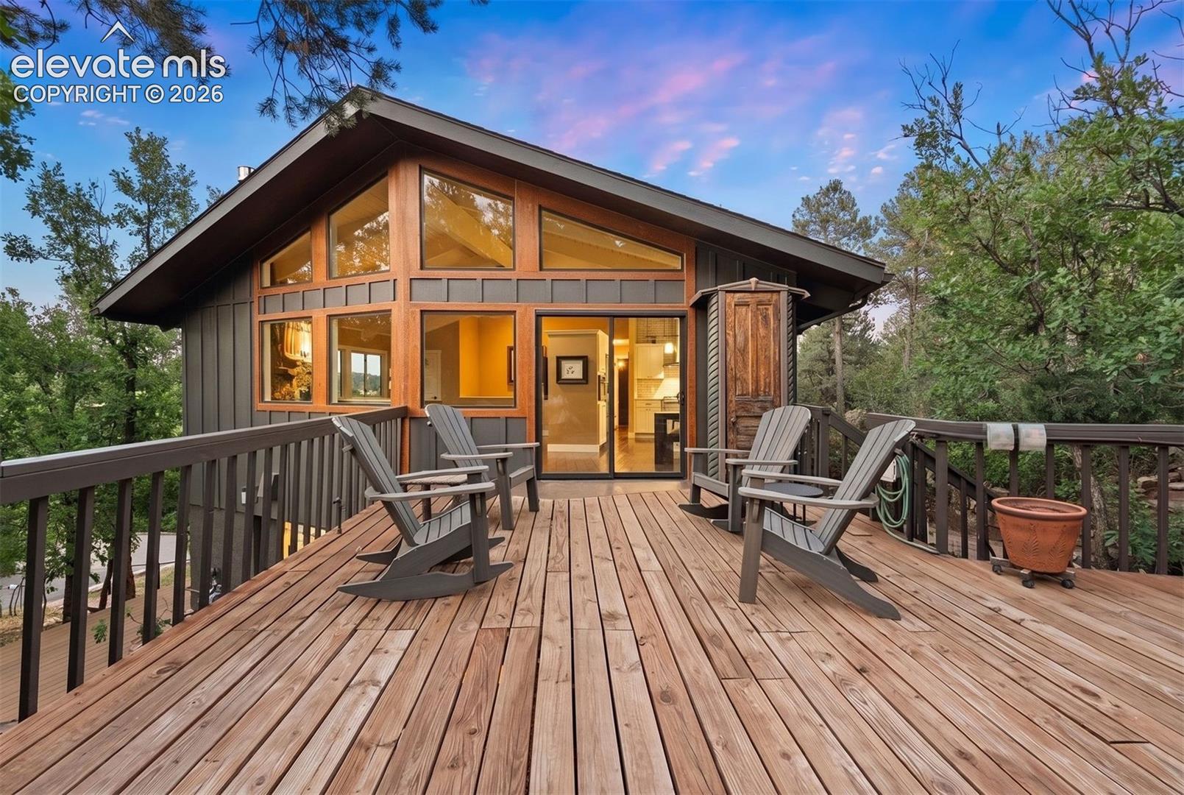
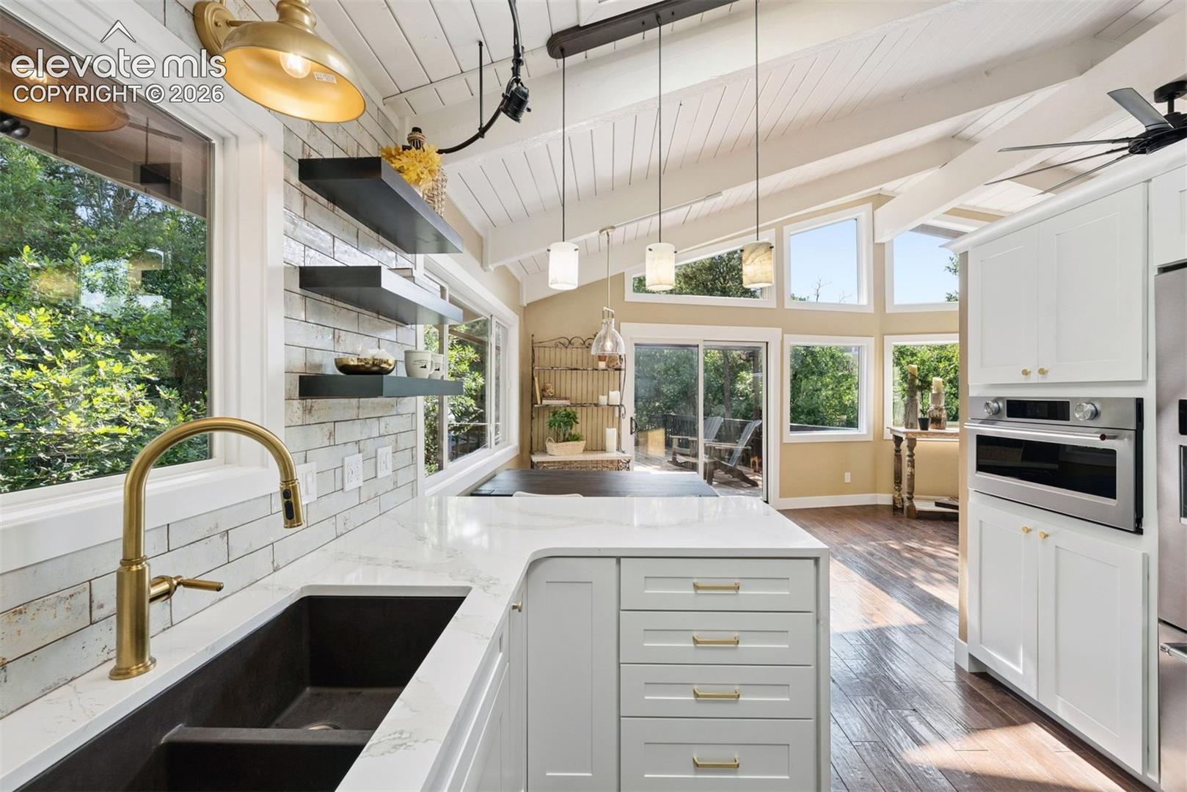
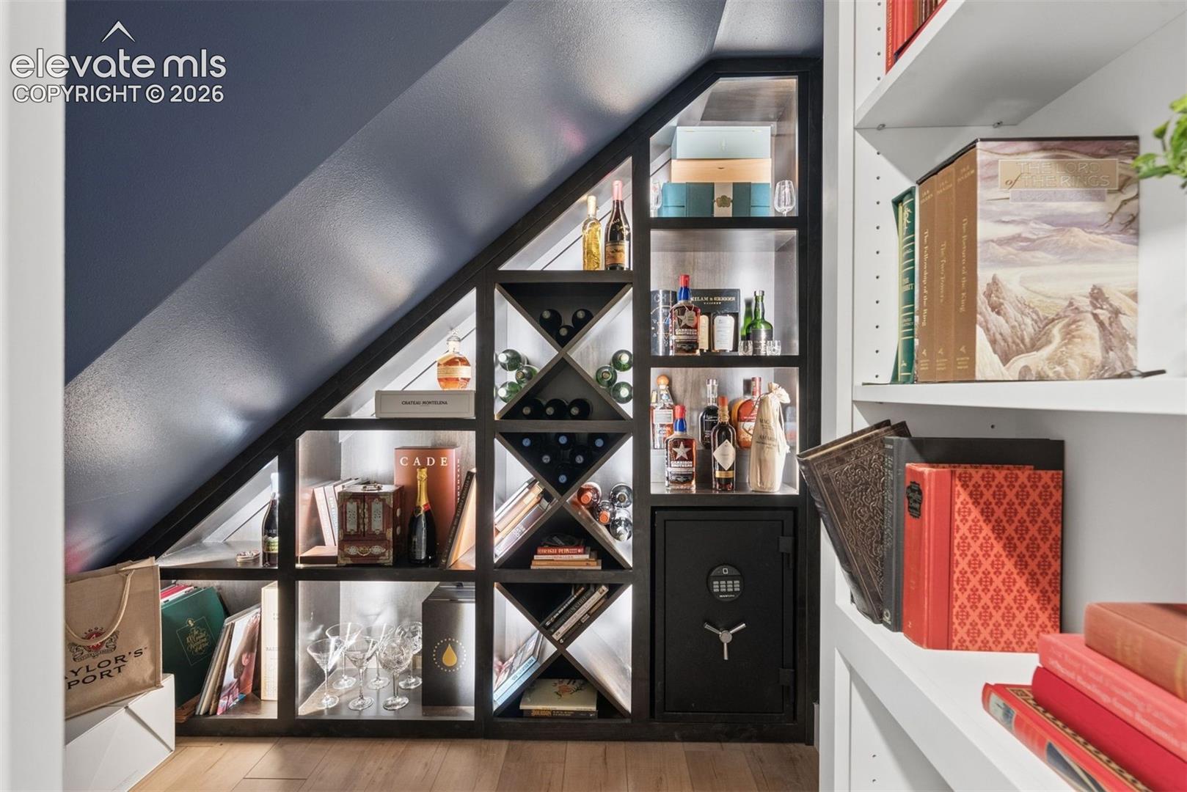
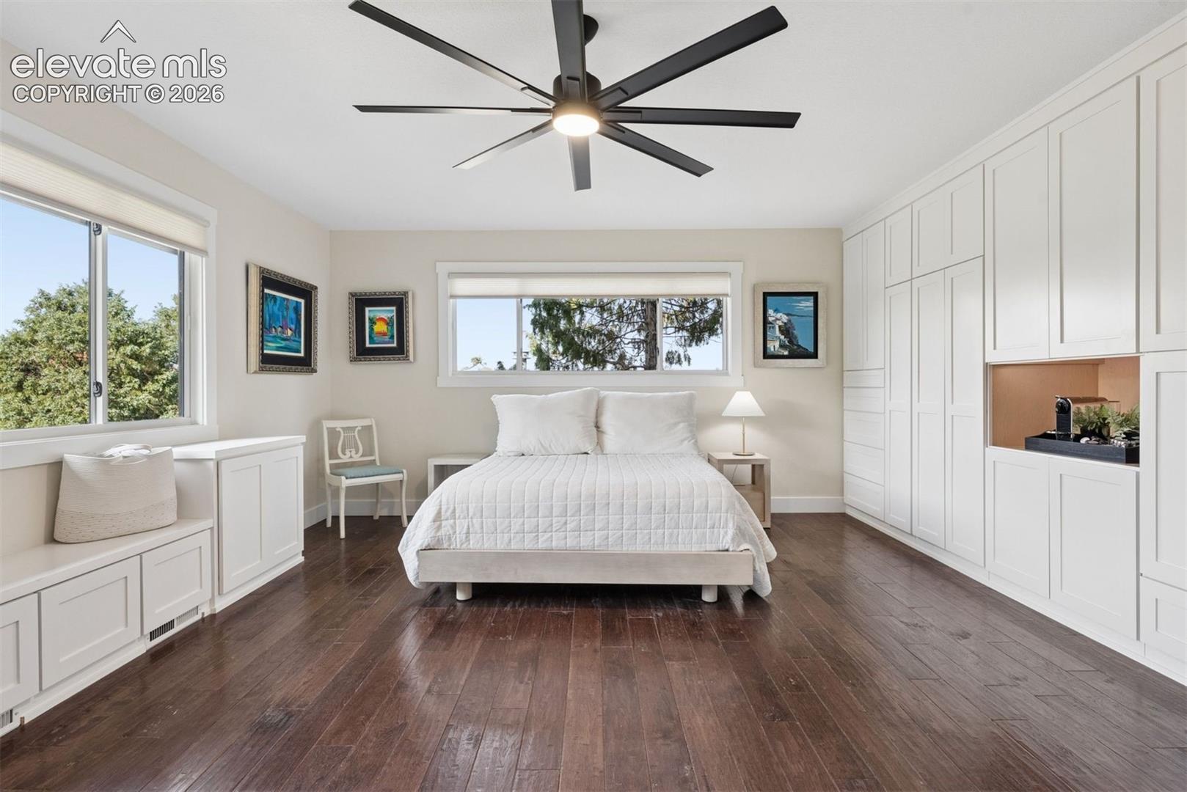
A rare Manitou Springs retreat for those who savor craft, quality & quiet trails—steps from Balanced Rock Trail, Siamese Twins & Garden of the Gods. This ranch was taken down to the studs in a HOMEfix remodel w/ no expense spared. Vaulted ceilings flood the great rm w/ light, anchored by a stone FP as the heart of the home. The kitchen feat custom Thomasville cabinetry w/ dovetail-joined drawers & whisper-quiet soft-close doors, floating shelves set into gorgeous imported Spanish tile, & spacious pantry. A whiskey display cabinet & illuminated wine wall set the tone for a home built to entertain true connoisseurs. The primary suite's custom wall of built-ins is a "better-than-walk-in" closet — pull-out shoe cabinetry, pull-down pant hangers & abundant hidden storage—plus views of Garden of the Gods. The primary bath even features a TV-in-mirror above the vanity for the ultimate spa morning. Two remodeled baths feature reclaimed wood accents. Playful surprises await: a secret closet under the stairs revealed by a hidden mechanism, & a secret room behind the bookshelf that opens w/ a pull of a book—fun, unique & secure. Steps away, a secret relaxation bench offers sweeping mountain & Garden of the Gods views. Flexible bonus space above the detached 2-car garage serves as an exercise studio—easily reimagined as an art studio, hangout space, or creative retreat. Heated driveway leads to oversized two-car garage. New siding, windows, HVAC & electric FP, alongside a radon mitigation system, new brick retaining wall & revamped sewer line for true peace of mind. All square footage lives above ground for light-filled, easy-access living on a .65-acre wooded lot. Minutes to Red Rock Canyon Open Space, Crystal Park Cantina & the legendary Manitou Incline. A home for hikers, collectors & anyone ready for walkable access to Garden of the Gods & Manitou's trails.
| 18 hours ago | Listing updated with changes from the MLS® | |
| 2 weeks ago | Status changed to Active Under Contract | |
| 2 months ago | Listing first seen on site |

The real estate listing information and related content displayed on this site is provided exclusively for consumers’ personal, non-commercial use and may not be used for any purpose other than to identify prospective properties consumers may be interested in purchasing. This information and related content is deemed reliable but is not guaranteed accurate by the Pikes Peak REALTOR® Services Corp d/b/a elevateMLS. Copyright 2026
Last checked: 2026-09-28 11:08 PM UTC
Footer

Get Started on the Home Search Now!

Veteran Owned. Community Focused.
Meet our team of Colorado Springs Military Realtors:







