
Colorado Springs Military Realtors and Military Relocation Professionals
The Warner Group
7260 Remington RoadComo, CO 80432
Due to the health concerns created by Coronavirus we are offering personal 1-1 online video walkthough tours where possible.
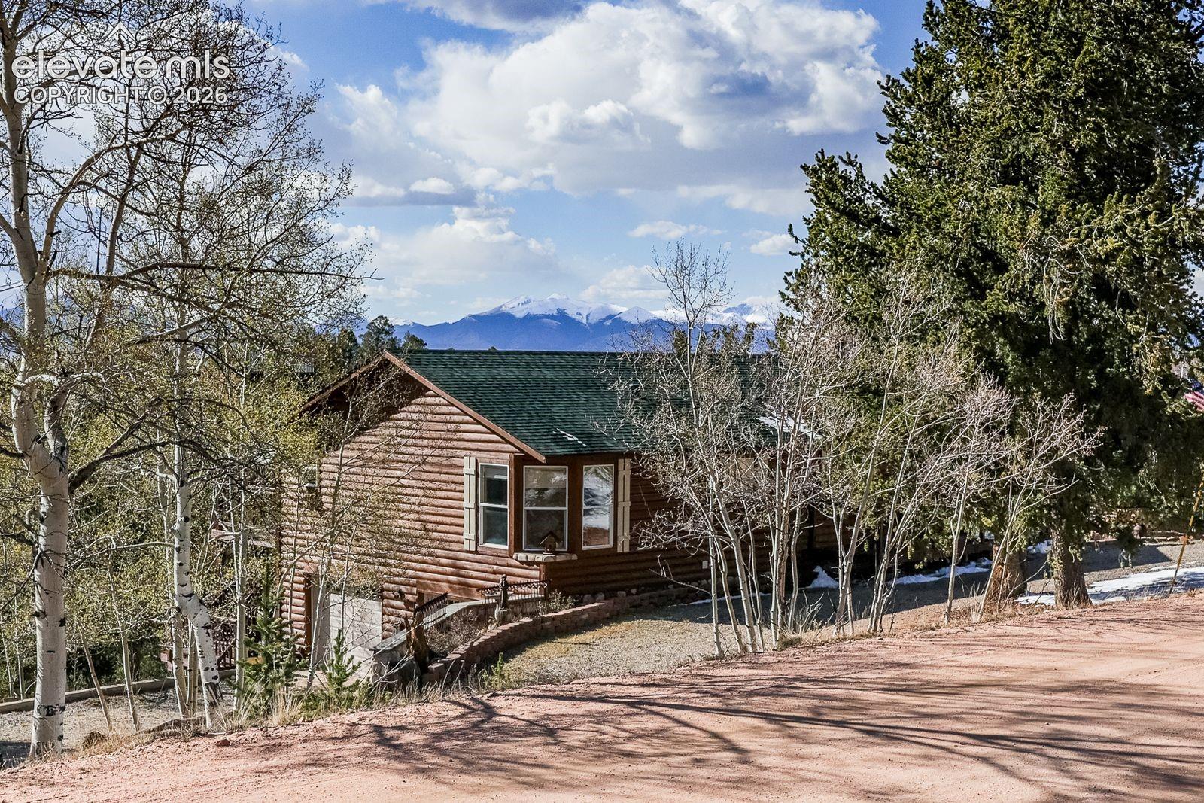
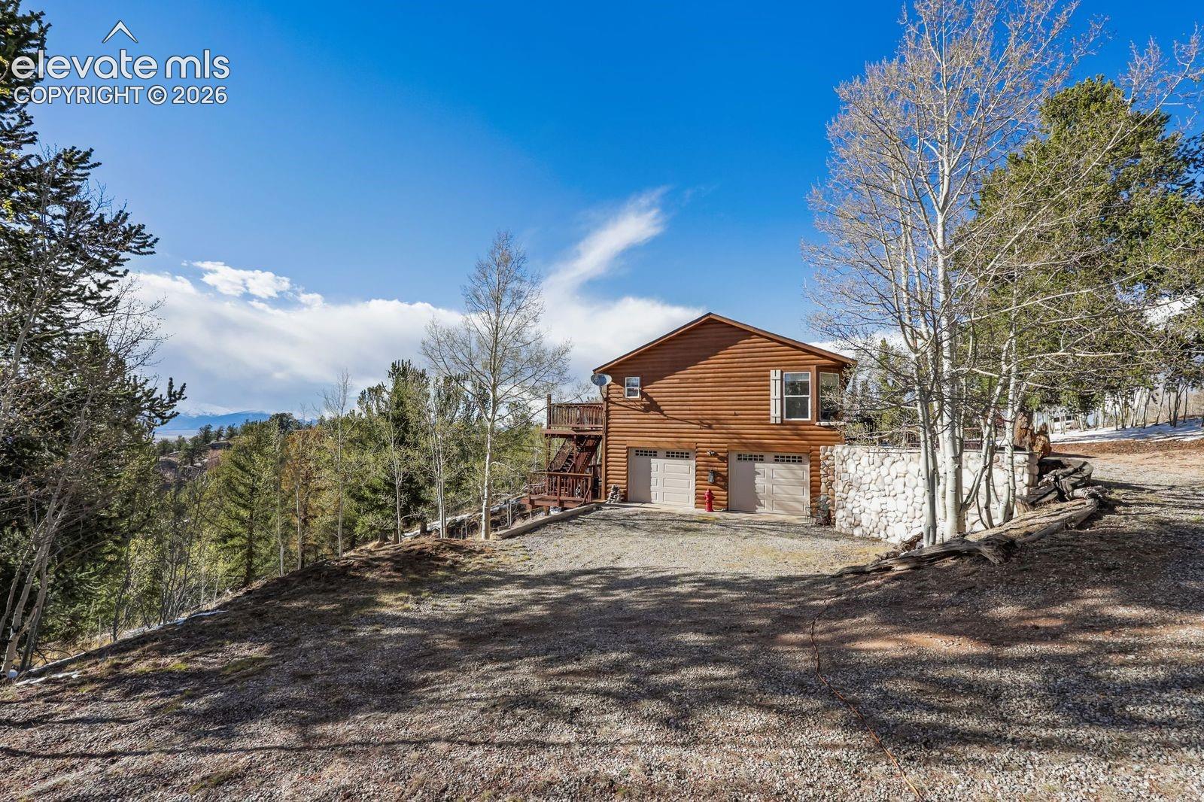
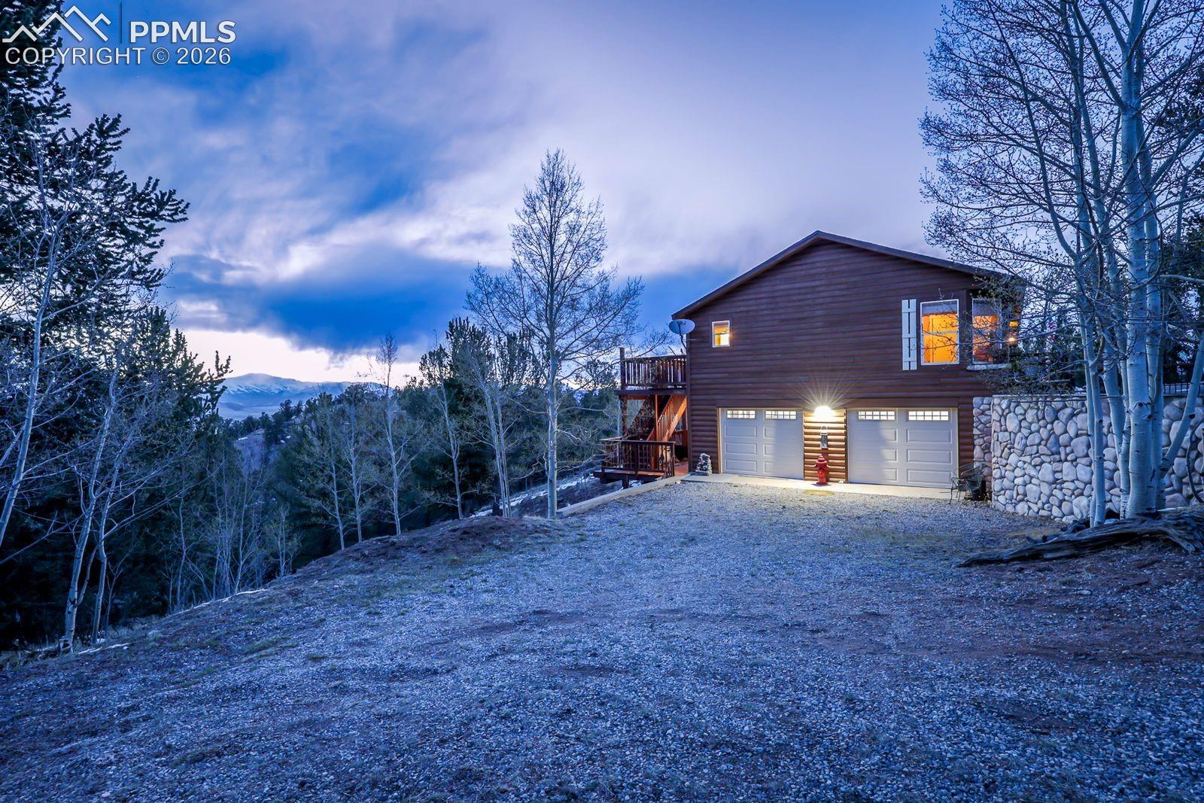
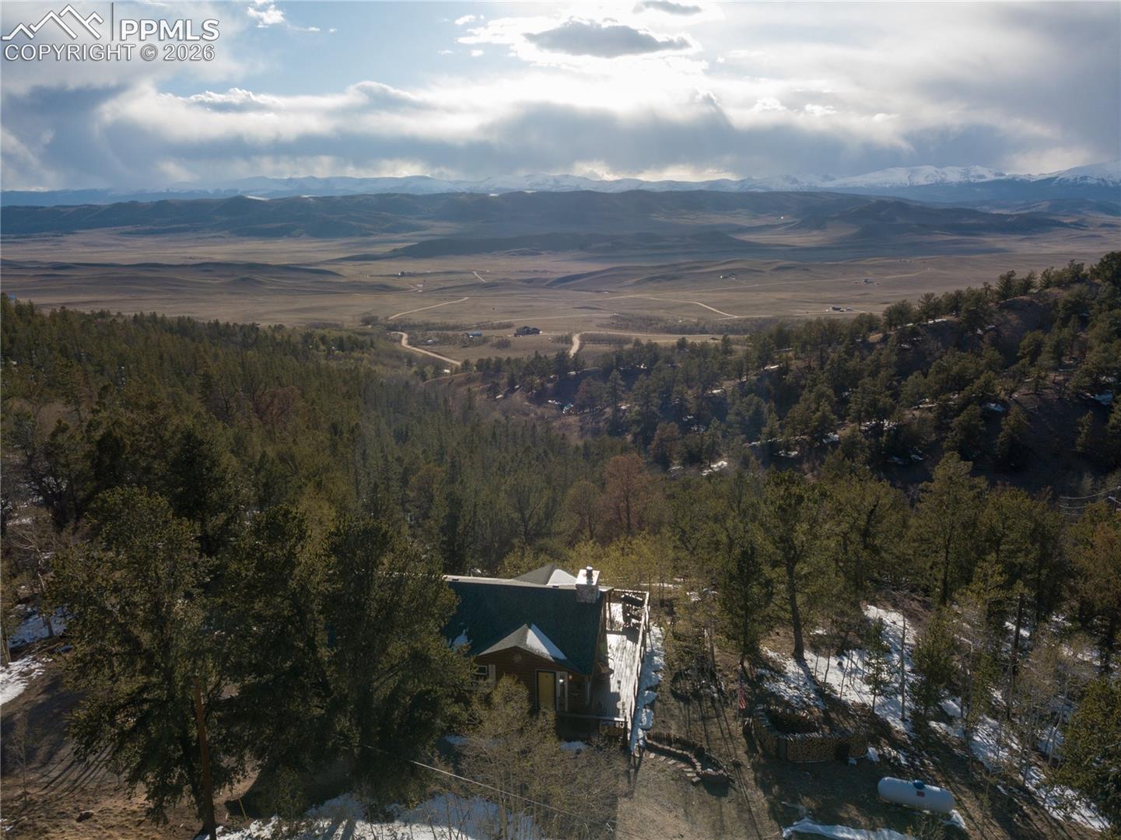
Welcome home to this incredible 7-acre property featuring UNBELIEVABLE mountain views, including stunning views of Silver Hills and Buffalo Peaks! Whether you’re searching for a full-time residence or the perfect second home getaway, this property offers the ideal combination of comfort, space, and so many options! From the moment you walk through the door, you’ll feel the warmth, serenity, and relaxation this home offers. The open floor plan immediately draws your eye to the breathtaking scenery beyond the windows. The beautiful kitchen is perfect for entertaining, complete with an island, stainless steel appliances, and a cozy dining area. The kitchen flows seamlessly into the great room, where a charming wood-burning stove creates the perfect gathering space. Step out onto the deck and take in the endless panoramic views and peaceful surroundings. Down the hallway, you’ll find the spacious primary suite with private access to the deck— ideal for enjoying your morning coffee while watching the sunrise paint the mountains in breathtaking shades of purple and pink. The primary bathroom features a walk-in closet and a 5-piece bath. A second bedroom and full bathroom are also located on the main level, along with convenient main-floor laundry. The garden-level basement offers abundant natural light and additional mountain views. The oversized downstairs bedroom includes a walk-in closet and provides endless possibilities—perfect for guests, multi-generational living, hunting groups, or additional entertaining space. A bathroom is also located in the basement for added convenience. Additional features include a mudroom off the attached 2-car garage, a long driveway with plenty of parking, and a workshop that is perfectly set up for hobbies, projects, or extra storage. If you’ve been searching for peaceful mountain living with spectacular views and room to spread out, this property is a must-see! Perfectly located within 0.03 miles from houses in Jefferson. Come see it!
| 2 months ago | Listing updated with changes from the MLS | |
| 5 months ago | Listing first seen on site |

The real estate listing information and related content displayed on this site is provided exclusively for consumers’ personal, non-commercial use and may not be used for any purpose other than to identify prospective properties consumers may be interested in purchasing. This information and related content is deemed reliable but is not guaranteed accurate by the Pikes Peak REALTOR® Services Corp d/b/a elevateMLS. Copyright 2026
Last checked: 2026-11-11 06:25 AM UTC
Footer

Get Started on the Home Search Now!

Veteran Owned. Community Focused.
Meet our team of Colorado Springs Military Realtors:







