
Colorado Springs Military Realtors and Military Relocation Professionals
The Warner Group
18110 Bakers Farm RoadColorado Springs, CO 80908
Due to the health concerns created by Coronavirus we are offering personal 1-1 online video walkthough tours where possible.
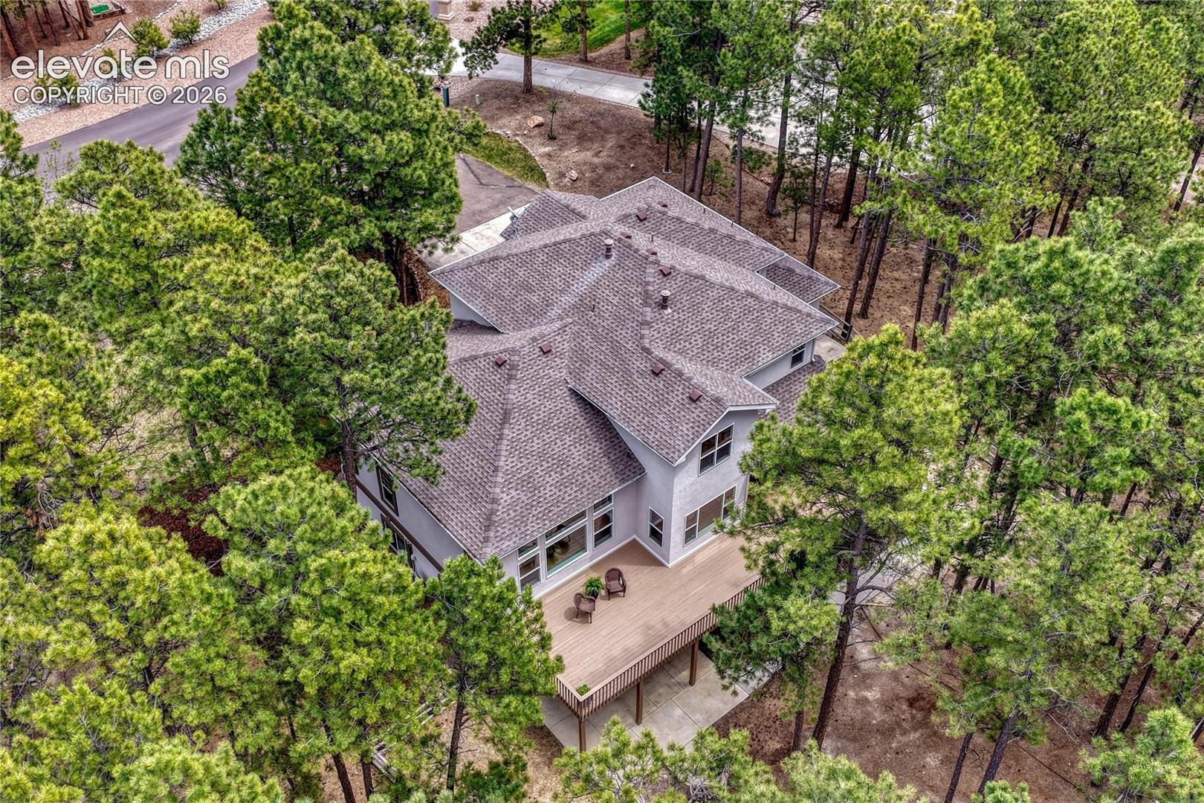
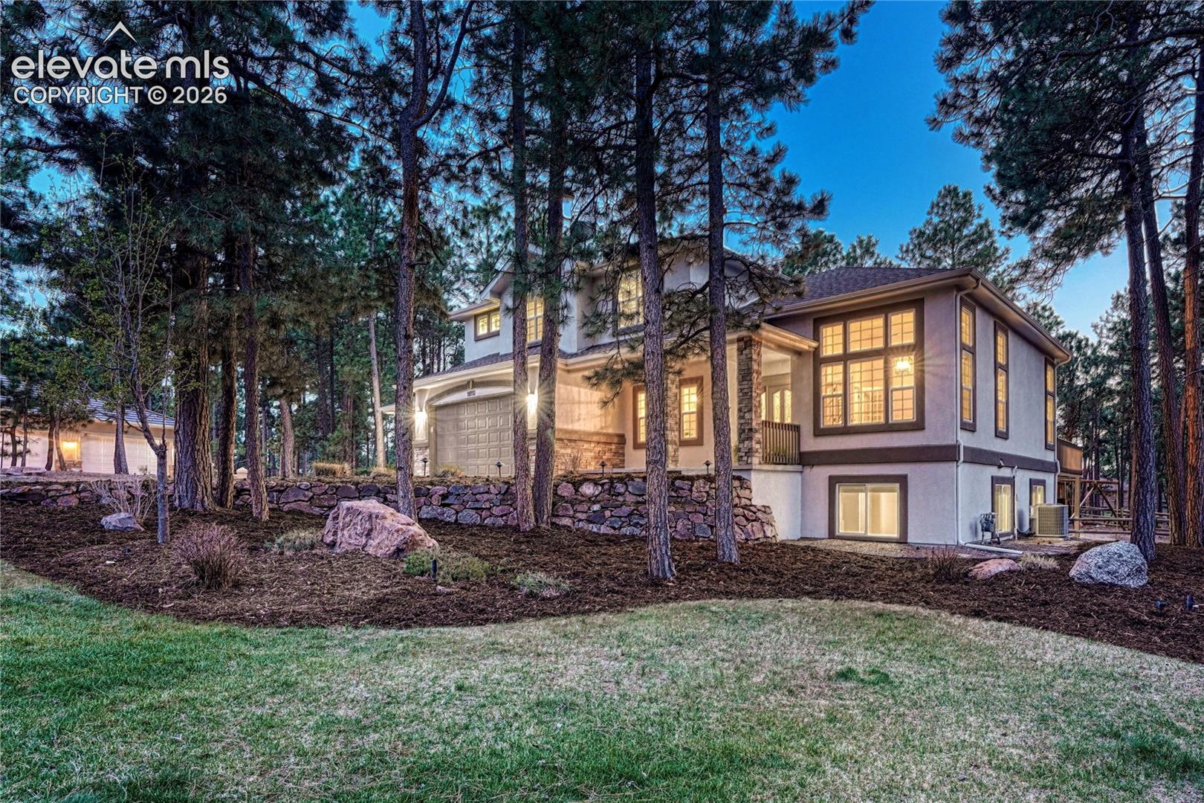
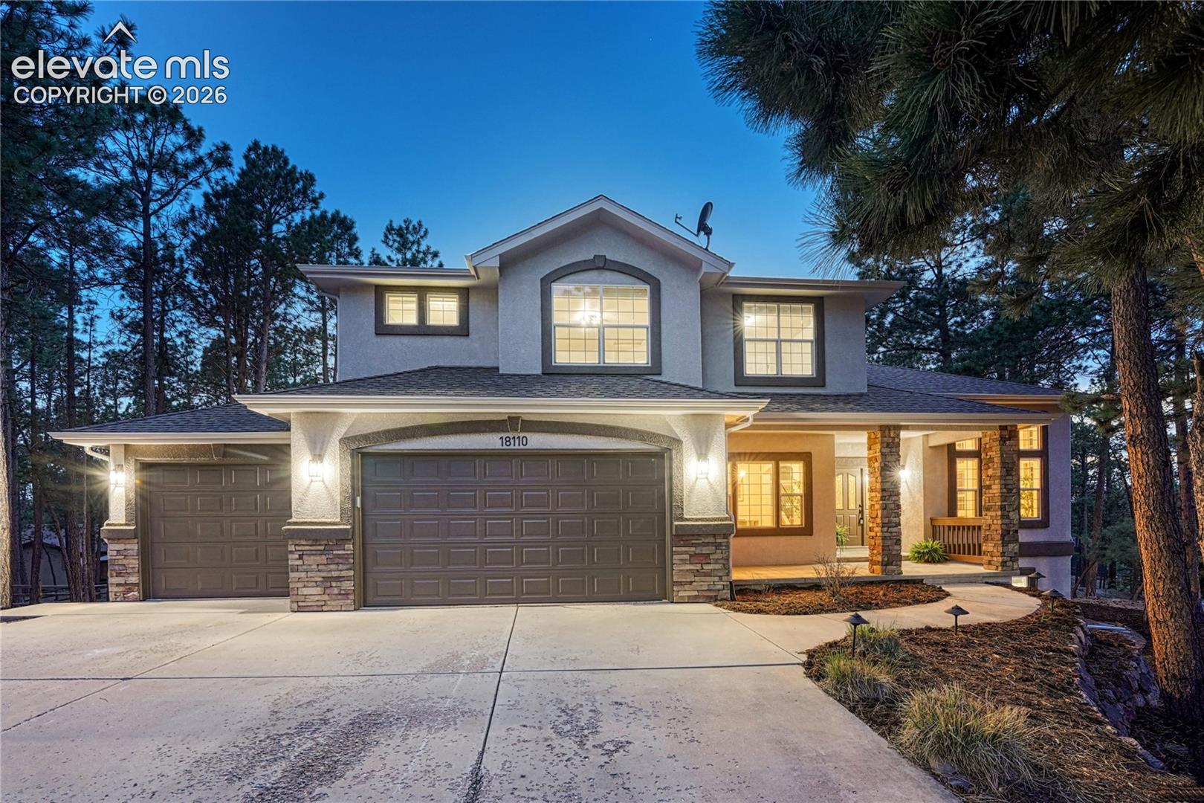
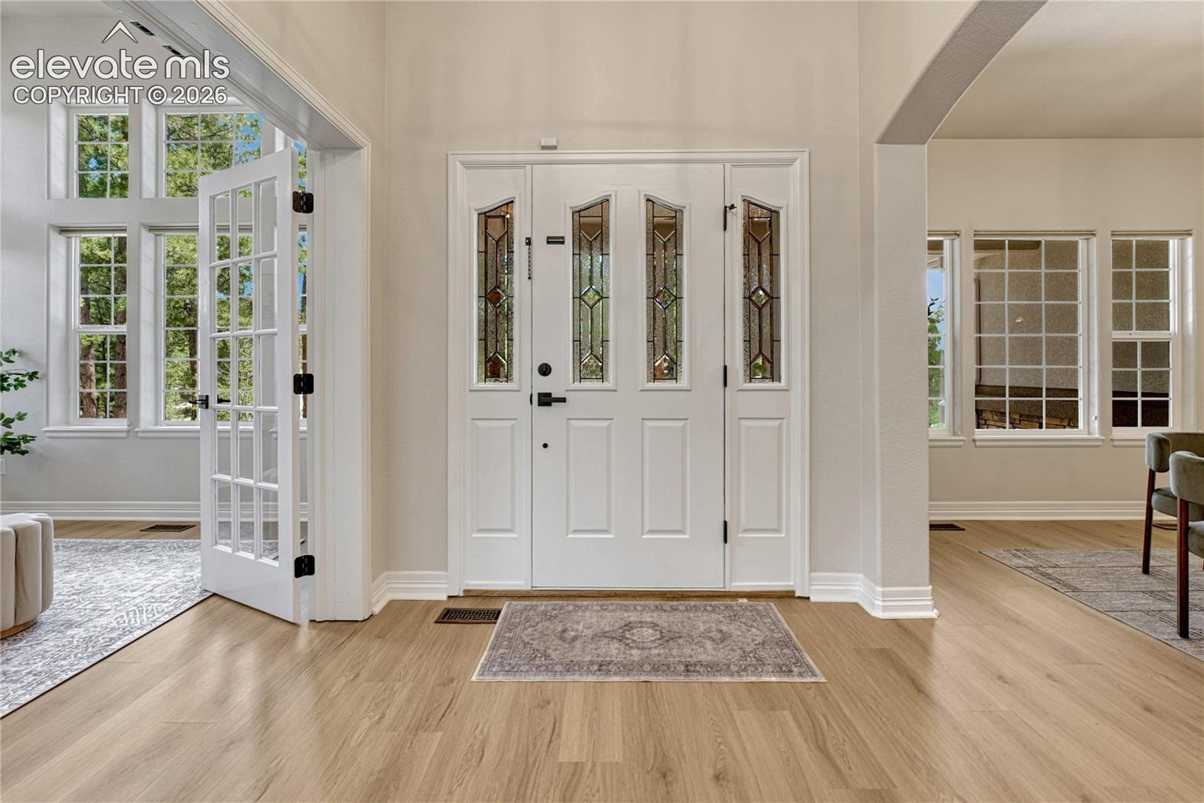
Set on a beautifully wooded 2/3-acre lot in the highly desirable Walden community of Lewis-Palmer School District 38, this 3,884 sq ft home with 4 bedrooms, 4 bathrooms and finished walk-out basement offers the perfect blend of comfort, functionality and outdoor living. A few of the recent updates include new flooring, fresh interior and exterior paint, new metal railings and new light fixtures. Other highlights include 11ft ceilings, central A/C, a spacious deck and an oversized 3-car garage with several storage cabinets. Enter from the covered front porch to see through to the deck and mature backyard trees. The great room boasts several windows and a gas fireplace. The large eat-in kitchen features an island, pantry and walk-out to the expansive partially-covered deck with ample room for grilling, dining, entertaining and lounging. The deck also offers a natural gas stub, a water spigot and access to the backyard. Enter the dining area through arched entries and the main level office, with 11ft ceiling and multiple windows, through French doors. The main level laundry boasts garage access, sink and window…washer/dryer included! Upstairs and through double doors is the primary suite with gas fireplace and adjacent flex space that would make a great second home office, workout space, nursery, hobby or sitting room. The adjoining 5-piece bath offers a soaking tub, double vanity and walk-in closet. Rounding out the upstairs space are two additional bedrooms, one with a walk-in closet, and another full bath. The walk-out basement offers a spacious family room, built-in desk space, above grade windows, bedroom and upgraded full bath. Enjoy peaceful surroundings, generous living space and, within 15 min., find yourself in downtown Monument, accessing I-25 or merging onto Highway 83.
| 2 months ago | Listing updated with changes from the MLS | |
| 2 months ago | Price changed to $910,000 | |
| 5 months ago | Listing first seen on site |

The real estate listing information and related content displayed on this site is provided exclusively for consumers’ personal, non-commercial use and may not be used for any purpose other than to identify prospective properties consumers may be interested in purchasing. This information and related content is deemed reliable but is not guaranteed accurate by the Pikes Peak REALTOR® Services Corp d/b/a elevateMLS. Copyright 2026
Last checked: 2026-11-11 09:05 AM UTC
Footer

Get Started on the Home Search Now!

Veteran Owned. Community Focused.
Meet our team of Colorado Springs Military Realtors:







