
Colorado Springs Military Realtors and Military Relocation Professionals
The Warner Group
2822 Old Broadmoor RoadColorado Springs, CO 80906
Due to the health concerns created by Coronavirus we are offering personal 1-1 online video walkthough tours where possible.
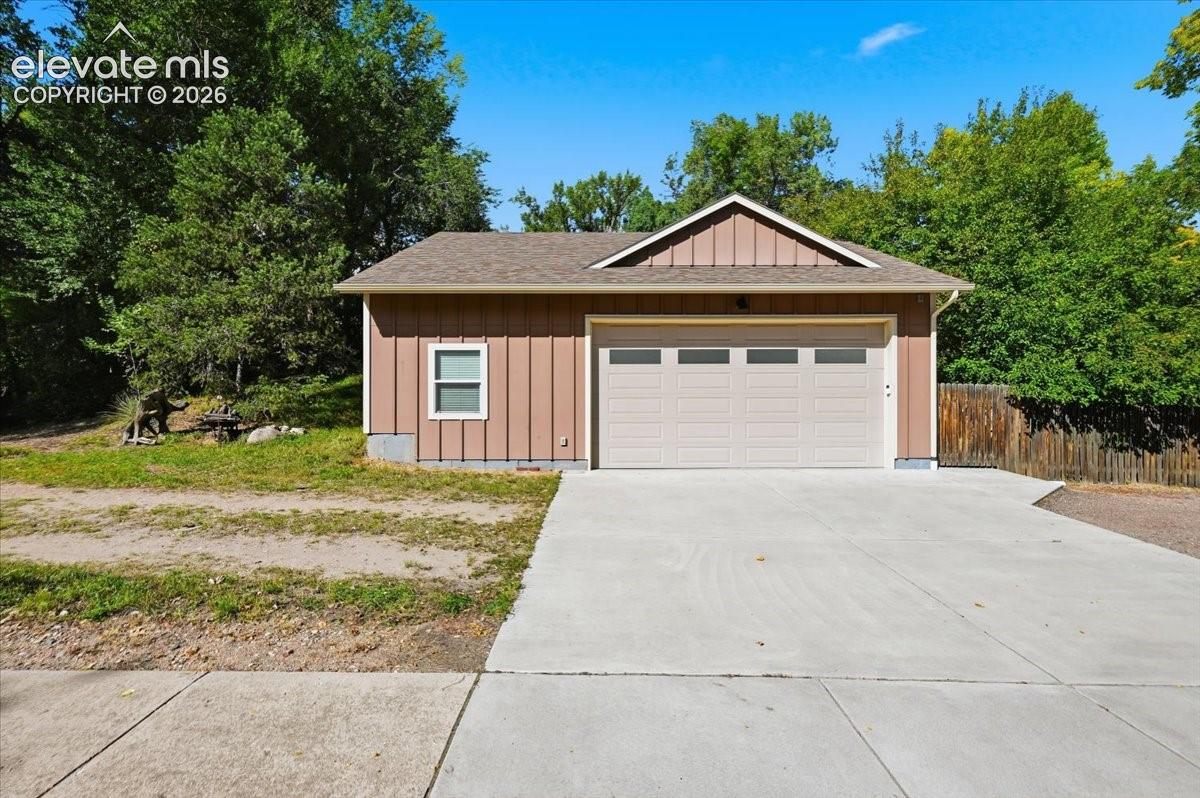
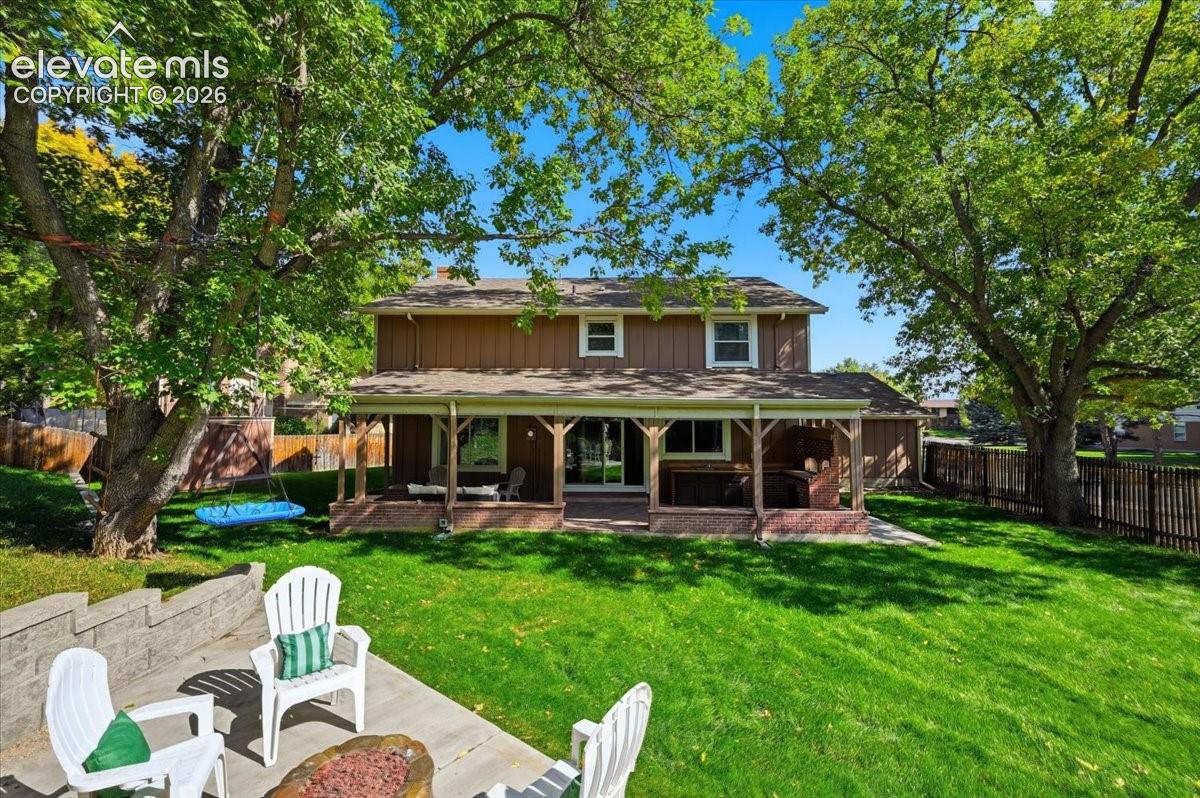
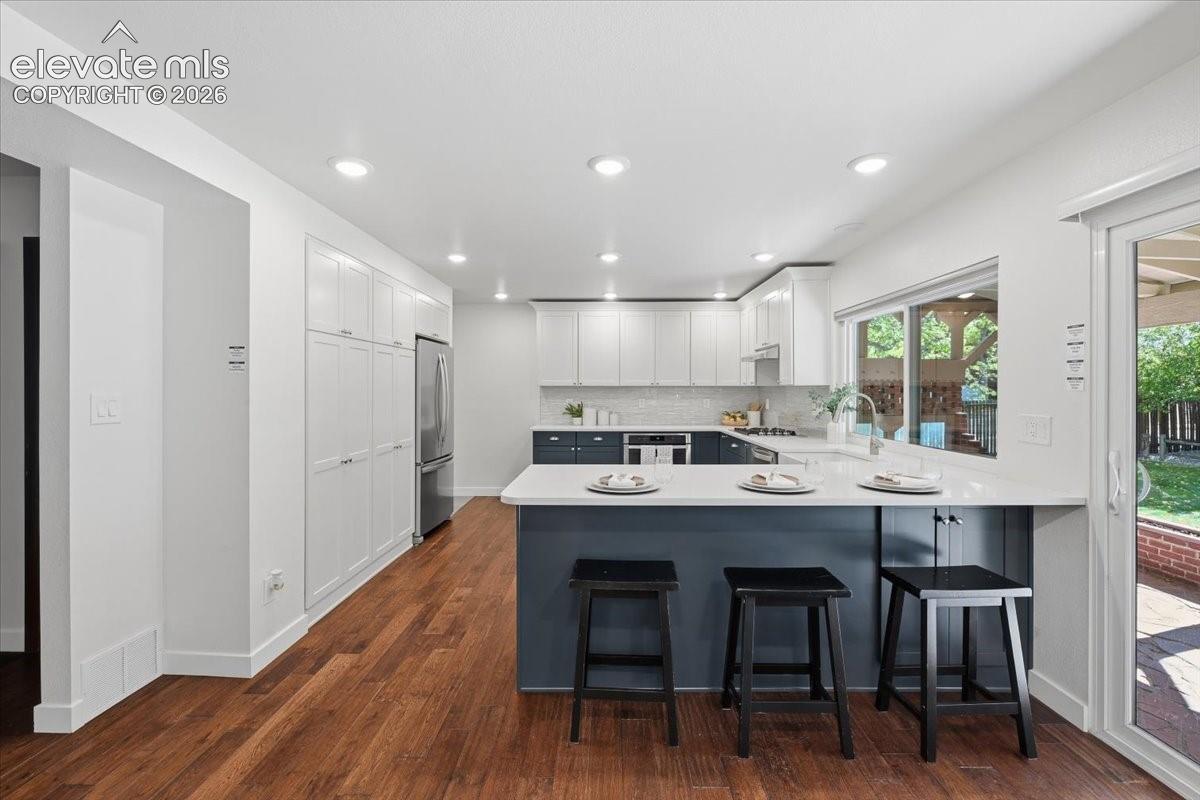
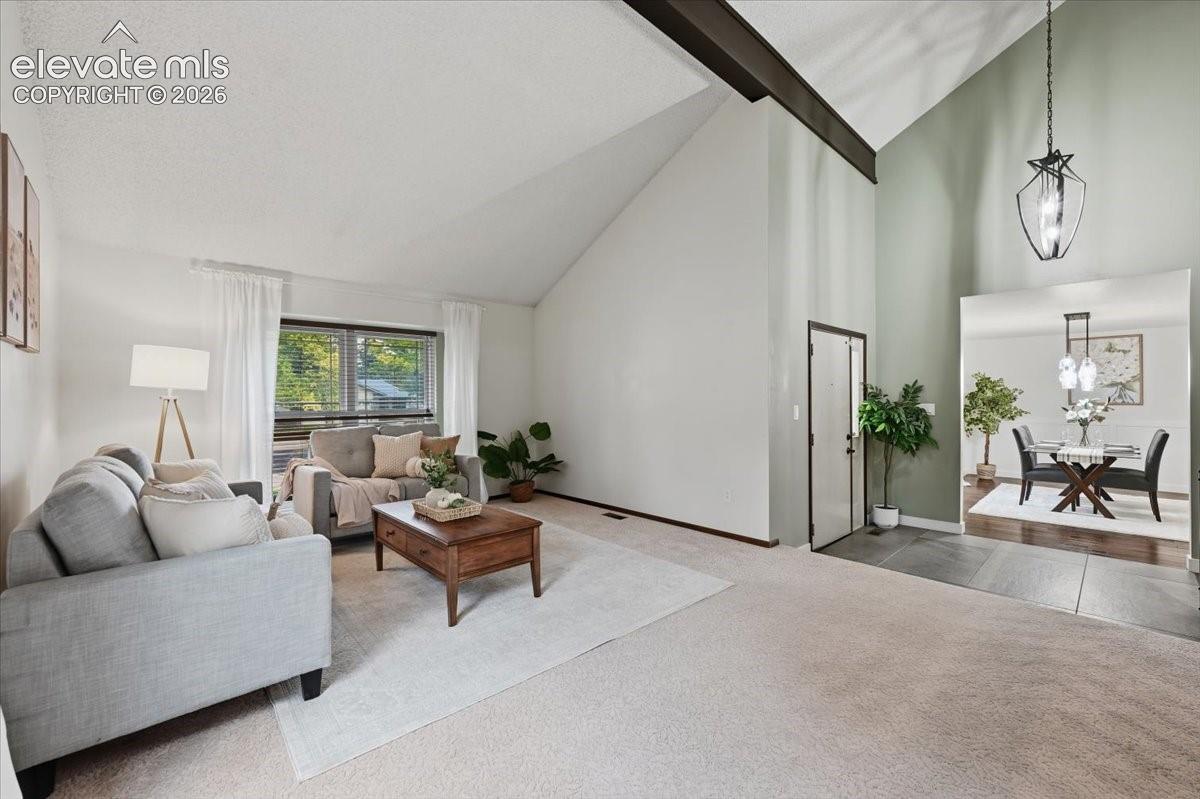
This is the shop you want in the location you need. Nearly 1,000 square feet of heated shop space, paired with Broadmoor area living, highly sought after Cheyenne Mountain District 12 schools and no HOA. This 5 bedroom, 4 bathroom, 3,586 square foot home also offers a 2 car attached garage and dedicated RV parking, creating a combination that is difficult to duplicate. Inside, the fully remodeled kitchen features quartz countertops and a gas range, while the main level offers hardwood flooring, a gas fireplace, custom dining room trim and an extra wide sliding door opening to the backyard. The primary suite includes heated bathroom floors, quartz countertops and a steam shower with built in speakers. Downstairs, the finished basement expands the living space with the 5th bedroom, a custom bathroom and a fun LED lit slide alongside the stairs. Major improvements include a new furnace and air conditioning in 2025 and a tankless water heater. The detached shop is approximately 30.5 feet deep with an oversized 18 x 9 garage door, 100 amp service, a 50 amp plug with easy EV conversion, 30 amp plug, water runoff drain, 1,100 CFM exhaust fan and exterior RV power. Whether you need room for vehicles, a workshop, hobbies, equipment or serious storage, this space can adapt to how you live. The flat, fenced backyard offers a gas line to the patio, string light plugs, exterior sink, fire pit area, two story powered playhouse, storage shed and permanent app controlled Govee exterior lighting. And then there is the location. Enjoy an easy walk to Broadmoor Elementary with no street crossings, plus nearby restaurants, neighborhood trails and everyday amenities. The Broadmoor, country clubs, Downtown Colorado Springs, hiking, biking and mountain recreation are all just minutes away. A home designed for how you want to live, with the space for what you love to do, all in a location that is hard to beat.
| 2 days ago | Listing updated with changes from the MLS | |
| 6 days ago | Price changed to $899,000 | |
| 4 weeks ago | Status changed to Active | |
| 4 weeks ago | Listing first seen on site |

The real estate listing information and related content displayed on this site is provided exclusively for consumers’ personal, non-commercial use and may not be used for any purpose other than to identify prospective properties consumers may be interested in purchasing. This information and related content is deemed reliable but is not guaranteed accurate by the Pikes Peak REALTOR® Services Corp d/b/a elevateMLS. Copyright 2026
Last checked: 2026-11-11 02:40 PM UTC
Footer

Get Started on the Home Search Now!

Veteran Owned. Community Focused.
Meet our team of Colorado Springs Military Realtors:







