
Colorado Springs Military Realtors and Military Relocation Professionals
The Warner Group
8918 ESTEBURY CircleColorado Springs, CO 80920
Due to the health concerns created by Coronavirus we are offering personal 1-1 online video walkthough tours where possible.
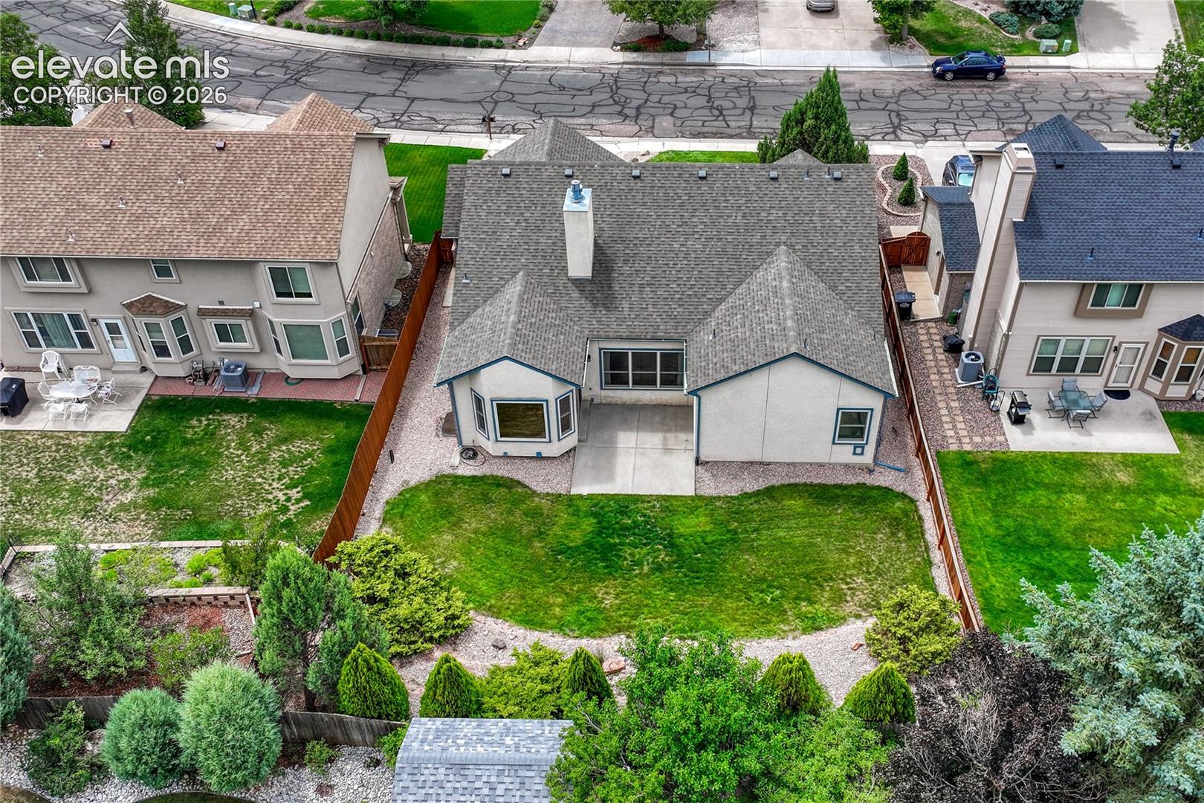
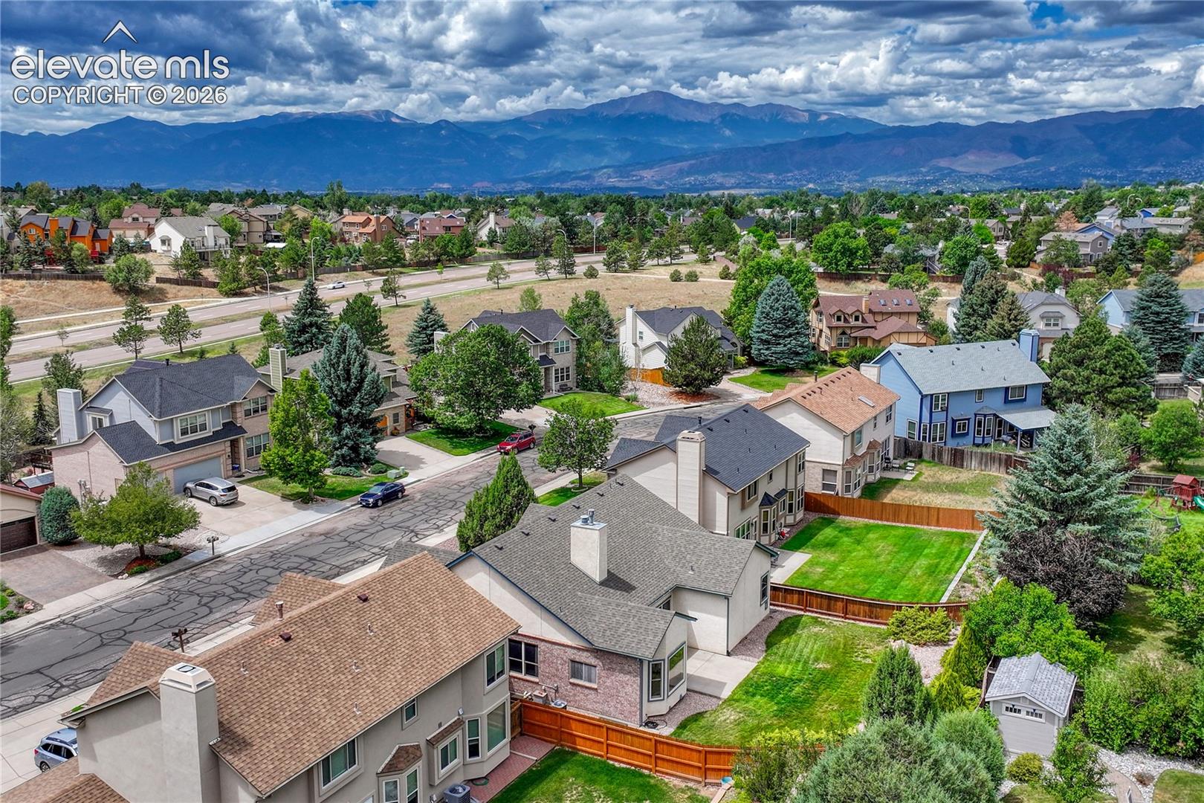
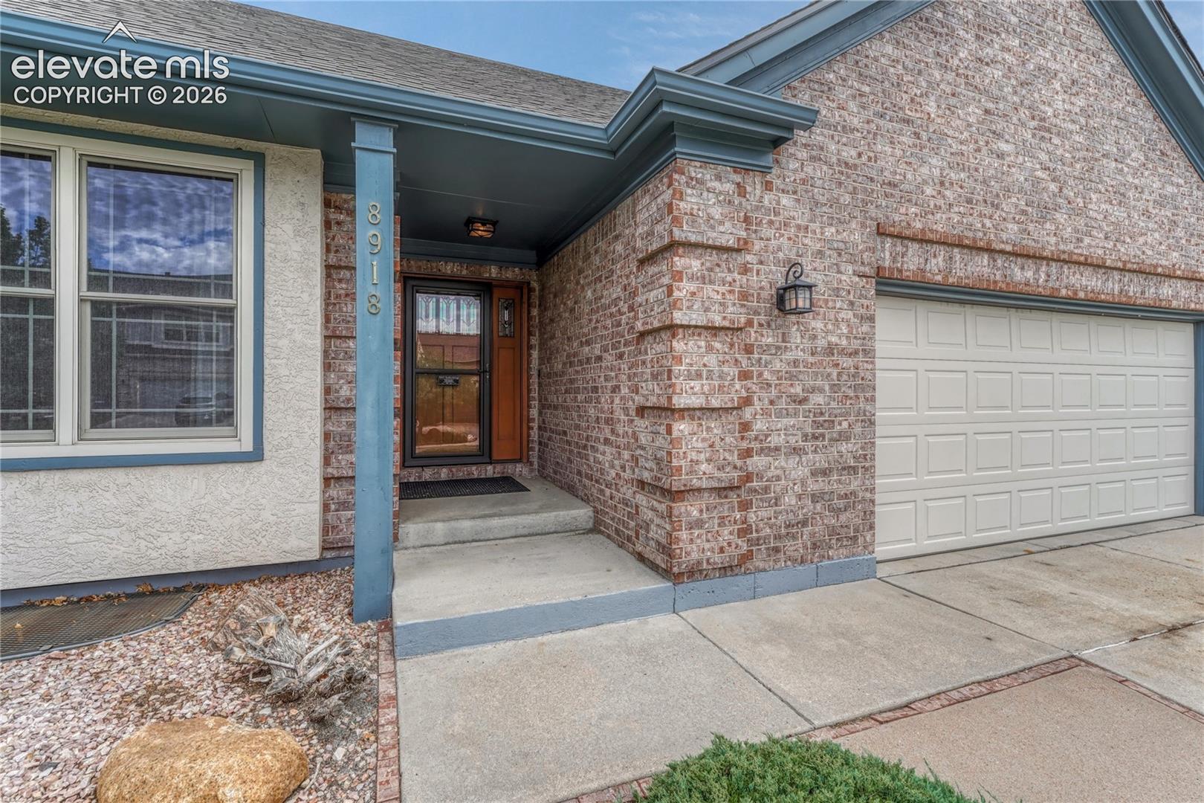
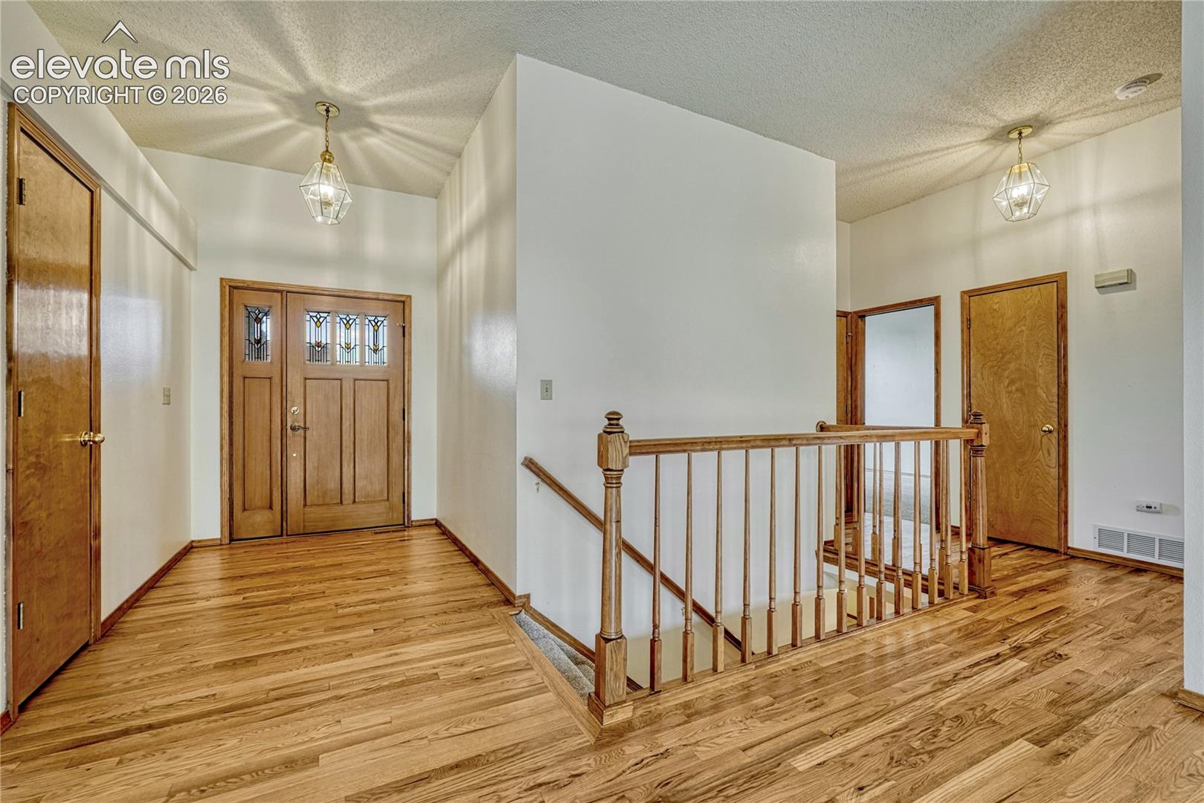
Nestled within the highly sought-after Gatehouse Village at Briargate, this beautifully updated brick & stucco ranch offers the perfect blend of timeless craftsmanship, thoughtful updates & exceptional living space. With 6 Bdrms, entertaining areas & move-in-ready interior, this home is designed to accommodate every stage of life. Craftsman leaded glass entry door sets the tone for the quality inside, gleaming newly refinished hardwood floors, high ceilings & warm wood trim & doors, spacious Living rm filled with natural light overlooks the mature landscaped, fenced backyard, while a striking 3-sided gas fireplace creates an inviting focal point. The island Kitchen features rich raised-panel wood cabinetry, granite countertops, matching backsplash, pantry & all appl’s, charming bay-window breakfast nook with views of the backyard, separate Dining rm for family gatherings & special occasions. The private primary suite is a peaceful retreat, 3 oversized windows that fill the room with natural light, french doors to the 5-piece ensuite, new tile flooring, spacious walk-in shower & walk-in closet. 2 add’l ML Bdrms & full hall bath for family or guests. Fully finished LL expands the home's living space, massive Family rm & Rec area perfect for movie nights, game tables, or entertaining. 3 add’l Bdrms offer flexibility for guests, multi generational living, home offices, or hobby rms, Laundry & mech rm complete the lower level. Recent updates include all-new carpeting, new tile flooring in all 3 bathrooms, new roof in 2023, newer quality vinyl windows & sliding glass door on the main level, newer central A/C system, HWH & hi-efficiency Trane forced-air gas furnace. An oversized 2-car garage, mature landscaping & meticulously maintained interior complete this exceptional offering, quality construction, extensive updates & an outstanding Briargate location, this rare 6 -Bdrm ranch is truly move-in ready & waiting for its next owners to simply unpack, settle in, and enjoy!
| 3 months ago | Listing updated with changes from the MLS | |
| 3 months ago | Price changed to $619,000 | |
| 4 months ago | Listing first seen on site |

The real estate listing information and related content displayed on this site is provided exclusively for consumers’ personal, non-commercial use and may not be used for any purpose other than to identify prospective properties consumers may be interested in purchasing. This information and related content is deemed reliable but is not guaranteed accurate by the Pikes Peak REALTOR® Services Corp d/b/a elevateMLS. Copyright 2026
Last checked: 2026-11-11 06:20 AM UTC
Footer

Get Started on the Home Search Now!

Veteran Owned. Community Focused.
Meet our team of Colorado Springs Military Realtors:







