
Colorado Springs Military Realtors and Military Relocation Professionals
The Warner Group
13079 Rock Rabbit CourtColorado Springs, CO 80921
Due to the health concerns created by Coronavirus we are offering personal 1-1 online video walkthough tours where possible.
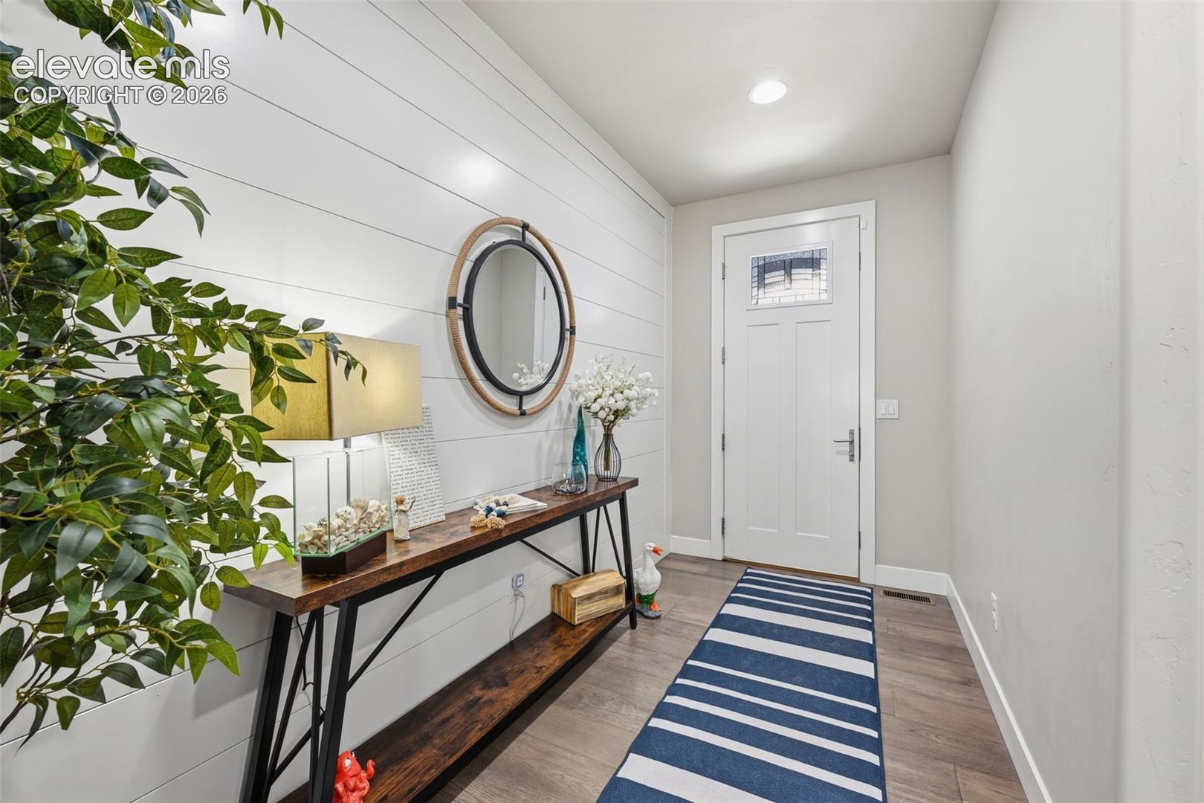
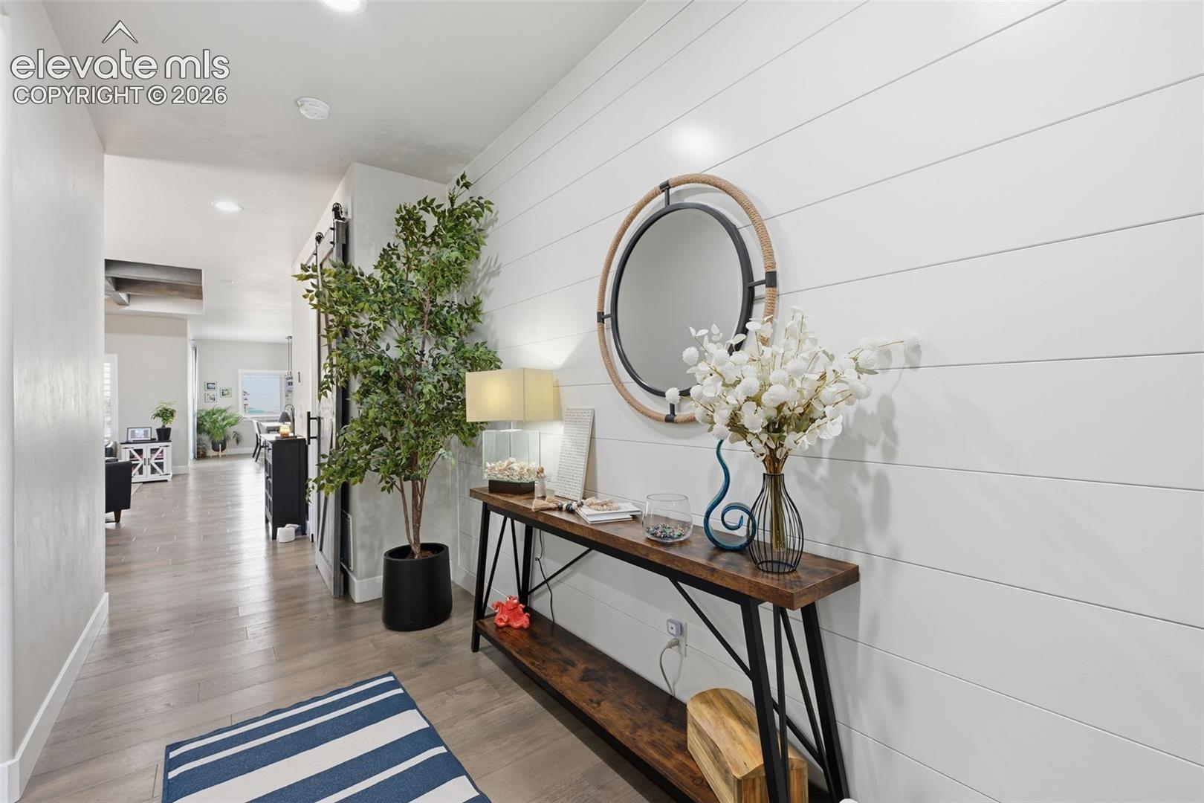
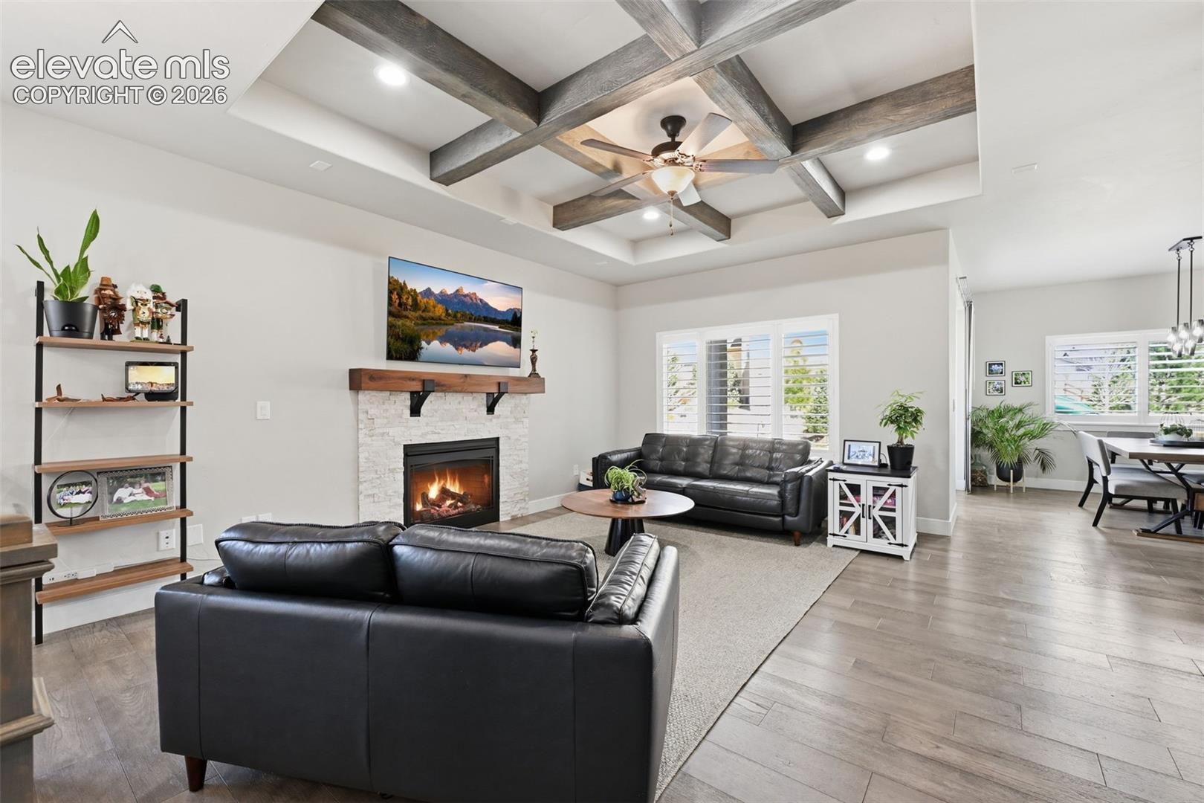
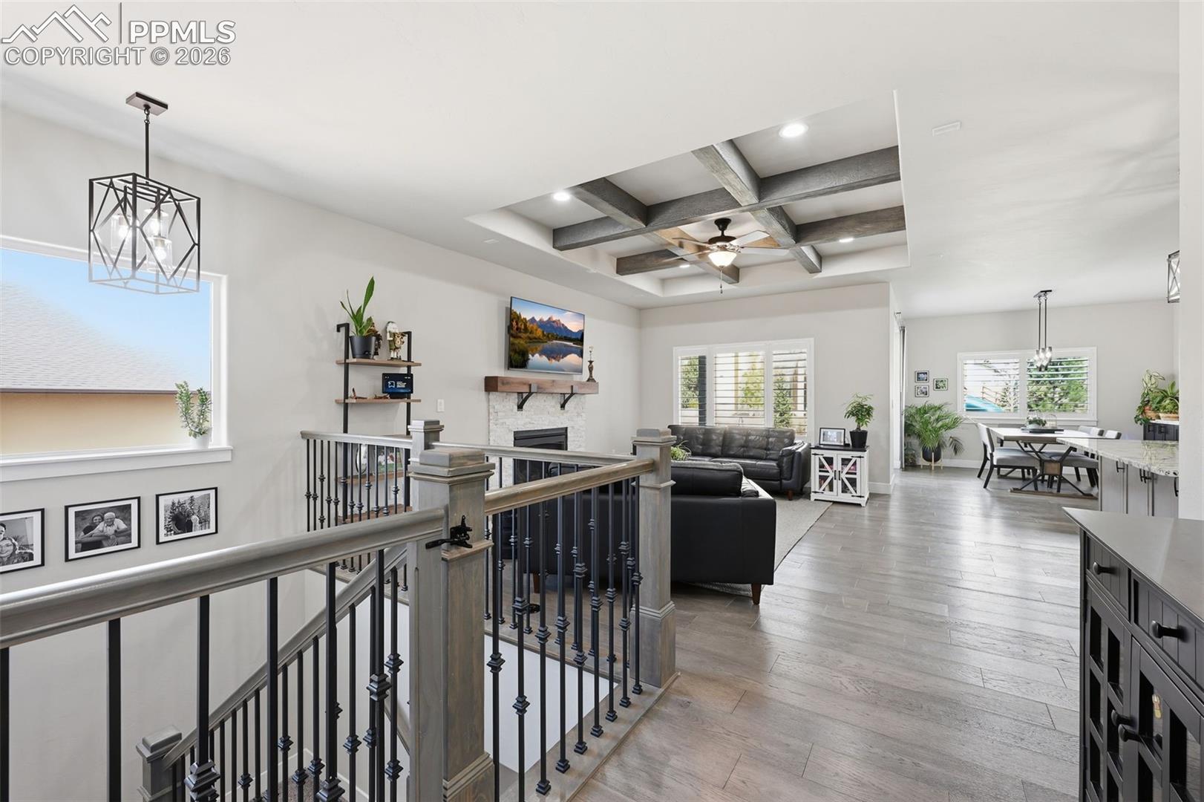
Step into this stunning four bedroom, four bath home offering over 3200 sq ft of thoughtfully designed living space in a highly desirable neighborhood with Mountain views. The spacious primary suite is a true retreat, featuring a luxurious five piece bath complete with a rain showerhead for a spa like experience. The heart of the home is the expansive kitchen, highlighted by a large island, abundant storage, and plenty of room for gathering and entertaining. Kitchen is open to beautiful living room with beamed ceiling & gas fireplace! The finished basement boasts large family room, wet bar, 2 bedrooms and 2 bathrooms. Car enthusiasts and hobbyists will appreciate the rare four car heated garage with epoxy flooring providing comfort and convenience year-round. Outside, enjoy a beautifully maintained zero-scape yard designed for low maintenance living, along with inviting entertaining areas and a cozy fire pit – perfect for relaxing evenings. This home seamlessly blends comfort, functionality, and style in an unbeatable location. Don't forget to check out the optional membership to Flying Horse Resort & Club!
| 2 weeks ago | Listing updated with changes from the MLS | |
| a month ago | Price changed to $805,000 | |
| 5 months ago | Listing first seen on site |

The real estate listing information and related content displayed on this site is provided exclusively for consumers’ personal, non-commercial use and may not be used for any purpose other than to identify prospective properties consumers may be interested in purchasing. This information and related content is deemed reliable but is not guaranteed accurate by the Pikes Peak REALTOR® Services Corp d/b/a elevateMLS. Copyright 2026
Last checked: 2026-11-11 01:23 AM UTC
Footer

Get Started on the Home Search Now!

Veteran Owned. Community Focused.
Meet our team of Colorado Springs Military Realtors:








Did you know? You can invite friends and family to your search. They can join your search, rate and discuss listings with you.