
Colorado Springs Military Realtors and Military Relocation Professionals
The Warner Group
1704 Willow StreetCanon City, CO 81212
Due to the health concerns created by Coronavirus we are offering personal 1-1 online video walkthough tours where possible.
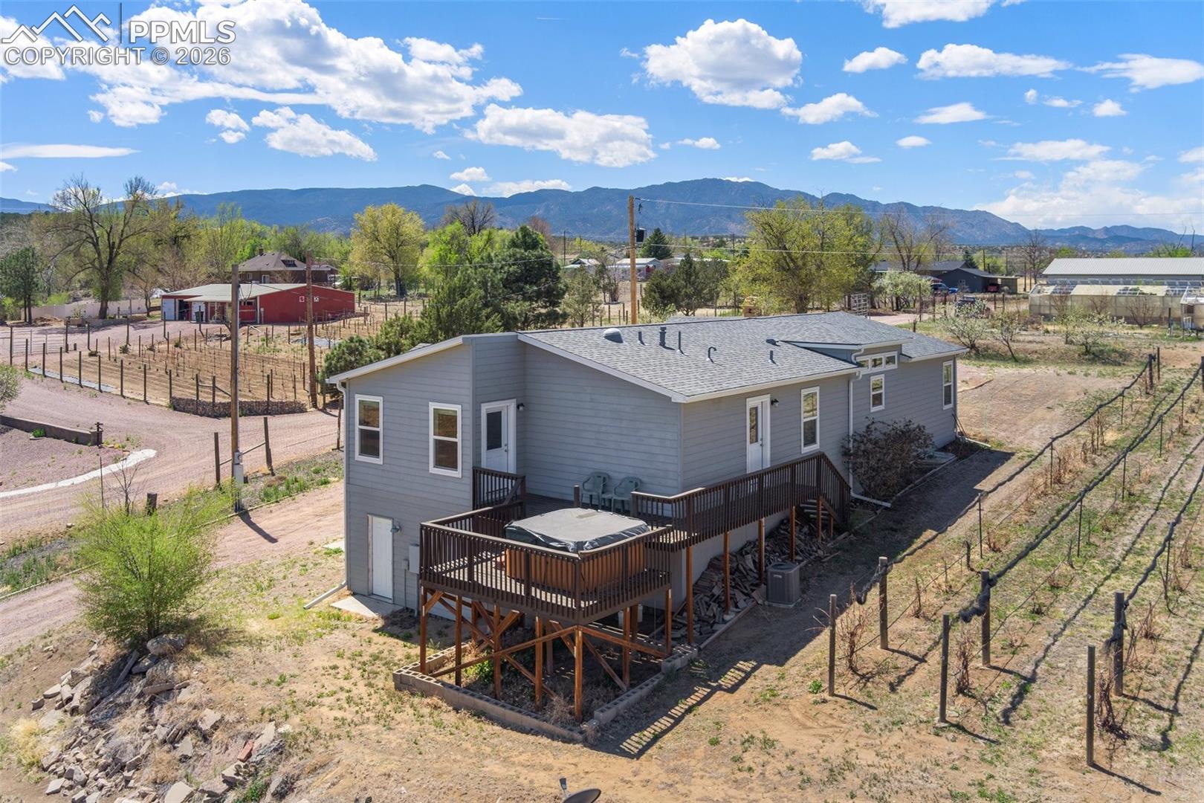
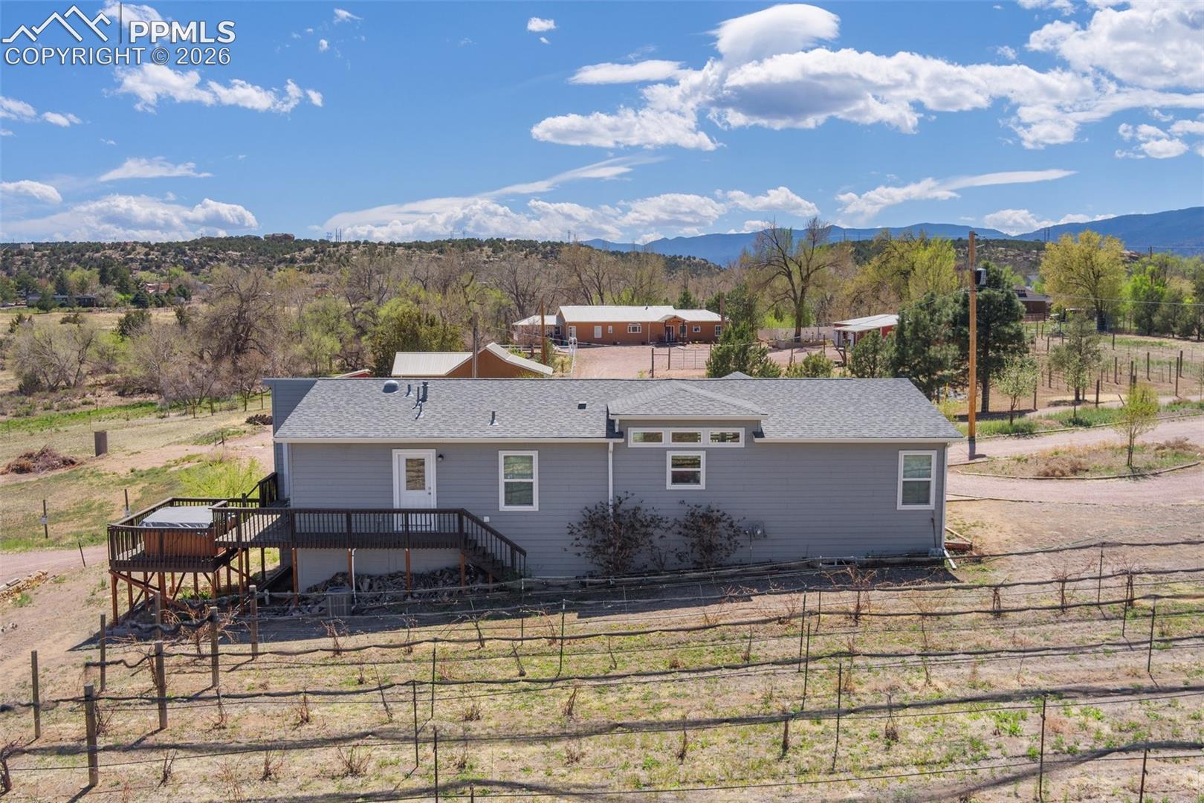
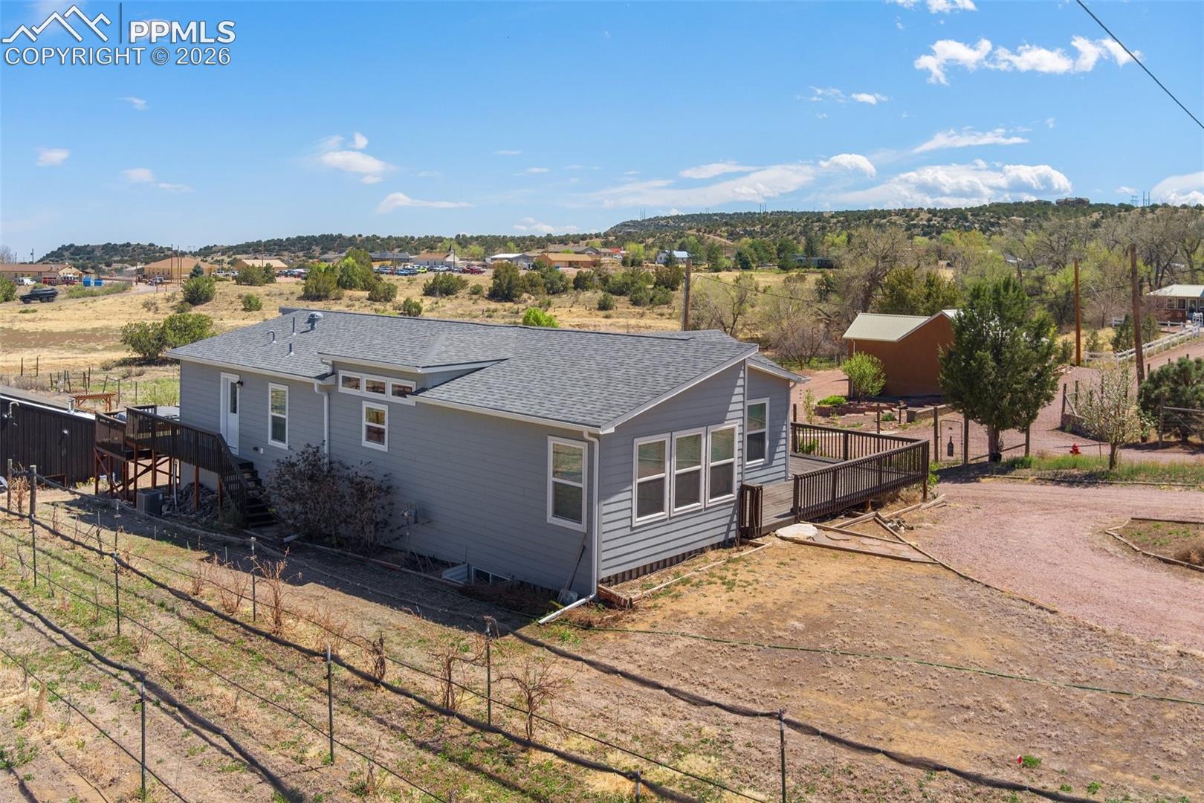
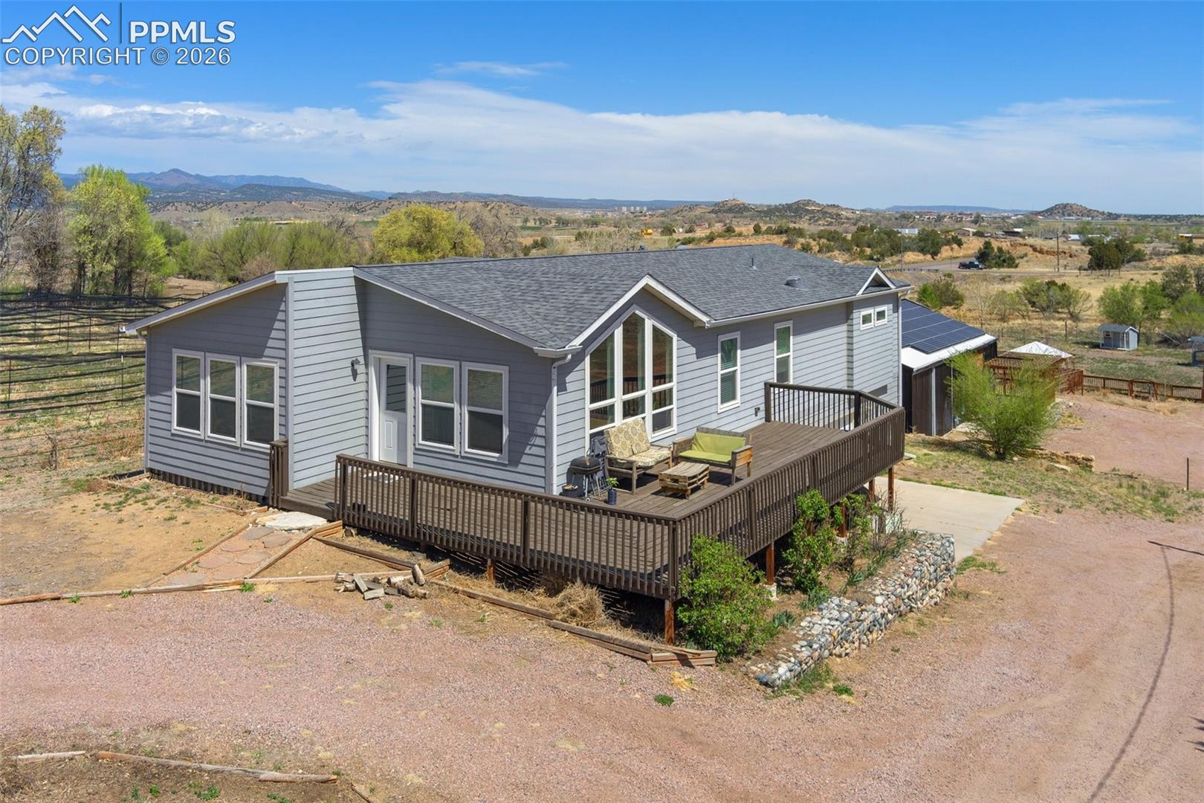
Experience the perfect mix of comfort, versatility, and potential in this unique Cañon City property! This well-cared-for single-family home offers three generous bedrooms, two full bathrooms, and a solid full concrete foundation with an unfinished basement—ideal for future customization, storage, or expansion. A two-car garage provides secure parking or space for hobbies and tools. Situated on a mixed-use zoned lot, this property truly stands out thanks to its separate commercial building, formerly operated as a winery. Whether you dream of reviving a tasting room, launching a boutique business, or creating a private studio or workshop, this additional structure offers endless possibilities for entrepreneurs and creatives alike. Nestled in a peaceful and scenic neighborhood, you’ll enjoy the welcoming charm of Cañon City with convenient access to local amenities, schools, shops, and outdoor recreation. This is a rare opportunity to combine comfortable living with valuable commercial flexibility—all on one property. Don’t miss your chance to own this exceptional mixed-use property brimming with potential and opportunity!
| 3 months ago | Listing updated with changes from the MLS | |
| 3 months ago | Price changed to $572,000 | |
| 5 months ago | Listing first seen on site |

The real estate listing information and related content displayed on this site is provided exclusively for consumers’ personal, non-commercial use and may not be used for any purpose other than to identify prospective properties consumers may be interested in purchasing. This information and related content is deemed reliable but is not guaranteed accurate by the Pikes Peak REALTOR® Services Corp d/b/a elevateMLS. Copyright 2026
Last checked: 2026-11-11 06:35 AM UTC
Footer

Get Started on the Home Search Now!

Veteran Owned. Community Focused.
Meet our team of Colorado Springs Military Realtors:







