
Colorado Springs Military Realtors and Military Relocation Professionals
The Warner Group
5355 Hodges GroveColorado Springs, CO 80925
Due to the health concerns created by Coronavirus we are offering personal 1-1 online video walkthough tours where possible.
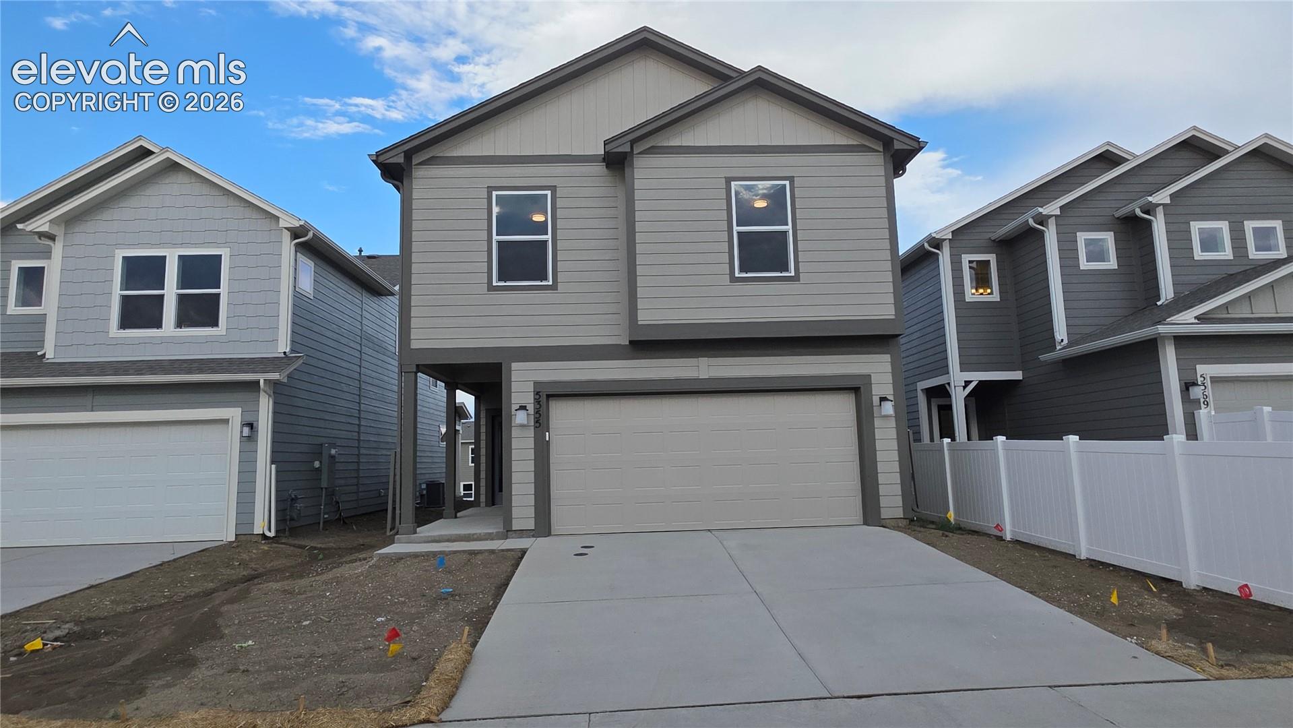
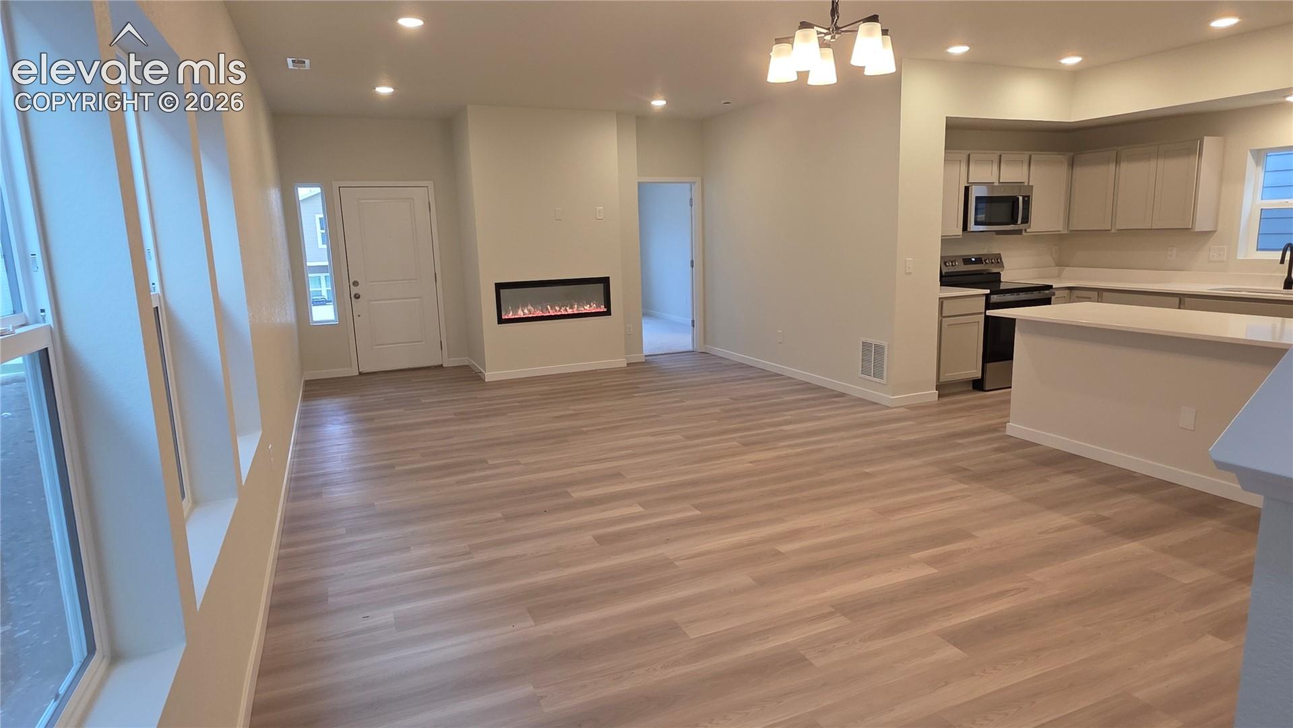
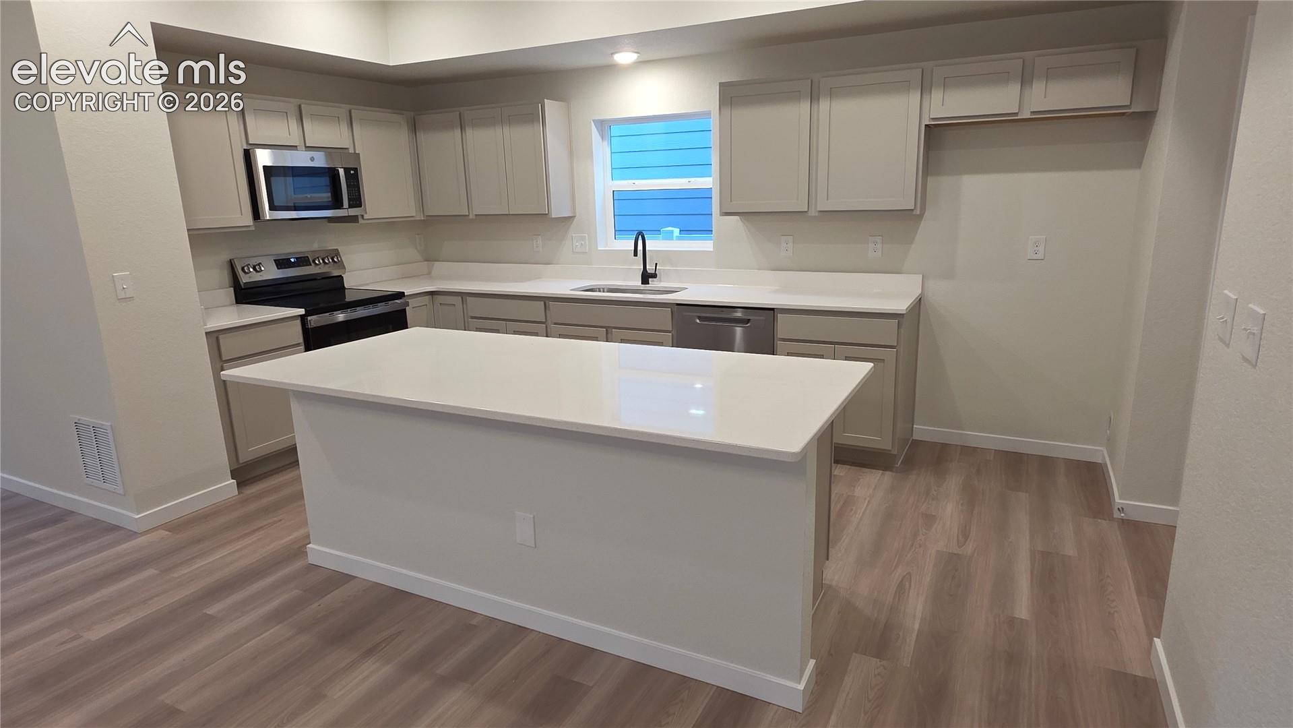
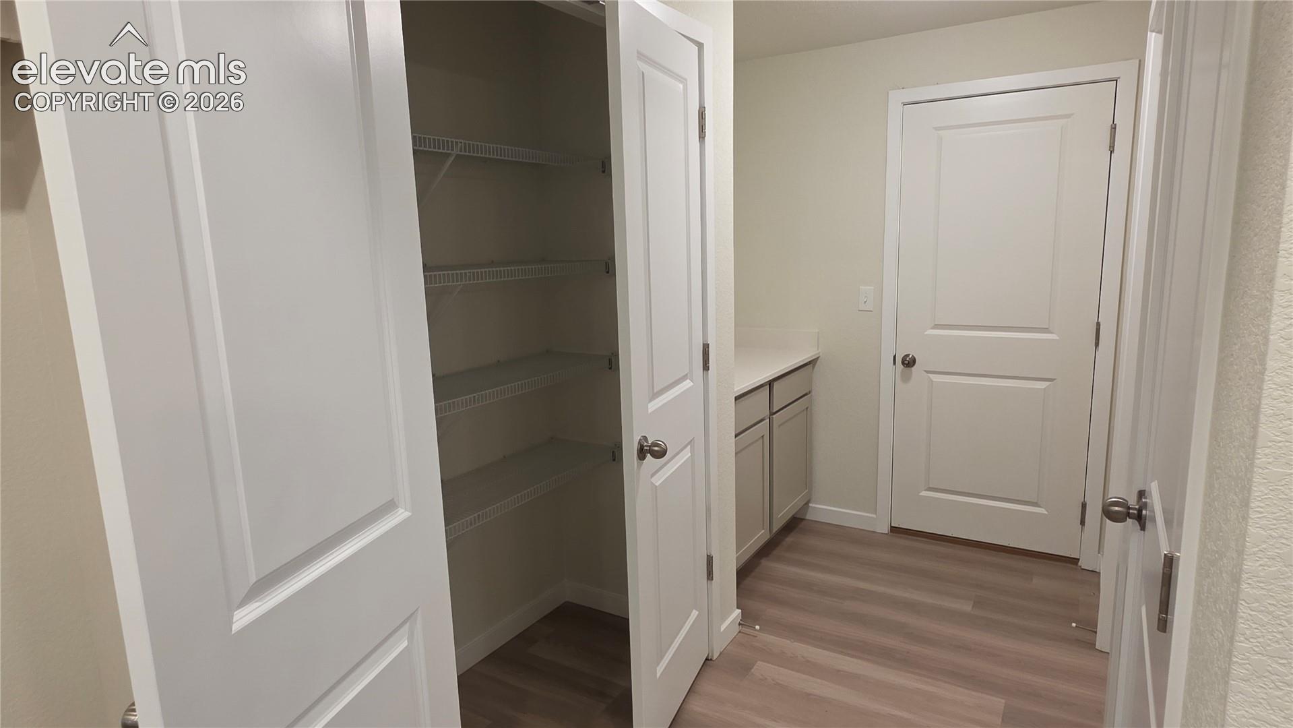
The Willowbrook at Bradley Heights offers 2,360 sq. ft. with 4 bedrooms, 2.5 baths, a 2-car garage, a main-level primary suite, and an exceptionally spacious upper-level loft. The 9' ceilings on the main level enhance the open-concept kitchen, dining, and great room, creating a comfortable and connected space for everyday living and entertaining. The private primary suite is conveniently located on the main level and features a walk-in closet and included walk-in shower with seat, while the nearby laundry room allows many daily routines to remain on one floor. Upstairs, three additional bedrooms, a full bath, and an expansive loft provide an impressive amount of flexible living space. With room for multiple seating areas, a game room, media space, home office, playroom, or a combination of uses, the oversized loft gives buyers the flexibility to create a space that fits their lifestyle without sacrificing a bedroom. Challenger Signature finishes include luxury vinyl plank flooring, quartz kitchen countertops, stainless steel range, microwave, and dishwasher, a 42" electric fireplace with selectable RGB colors, modern matte black lighting fixtures, CAT6 ethernet wiring, smart home features, central A/C, high-efficiency furnace, tankless water heater, fully landscaped homesite, covered front patio, and garage door opener with remotes and keypad. A strong combination of main-level convenience, flexible living space, included features, and low-maintenance new construction in Bradley Heights.
| 4 hours ago | Listing updated with changes from the MLS® | |
| 4 hours ago | Listing first seen on site |

The real estate listing information and related content displayed on this site is provided exclusively for consumers’ personal, non-commercial use and may not be used for any purpose other than to identify prospective properties consumers may be interested in purchasing. This information and related content is deemed reliable but is not guaranteed accurate by the Pikes Peak REALTOR® Services Corp d/b/a elevateMLS. Copyright 2026
Last checked: 2026-07-10 05:00 AM UTC
Footer

Get Started on the Home Search Now!

Veteran Owned. Community Focused.
Meet our team of Colorado Springs Military Realtors:







