
Colorado Springs Military Realtors and Military Relocation Professionals
The Warner Group
2402 Chimayo DriveColorado Springs, CO 80911
Due to the health concerns created by Coronavirus we are offering personal 1-1 online video walkthough tours where possible.
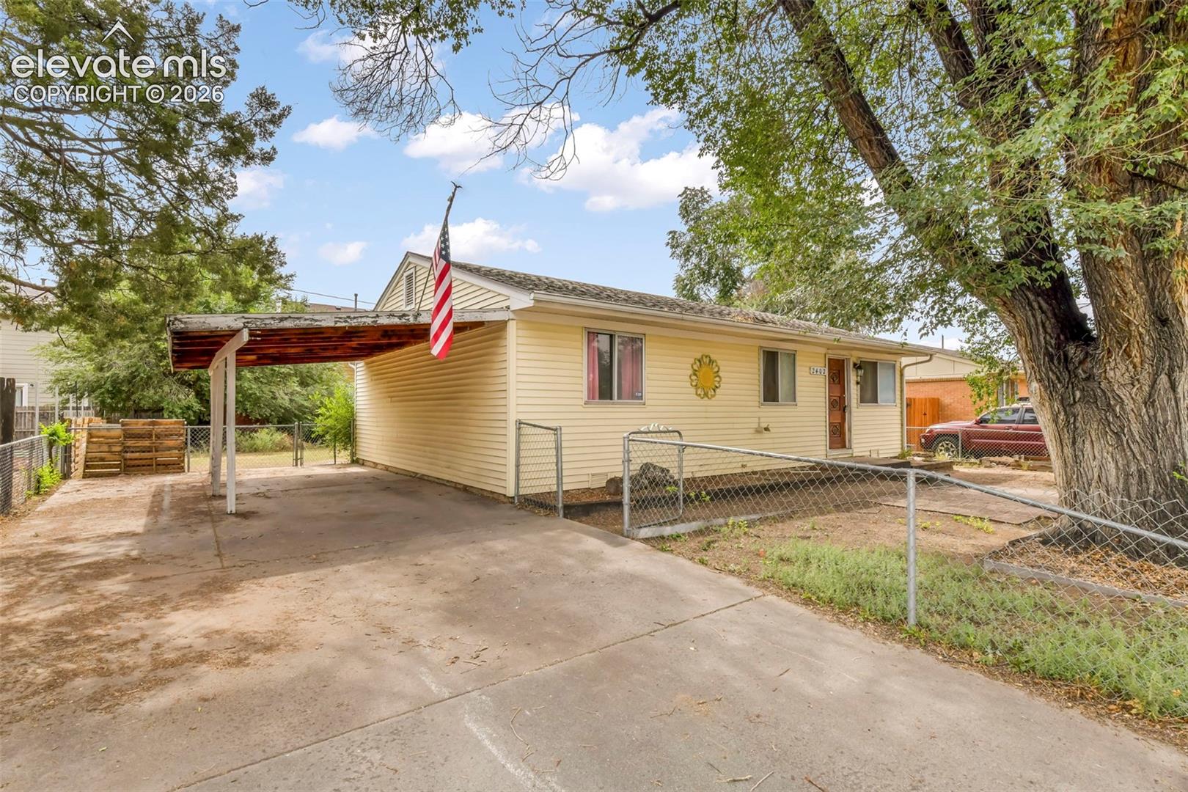
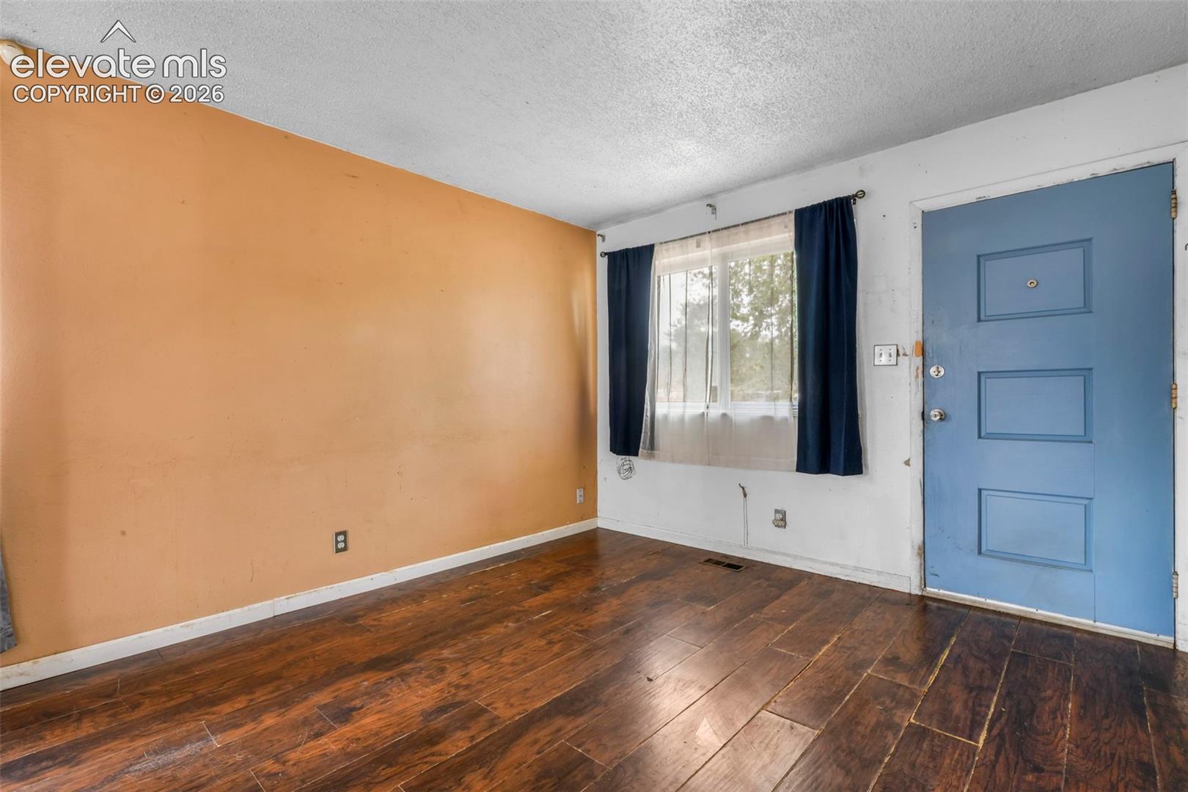
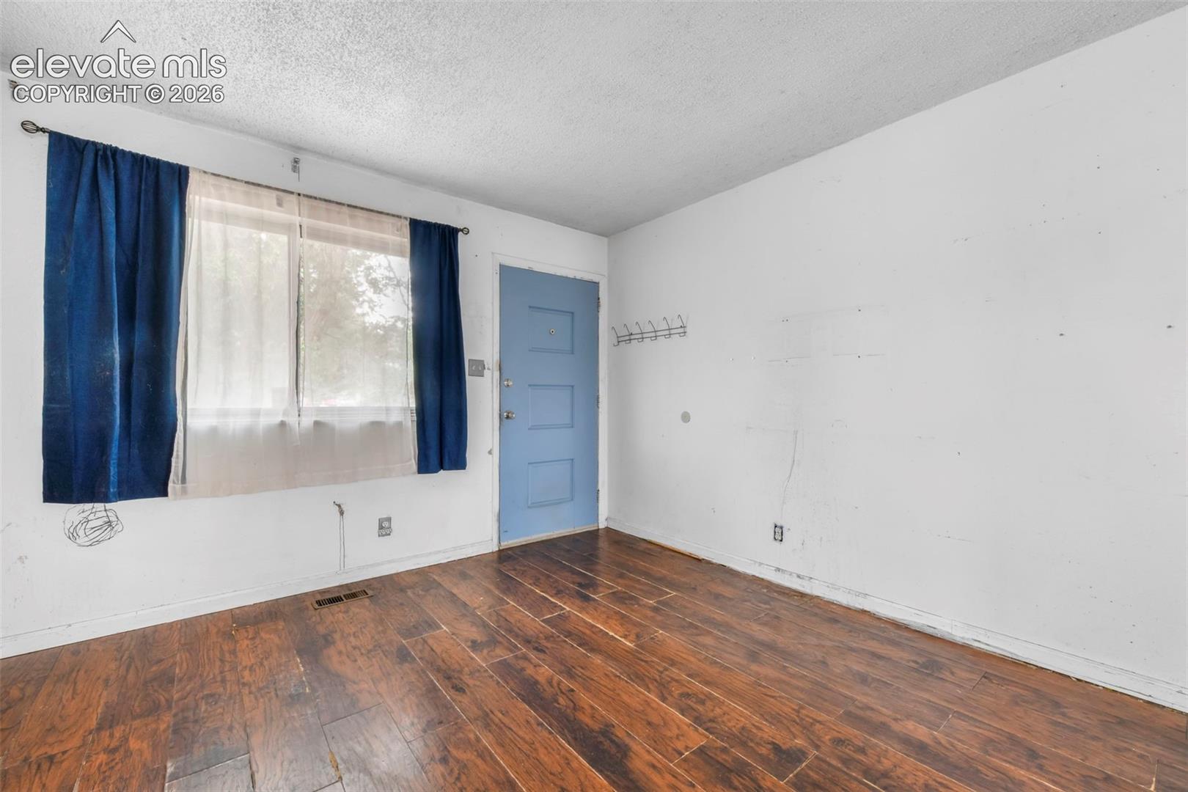
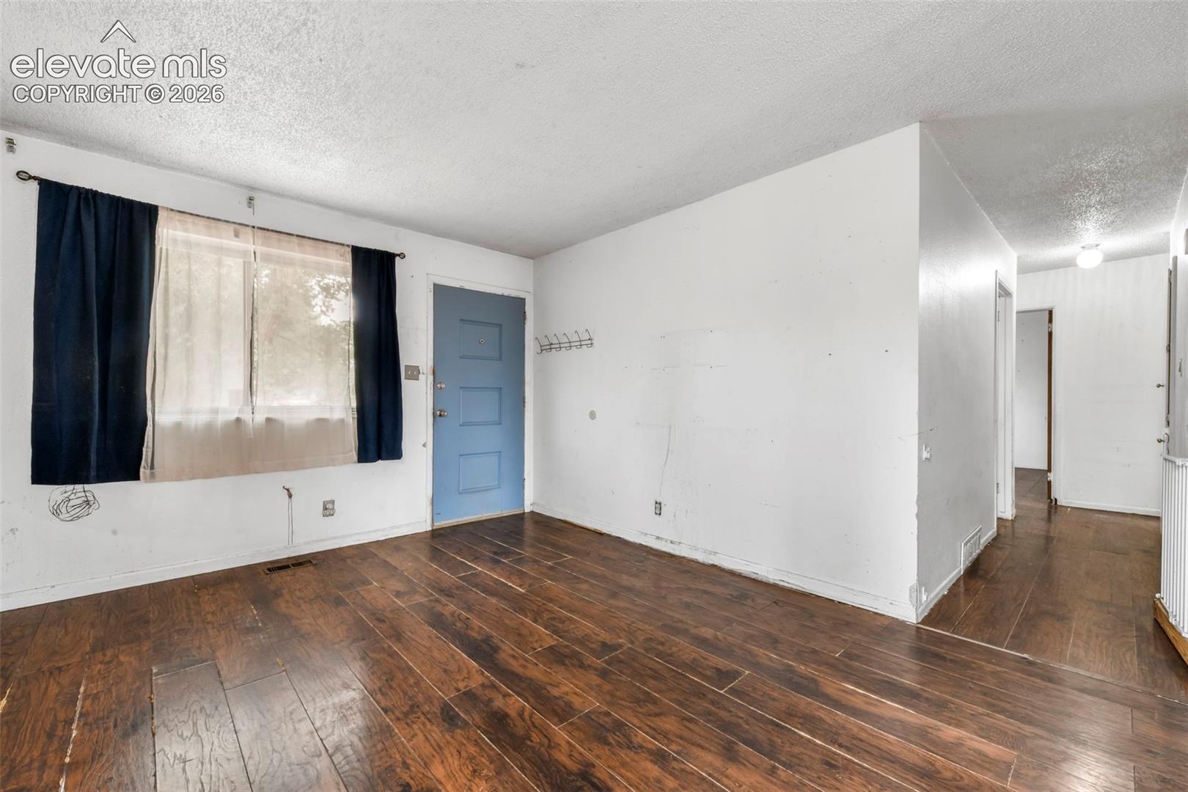
Cute, cozy, and ready for its next adventure! This charming ranch-style home is full of possibilities and offers plenty of space to make it your own. Inside, you’ll find three bedrooms, a full bathroom, a spacious living room, and an adjoining dining and kitchen area that keeps everything comfortable and connected. Outside is where you can really have some fun! There’s plenty of parking plus a convenient carport, a fenced front yard, and a large fenced backyard with room to garden, play, entertain, or simply enjoy the outdoors. There’s even a chicken coop ready for your feathered friends and a storage shed for all your tools, toys, and projects. Whether you’re dreaming of fresh eggs in the morning, a backyard garden, space for pets, or simply a place you can put your own stamp on, this little home offers lots of possibilities. Bring your ideas, add your personality, and make it yours!
| yesterday | Listing updated with changes from the MLS® | |
| yesterday | Price changed to $225,000 | |
| yesterday | Status changed to Active | |
| 4 weeks ago | Listing first seen on site |

The real estate listing information and related content displayed on this site is provided exclusively for consumers’ personal, non-commercial use and may not be used for any purpose other than to identify prospective properties consumers may be interested in purchasing. This information and related content is deemed reliable but is not guaranteed accurate by the Pikes Peak REALTOR® Services Corp d/b/a elevateMLS. Copyright 2026
Last checked: 2026-09-27 01:06 PM UTC
Footer

Get Started on the Home Search Now!

Veteran Owned. Community Focused.
Meet our team of Colorado Springs Military Realtors:







