
Colorado Springs Military Realtors and Military Relocation Professionals
The Warner Group
21 Leaming RoadColorado Springs, CO 80906
Due to the health concerns created by Coronavirus we are offering personal 1-1 online video walkthough tours where possible.
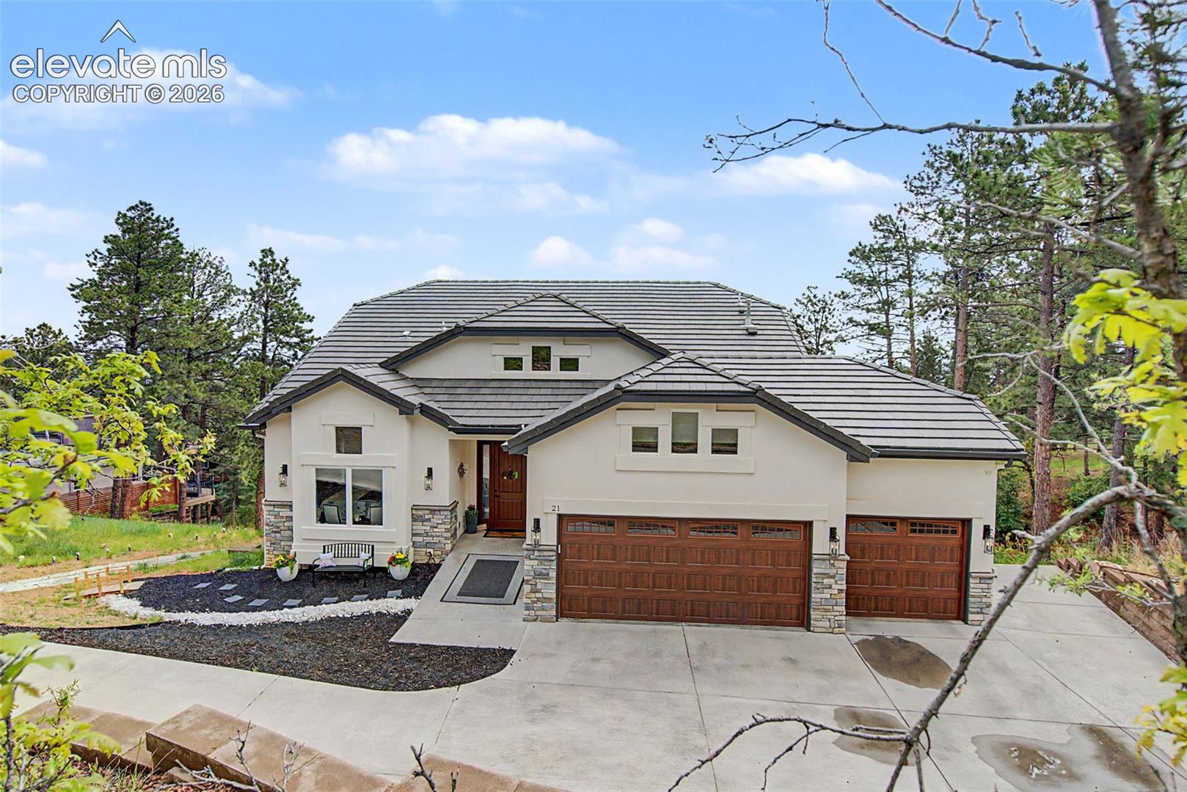
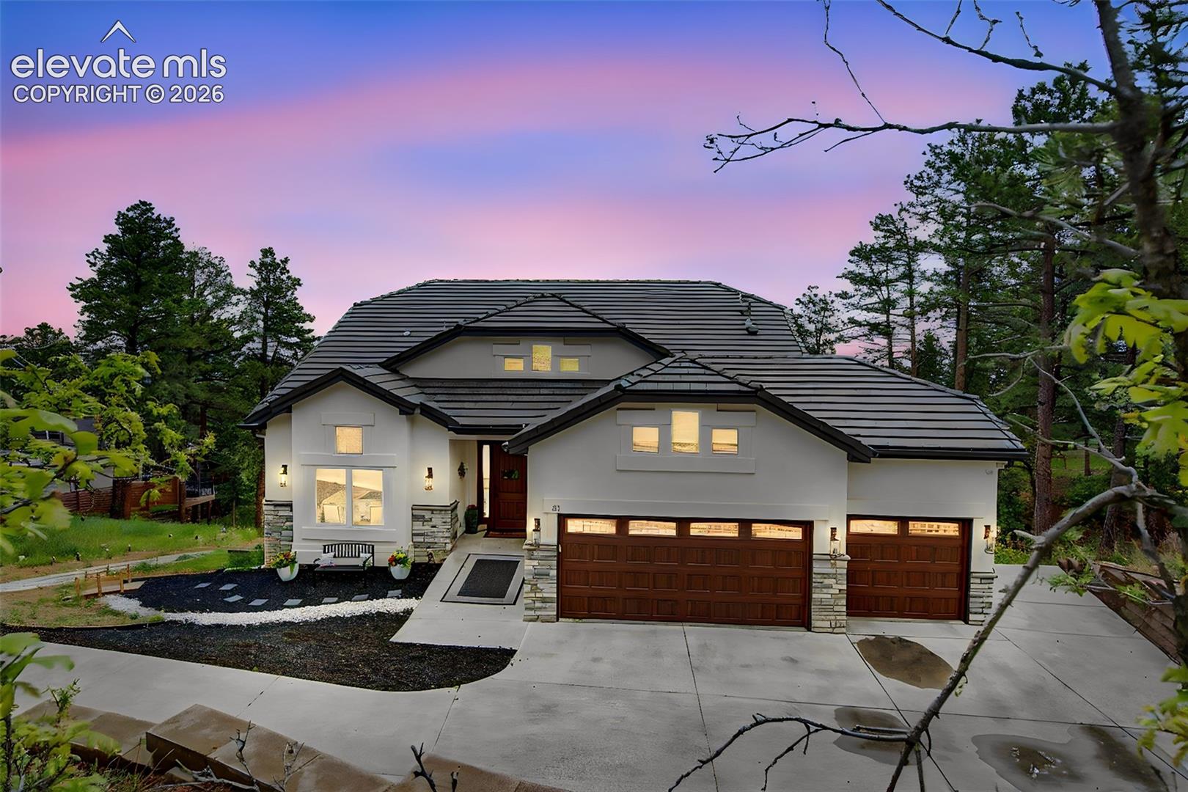
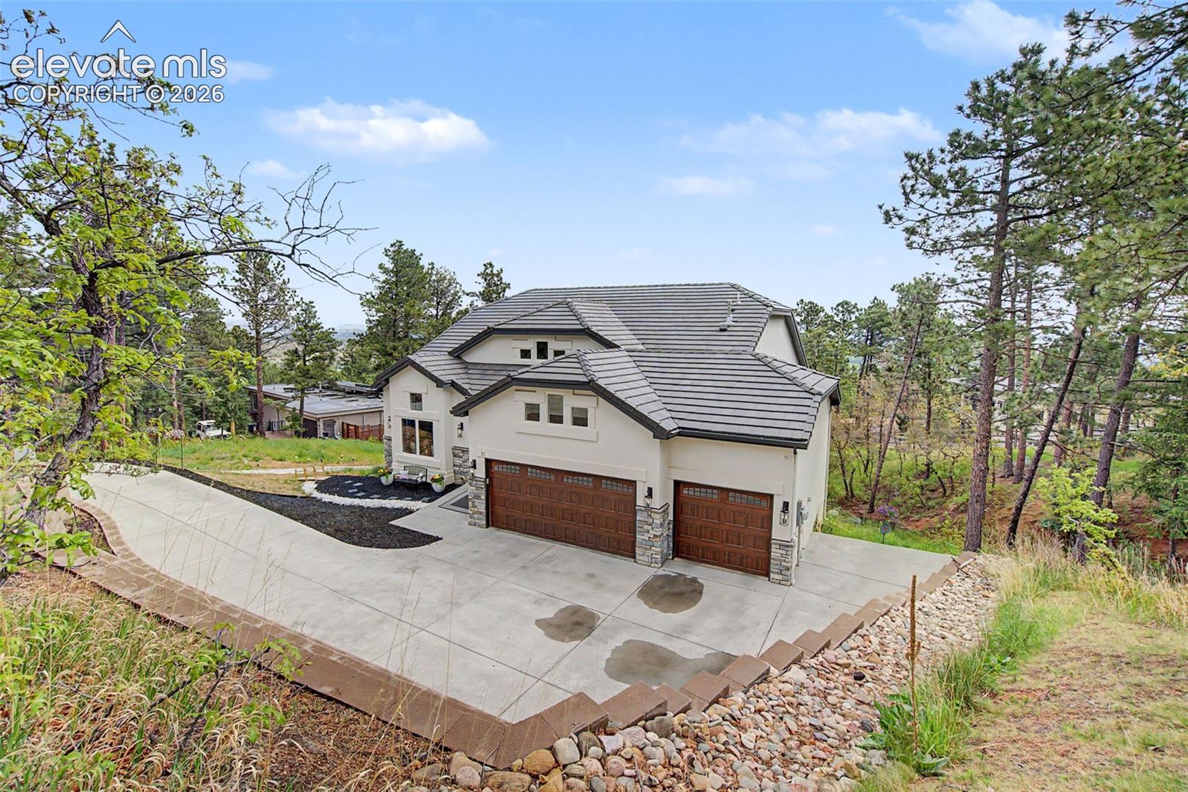
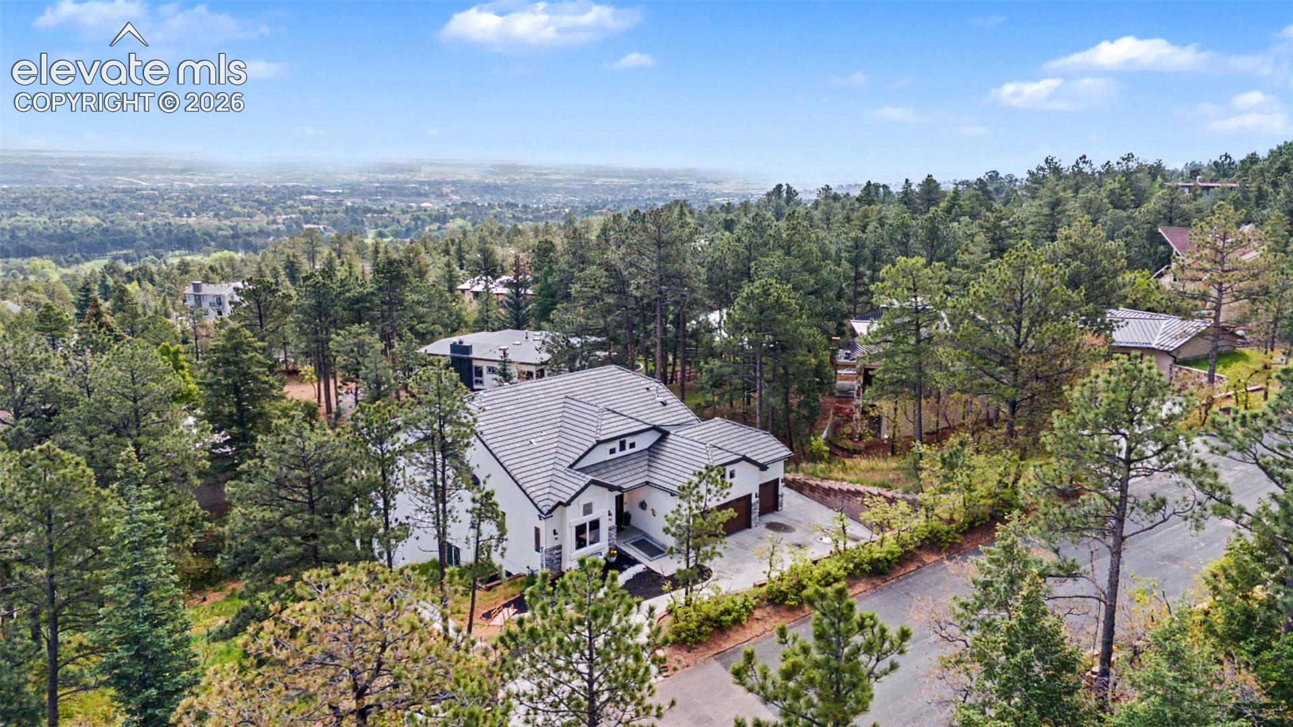
Discover an exceptional expression of modern luxury in the prestigious Broadmoor Heights enclave, where spectacular city and mountain views meet the sophistication of a custom 2022 residence. Set within an exclusive neighborhood with no HOA, this impeccably crafted, move-in-ready home delivers the quality and technology of new construction without the wait. Designed for both elevated entertaining and effortless multigenerational living, the residence pairs striking architecture with refined finishes and exceptional functionality. Soaring 12- to 14-foot ceilings and expansive walls of glass fill the great room with natural light while framing the panoramic eastern city views. At the heart of the home, the chef’s kitchen is as beautiful as it is capable, featuring Café™ appliances, a six-burner range, double ovens, and an Advantium microwave/oven. Custom knotty alder cabinetry provides thoughtful storage, including dedicated pull-out spice and knife drawers. Throughout the home, sophisticated Urban Lights fixtures create a polished designer aesthetic, highlighted by a dramatic Nikko six-light chandelier. The main-level owner’s suite offers a private sanctuary, complete with vaulted ceilings and a sitting area oriented toward the sparkling city lights. The spa-inspired en suite features touch-adjustable, color-temperature lighted mirrors, a substantial dual-head glass shower, and a luxurious BainUltra air-jet tub. The lower level rivals the main floor in scale and finish, with impressive 10-foot ceilings, a full bar with refrigerator, sink, and drawer microwave, and walk-out access to a covered composite deck with sleek glass railings. Ideal for guests, entertaining, or multigenerational living, this level offers remarkable flexibility while maintaining an elevated residential feel. An extraordinary 14-foot insulated crawl space with a concrete floor provides rare additional potential for wine storage, a hobby space, secure storage, or future customization. Outdoor living is equally impressive. The expansive composite deck features a professionally equipped outdoor kitchen with an Artisan gas grill, two-burner cooktop, sink, and beverage refrigerator. Frameless-style glass railings preserve the sweeping views, creating an effortless backdrop for everything from intimate evenings to large-scale entertaining. The oversized three-car garage is EV-charging ready, while Ethernet connectivity throughout the home supports today’s connected lifestyle. And for those who value an active Colorado lifestyle, the property offers an extraordinary amenity: direct access from the home to the extensive Cheyenne Canyon hiking system. A rare opportunity to own a sophisticated, custom-built residence in one of Colorado Springs’ most coveted enclaves, this Broadmoor Heights retreat offers the best of both worlds: spectacular views and established prestige paired with the precision, efficiency, and convenience of 2022 construction.
| a month ago | Listing updated with changes from the MLS® | |
| a month ago | Listing first seen on site |

The real estate listing information and related content displayed on this site is provided exclusively for consumers’ personal, non-commercial use and may not be used for any purpose other than to identify prospective properties consumers may be interested in purchasing. This information and related content is deemed reliable but is not guaranteed accurate by the Pikes Peak REALTOR® Services Corp d/b/a elevateMLS. Copyright 2026
Last checked: 2026-09-28 01:56 AM UTC
Footer

Get Started on the Home Search Now!

Veteran Owned. Community Focused.
Meet our team of Colorado Springs Military Realtors:







