
Colorado Springs Military Realtors and Military Relocation Professionals
The Warner Group
8033 Kettle Drum StreetColorado Springs, CO 80922
Due to the health concerns created by Coronavirus we are offering personal 1-1 online video walkthough tours where possible.
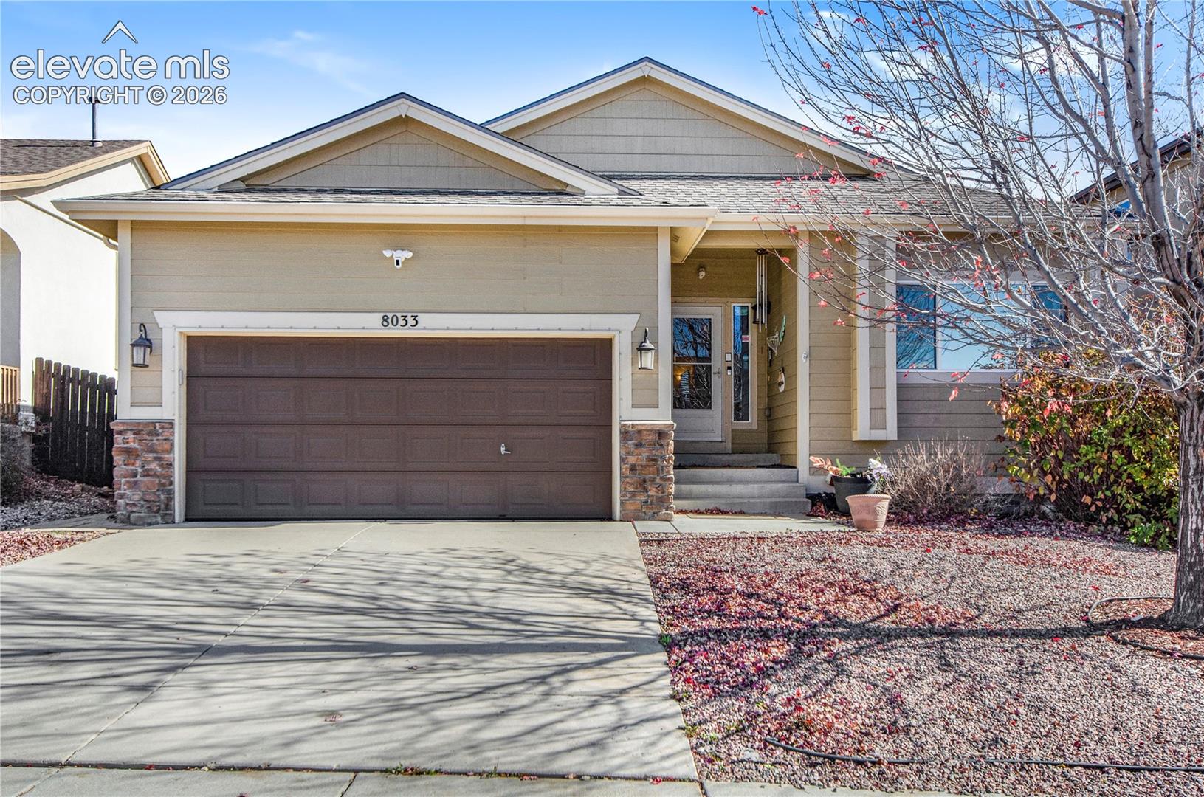
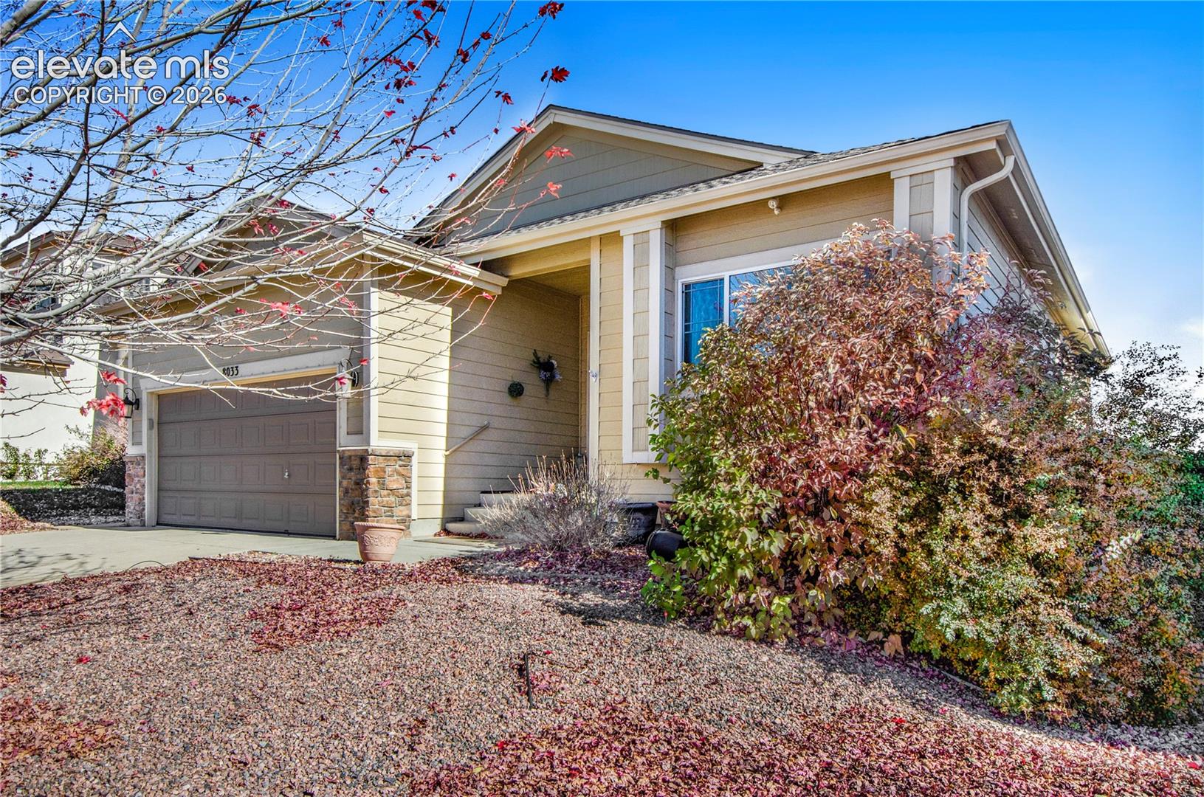
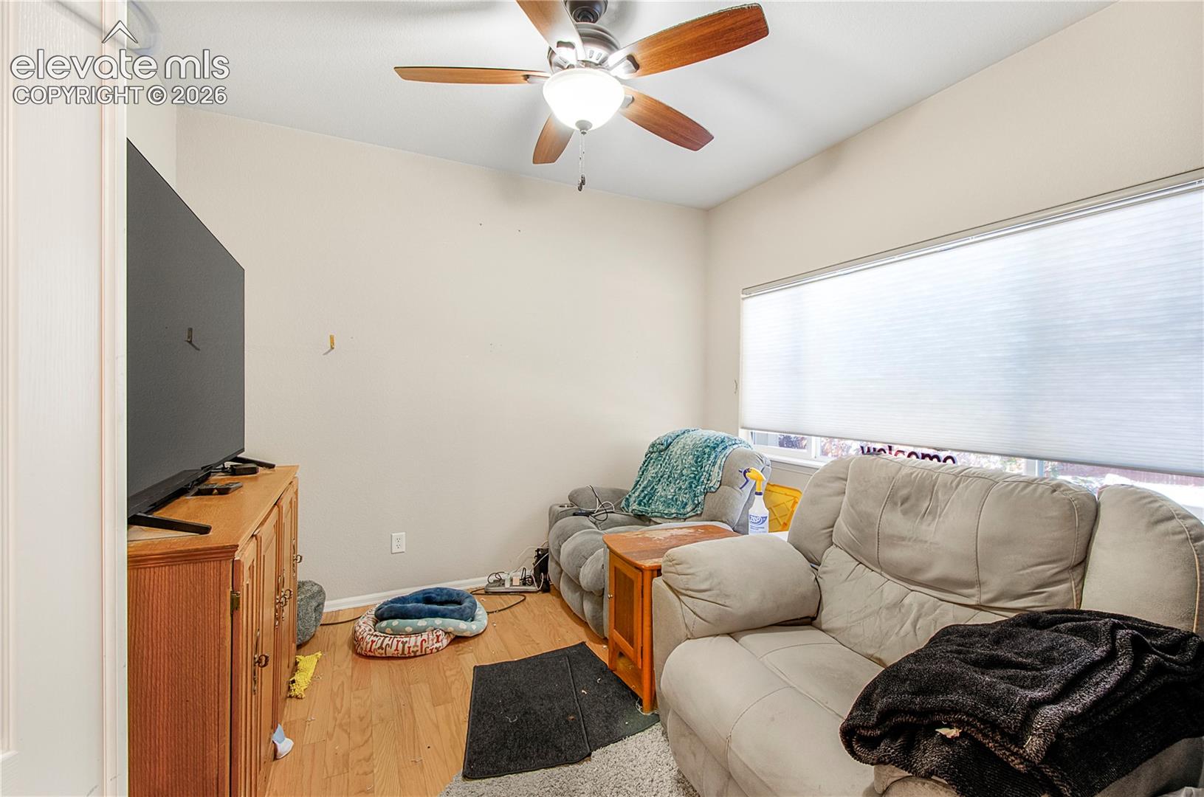
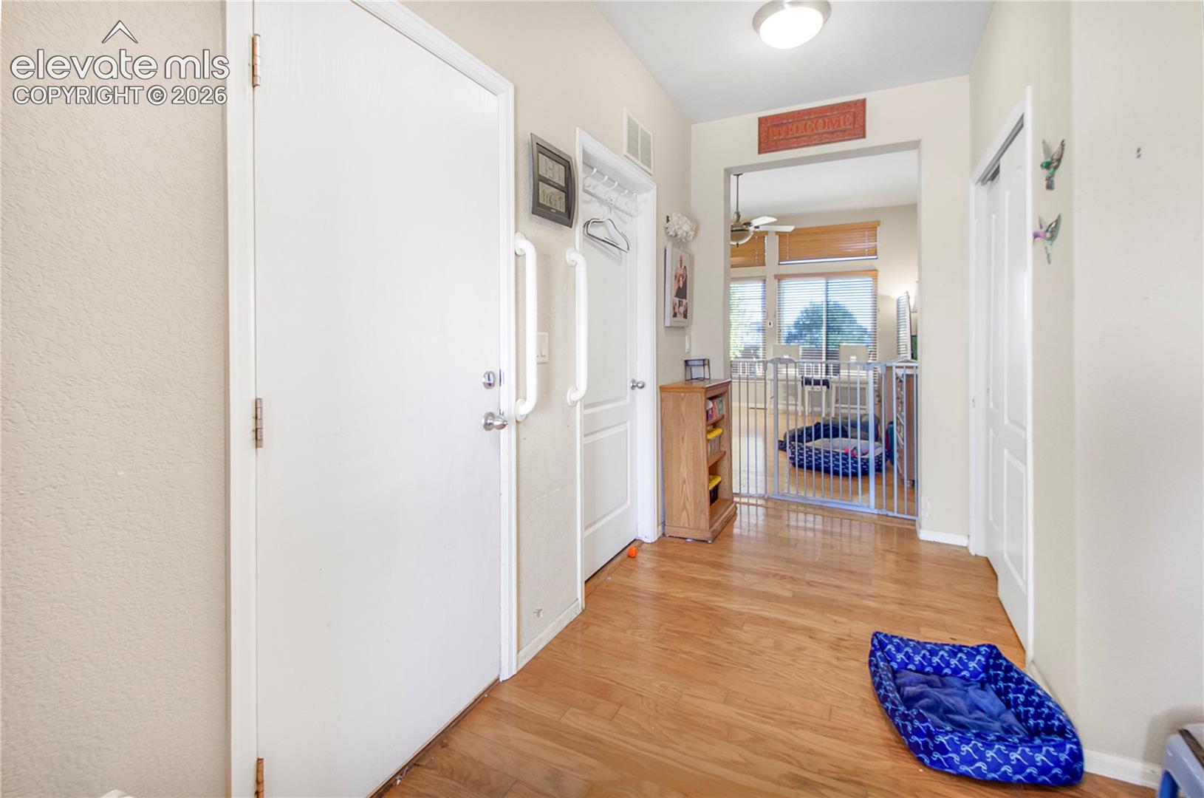
Thoughtfully upgraded 4-bedroom, 3-bath home with 2,480 sq ft, a finished basement, 36-inch elevator/lift in an attached 2-car garage. Built in 2006 and maintained by its original owner, this home features 10- and 12-foot main-level ceilings, 9-foot basement ceilings, updated engineered wood, tile, luxury vinyl tile and carpet flooring, recessed lighting and custom closet storage. The spacious living room includes four triple-pane windows and wood blinds. The kitchen offers LG black stainless appliances, including a 4-door refrigerator, 2026 gas range with air-fry function and 2025 microwave, plus a Bosch dishwasher, touch-operated faucet, custom pantry and pendant-lit breakfast bar. A custom 15-drawer dining room buffet adds distinctive built-in storage. The primary suite features 2026 carpeting, blackout shades, a large organized closet, dual-sink vanity and Kohler low-entry shower. A den with dedicated electrical circuits and custom closet adds flexible space. The finished basement includes additional bedrooms, custom walk-in closet storage and a bath with luxury vinyl tile. Accessibility-minded improvements include more than 32 professionally installed grab bars and the 36-inch elevator/lift. The insulated garage has custom cabinets, overhead storage lofts, upgraded electrical capacity and a 2025 opener. Additional highlights include a laundry room with LG washer and dryer, custom cabinets, and a large lighted L-shaped crawl space. Major updates include a 2016 roof with LeafFilter gutters, 2019 natural gas tankless water heater, and 2022 furnace and central air with humidifier and separate air-treatment system. Renewal by Andersen double-pane windows complement triple-pane windows in select rooms. Outside, enjoy a covered front porch, xeriscaped front yard with drip irrigation and no neighbors directly behind. Nearby parks, walking paths, shopping and medical services add everyday convenience.
| 5 hours ago | Listing updated with changes from the MLS | |
| 7 hours ago | Listing first seen on site |

The real estate listing information and related content displayed on this site is provided exclusively for consumers’ personal, non-commercial use and may not be used for any purpose other than to identify prospective properties consumers may be interested in purchasing. This information and related content is deemed reliable but is not guaranteed accurate by the Pikes Peak REALTOR® Services Corp d/b/a elevateMLS. Copyright 2026
Last checked: 2026-11-12 11:47 PM UTC
Footer

Get Started on the Home Search Now!

Veteran Owned. Community Focused.
Meet our team of Colorado Springs Military Realtors:







