
Colorado Springs Military Realtors and Military Relocation Professionals
The Warner Group
3973 Pioneer Creek DriveColorado Springs, CO 80922
Due to the health concerns created by Coronavirus we are offering personal 1-1 online video walkthough tours where possible.
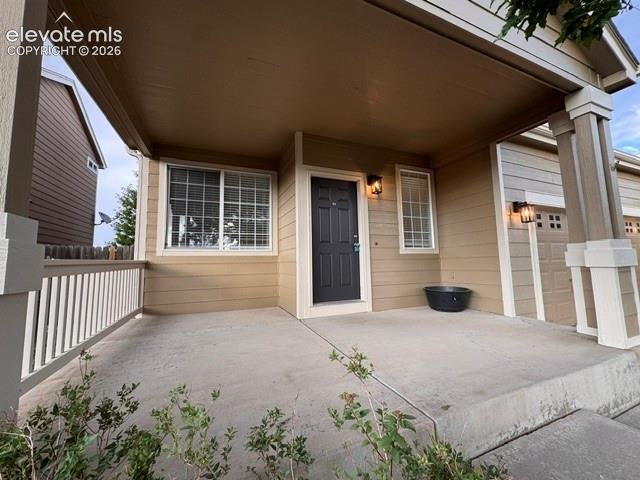
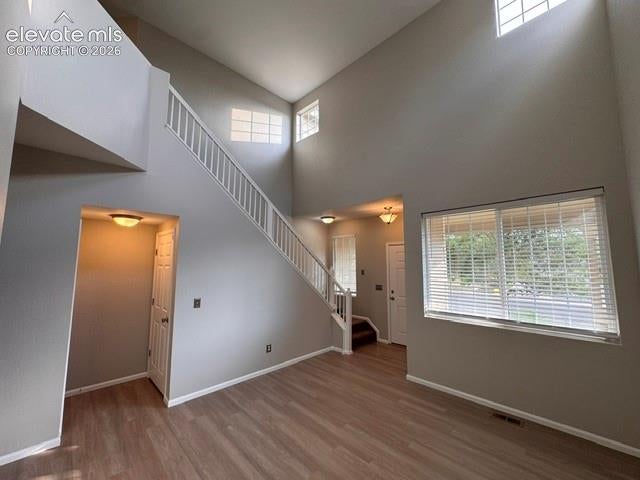
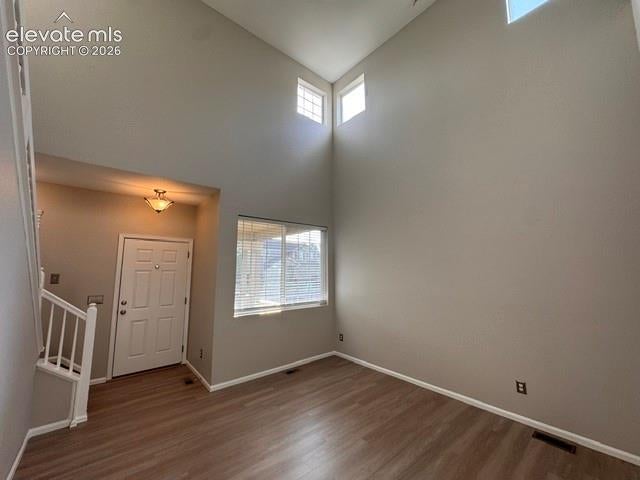
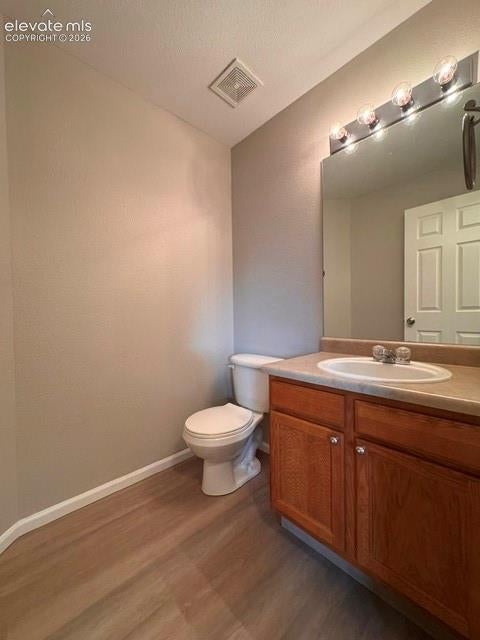
This beautifully updated home blends comfort, style, and functionality throughout. Fresh interior and exterior paint, new LVP flooring and carpet, and thoughtful upgrades make it truly move-in ready. The large primary suite offers a relaxing retreat with an attached bathroom featuring a garden tub, make-up station, and walk-in closet. A spacious loft overlooks the living room—ideal for a second living area, office, or play space. The living room’s vaulted ceilings and abundant natural light create an inviting atmosphere, while the main level’s 9 ft ceilings add to the open, airy feel. Enjoy year-round comfort with central air, and cook with ease in the spacious kitchen equipped with stainless steel appliances, a pantry, and generous cabinet and counter space. The huge unfinished walkout basement provides endless potential for future expansion. Outside, the home shines with new exterior paint and beautifully landscaped front and back yards. A large covered front patio offers a perfect spot for morning coffee or shaded afternoons. The fenced backyard is ideal for pets and privacy, and the brand-new 12x20 composite deck is perfect for entertaining. Below, a large concrete patio adds even more outdoor living space. Mature trees enhance the yard with natural charm. Located in School District 49, this home is close to schools, entertainment, shopping, and everyday conveniences—an ideal setting for families and commuters alike.
| 3 days ago | Listing updated with changes from the MLS® | |
| 3 days ago | Price changed to $429,900 | |
| 2 months ago | Listing first seen on site |

The real estate listing information and related content displayed on this site is provided exclusively for consumers’ personal, non-commercial use and may not be used for any purpose other than to identify prospective properties consumers may be interested in purchasing. This information and related content is deemed reliable but is not guaranteed accurate by the Pikes Peak REALTOR® Services Corp d/b/a elevateMLS. Copyright 2026
Last checked: 2026-09-27 08:35 PM UTC
Footer

Get Started on the Home Search Now!

Veteran Owned. Community Focused.
Meet our team of Colorado Springs Military Realtors:







