
Colorado Springs Military Realtors and Military Relocation Professionals
The Warner Group
1115 County Road 319Westcliffe, CO 81252
Due to the health concerns created by Coronavirus we are offering personal 1-1 online video walkthough tours where possible.
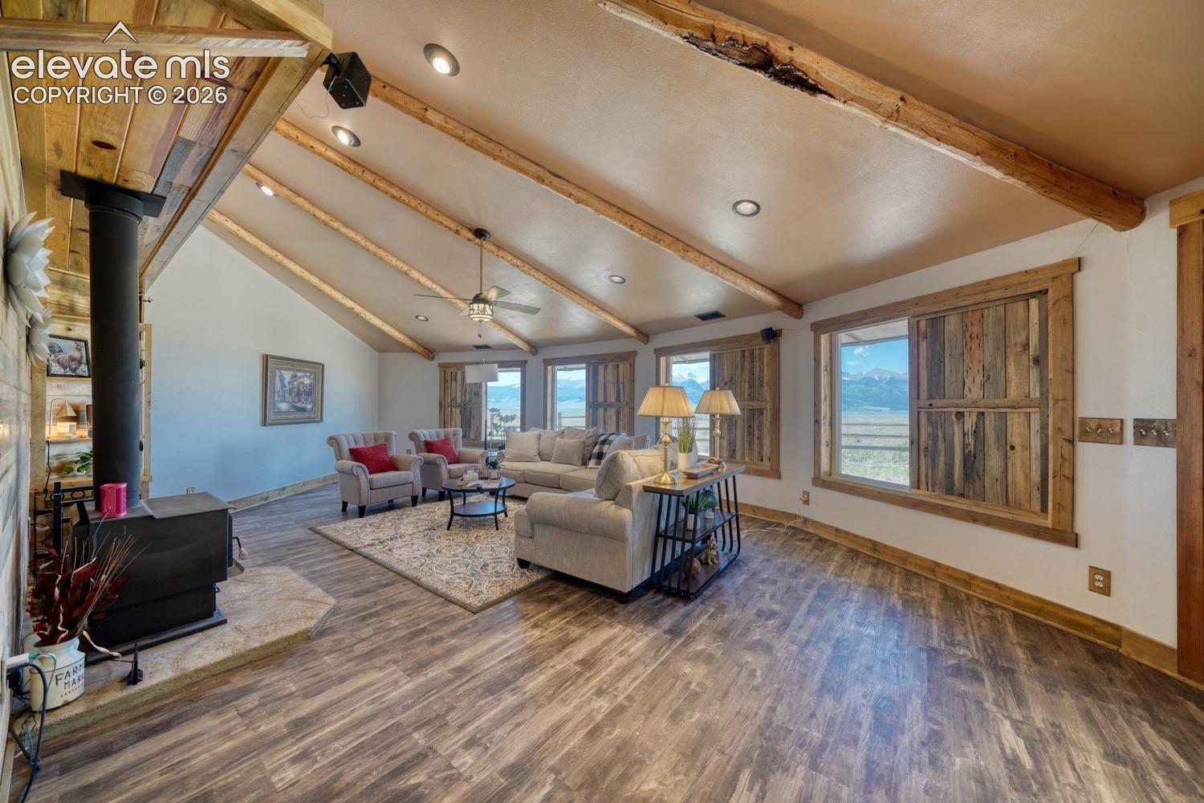
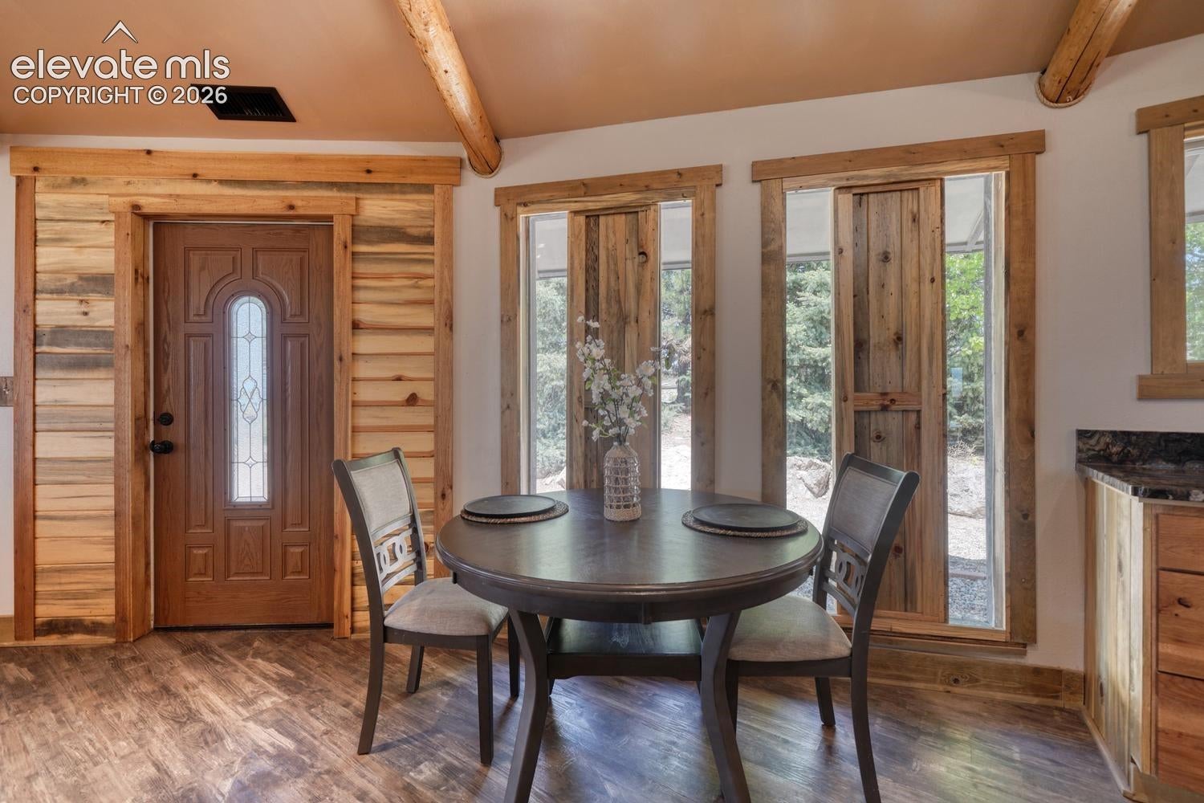
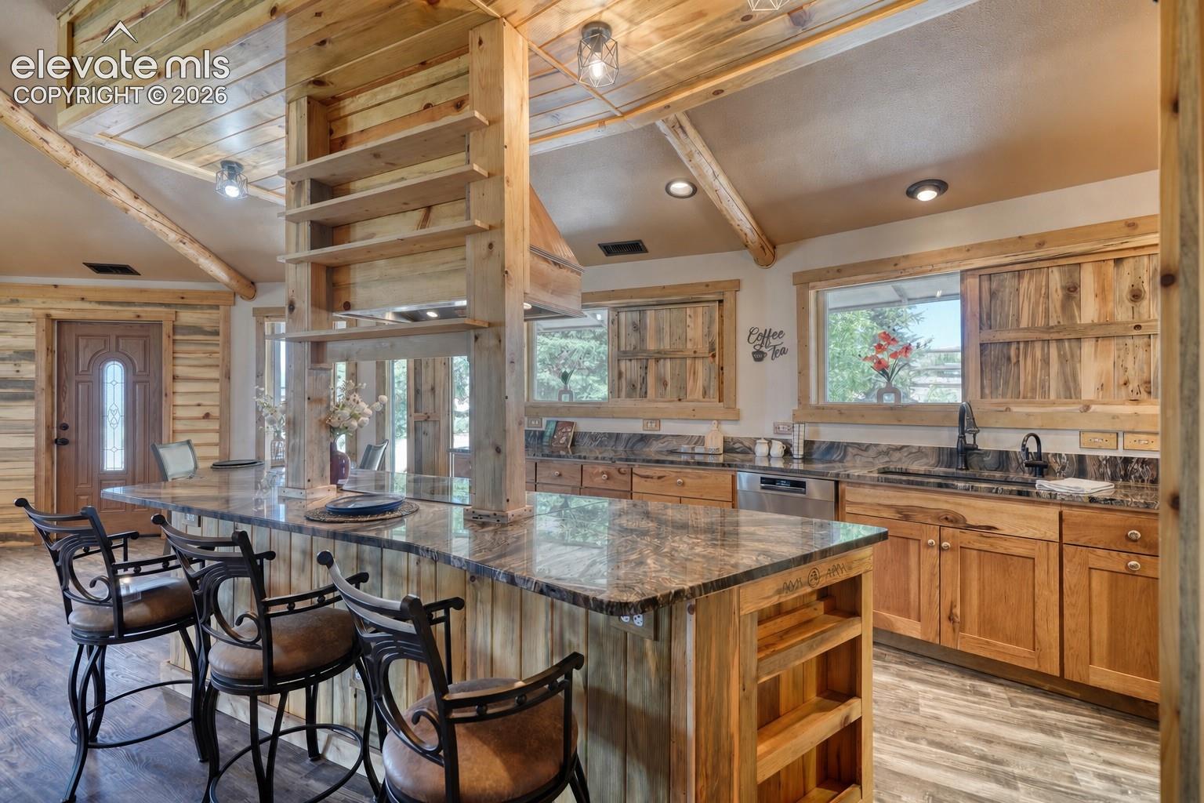
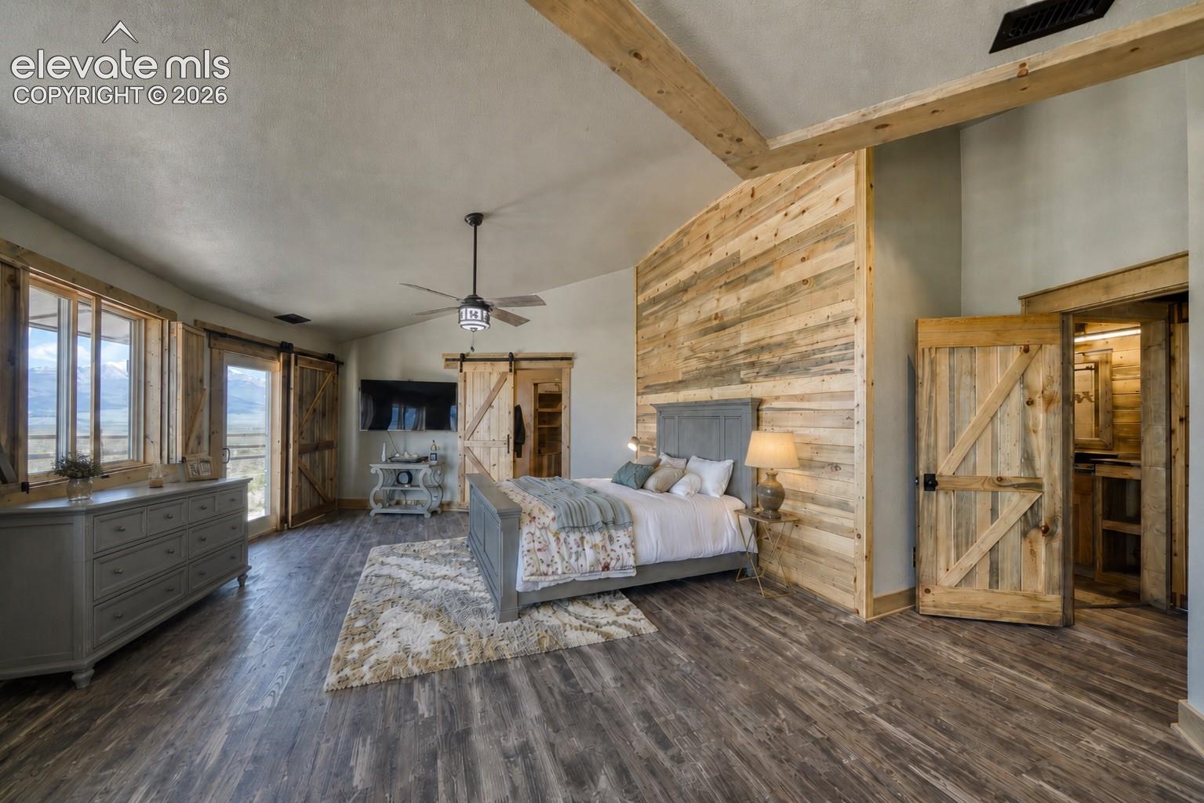
This geodesic dome home was built for one thing: the view. Set on a gentle rise of 35 acres with the Sangre de Cristo Mountains stretched across the western horizon, this 1999 home looks out to the peaks, the valley, and the wide Colorado sky through a continuous wrap of windows. Nearly every room has its own piece of the view. Inside, 2,045 square feet open beneath a soaring tongue and groove pine ceiling, where reclaimed log beams radiate from the center like spokes on a wheel. The great room, dining area, and kitchen flow together as one warm, open space. A wood stove anchors the living room, ready to fill the home with the quiet crackle of a fire on a snowy evening. Reclaimed wood frames the windows and doors throughout, paired with sliding barn doors that give this home its genuine, handcrafted Western character. The kitchen is built for someone who loves to cook and entertain. Granite counters top custom hickory cabinetry, a center island holds a cooktop with two built-in ovens beneath a custom wood range hood, and there is room at the bar to pull up a stool. A walk-in pantry behind a barn door keeps everything within reach. The primary suite is its own retreat, with a second wood stove, a barnwood accent wall, and a private walkout to the morning light over the mountains. The spa style bath features a large slate tiled walk-in shower with bench seating, a double vanity, and another framed mountain view. Two more bedrooms, a full bath, and a half bath give everyone their own space. Built for mountain living, the home has a 14 gpm well, a whole house generator so a power outage never slows you down, and central air conditioning, a rare find in this part of Colorado. Radiant in floor heat warms you from the ground up all winter. A detached two car garage offers room for vehicles, gear, and projects. More than a house with a view, this is a place to settle in, watch the seasons cross the valley, and feel like you belong. Call today and come see it for yourself.
| 3 months ago | Listing updated with changes from the MLS | |
| 3 months ago | Price changed to $745,000 | |
| 5 months ago | Listing first seen on site |

The real estate listing information and related content displayed on this site is provided exclusively for consumers’ personal, non-commercial use and may not be used for any purpose other than to identify prospective properties consumers may be interested in purchasing. This information and related content is deemed reliable but is not guaranteed accurate by the Pikes Peak REALTOR® Services Corp d/b/a elevateMLS. Copyright 2026
Last checked: 2026-11-11 04:53 AM UTC
Footer

Get Started on the Home Search Now!

Veteran Owned. Community Focused.
Meet our team of Colorado Springs Military Realtors:







