
Colorado Springs Military Realtors and Military Relocation Professionals
The Warner Group
2035 Pine StreetPueblo, CO 81004
Due to the health concerns created by Coronavirus we are offering personal 1-1 online video walkthough tours where possible.

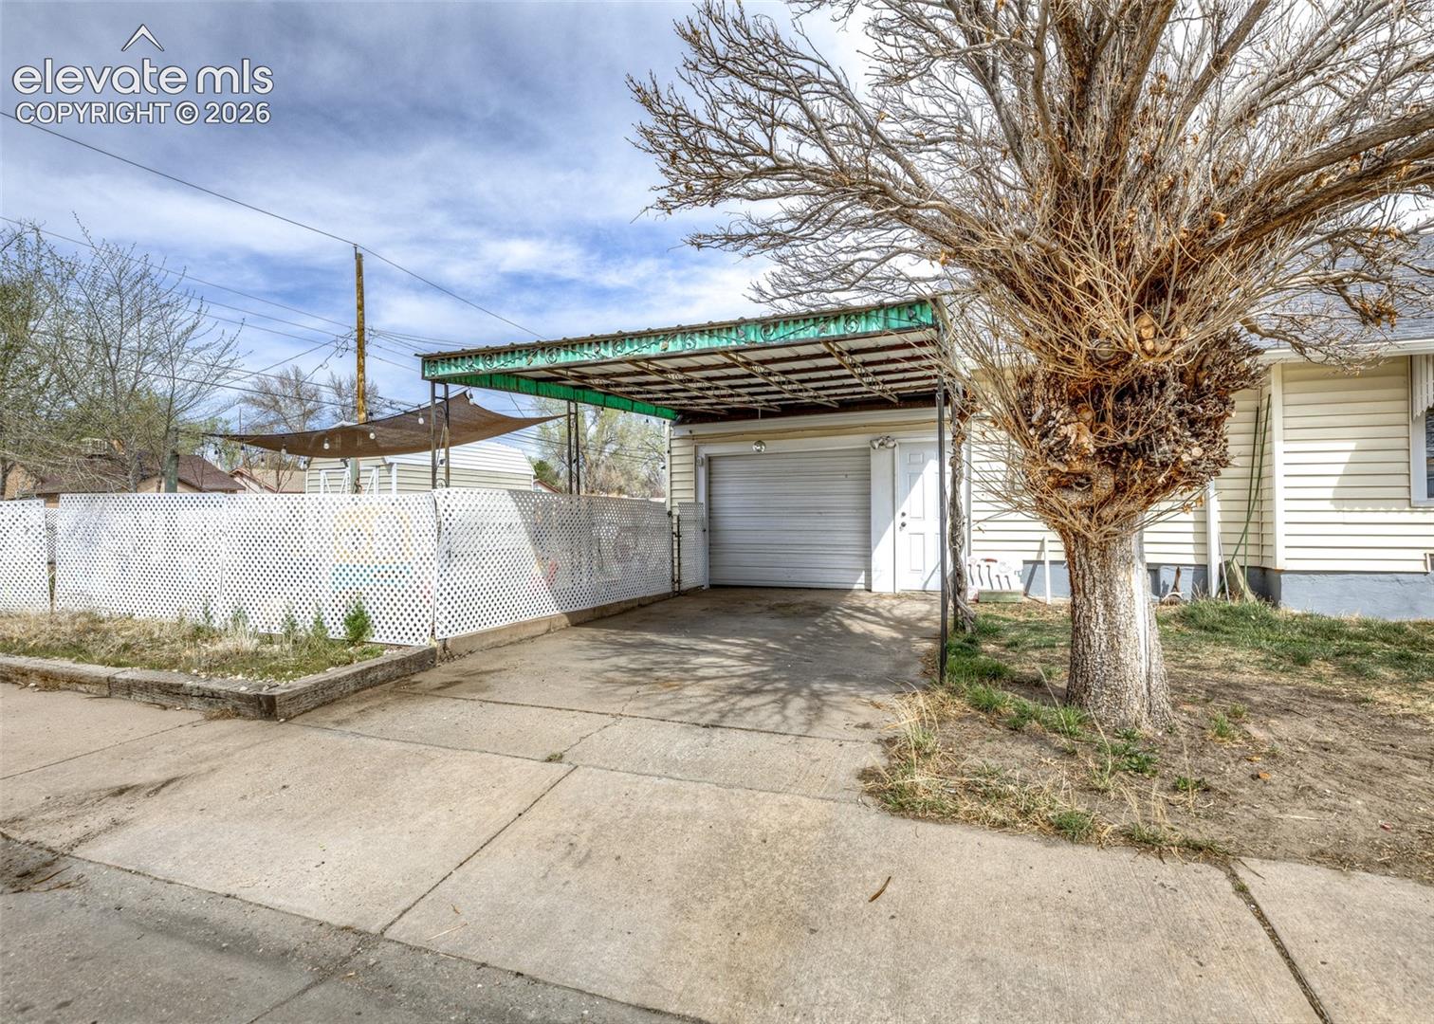
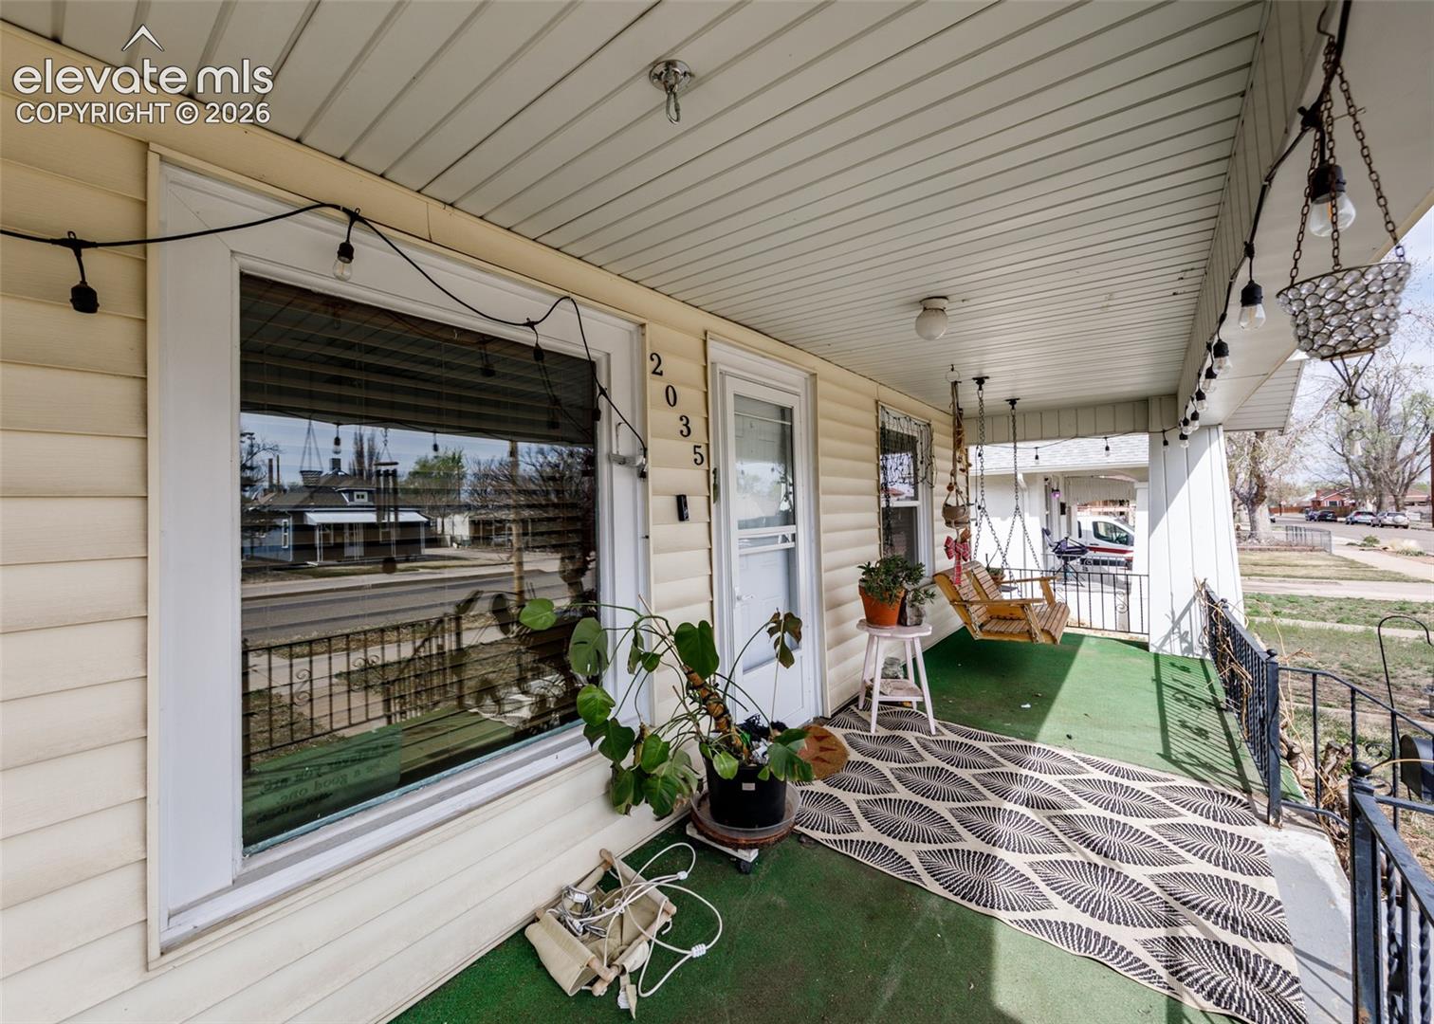
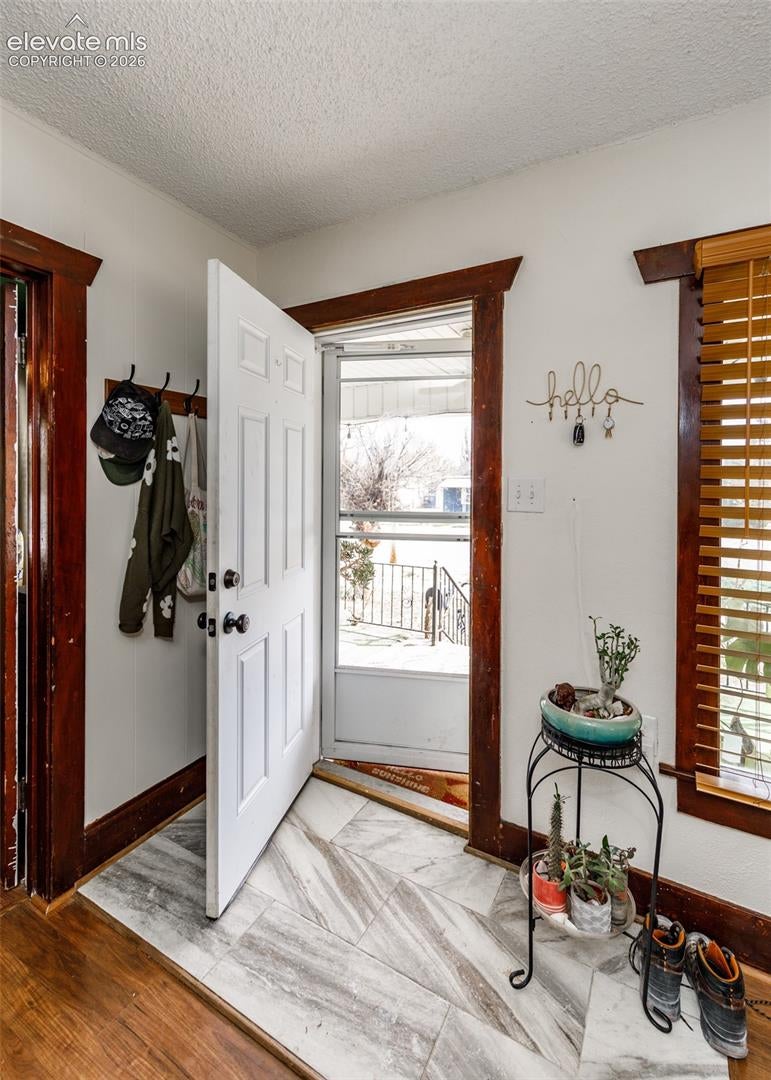
Welcome to this inviting home located in a well-established Pueblo neighborhood. This property offers a comfortable layout designed for everyday living, featuring spacious living areas filled with natural light and a functional floor plan that provides flexibility for a variety of needs. The kitchen offers ample cabinetry and workspace, making meal preparation both convenient and efficient, while the adjoining dining area creates an ideal setting for gatherings or quiet evenings at home. The bedrooms are well-sized, providing comfortable retreats, and the bathrooms are thoughtfully arranged for ease of use. Outside, the property features a generously sized yard with room for outdoor activities, gardening, or simply enjoying Colorado’s sunshine. Additional highlights include located on a corner lot with an attached garage and carport, offering practicality and added convenience. Conveniently located near local amenities, schools, parks, and commuter routes, this home presents a great opportunity for those seeking both comfort and accessibility.
| 4 weeks ago | Listing updated with changes from the MLS® | |
| a month ago | Listing first seen on site |

The real estate listing information and related content displayed on this site is provided exclusively for consumers’ personal, non-commercial use and may not be used for any purpose other than to identify prospective properties consumers may be interested in purchasing. This information and related content is deemed reliable but is not guaranteed accurate by the Pikes Peak REALTOR® Services Corp d/b/a elevateMLS. Copyright 2026
Last checked: 2026-09-27 07:27 PM UTC
Footer

Get Started on the Home Search Now!

Veteran Owned. Community Focused.
Meet our team of Colorado Springs Military Realtors:







