
Colorado Springs Military Realtors and Military Relocation Professionals
The Warner Group
11045 Peaceful Valley RoadColorado Springs, CO 80925
Due to the health concerns created by Coronavirus we are offering personal 1-1 online video walkthough tours where possible.
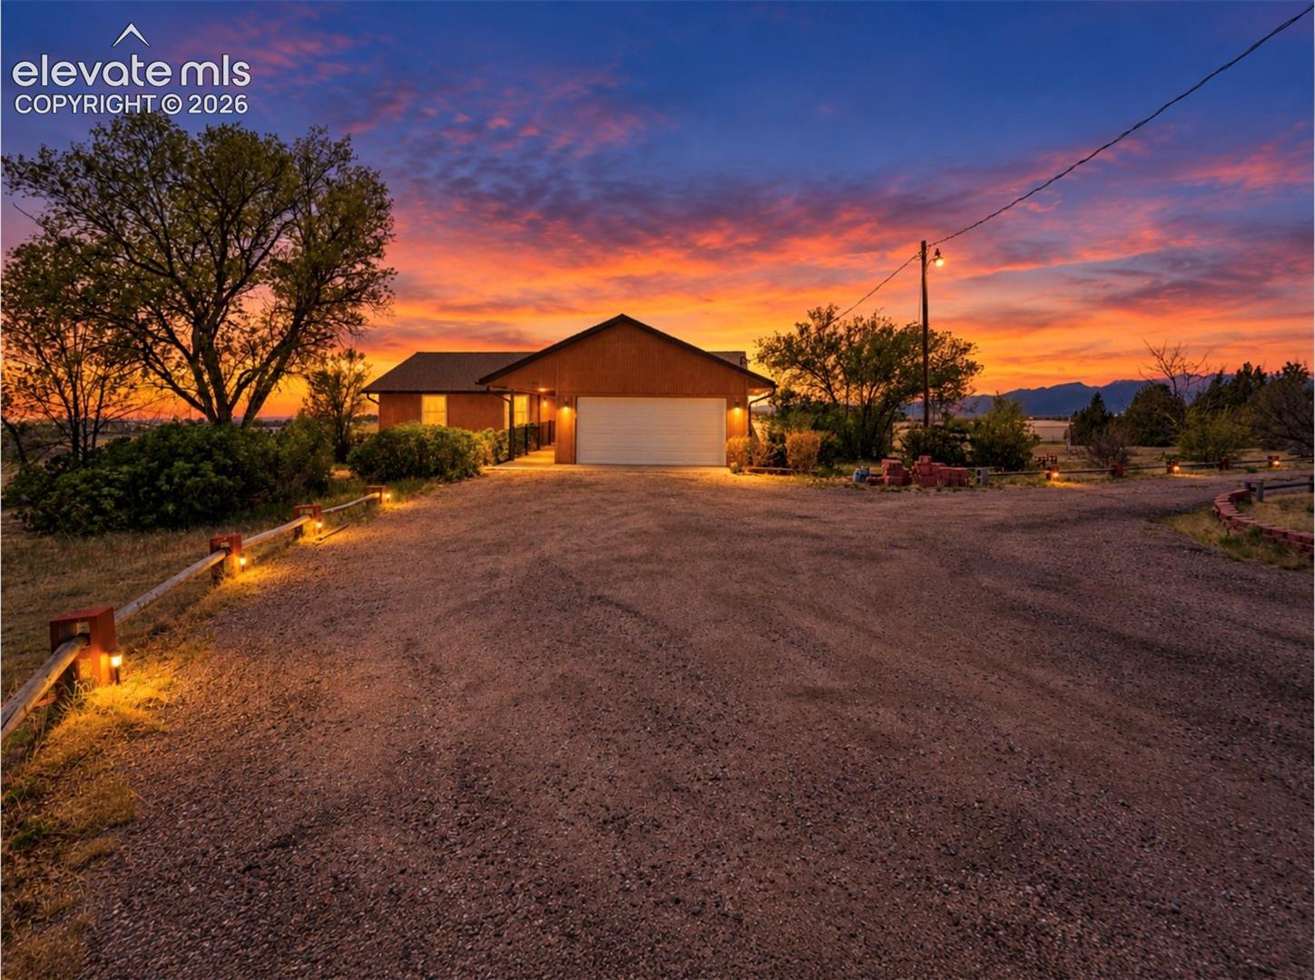
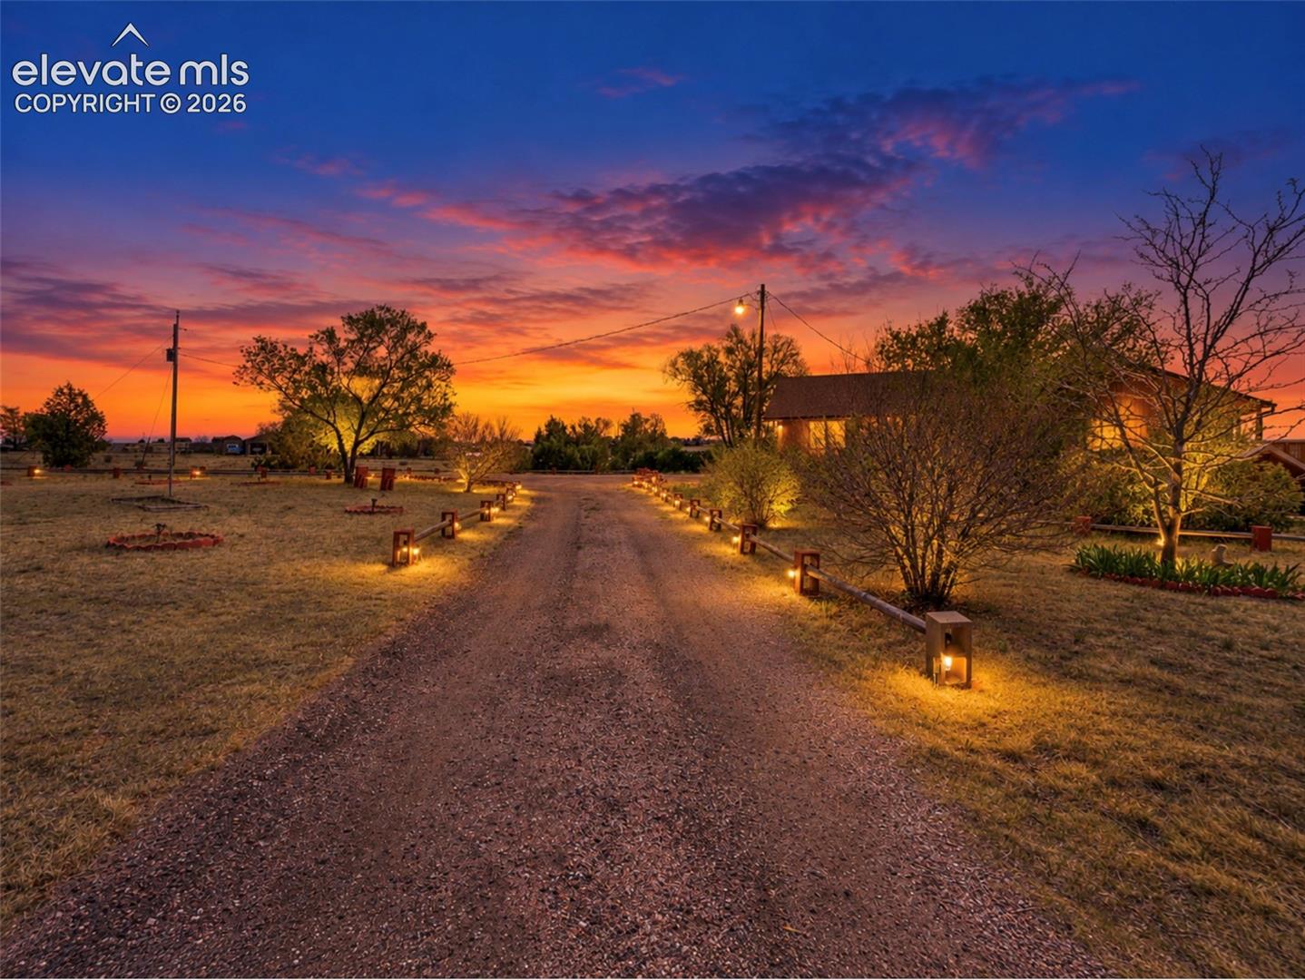
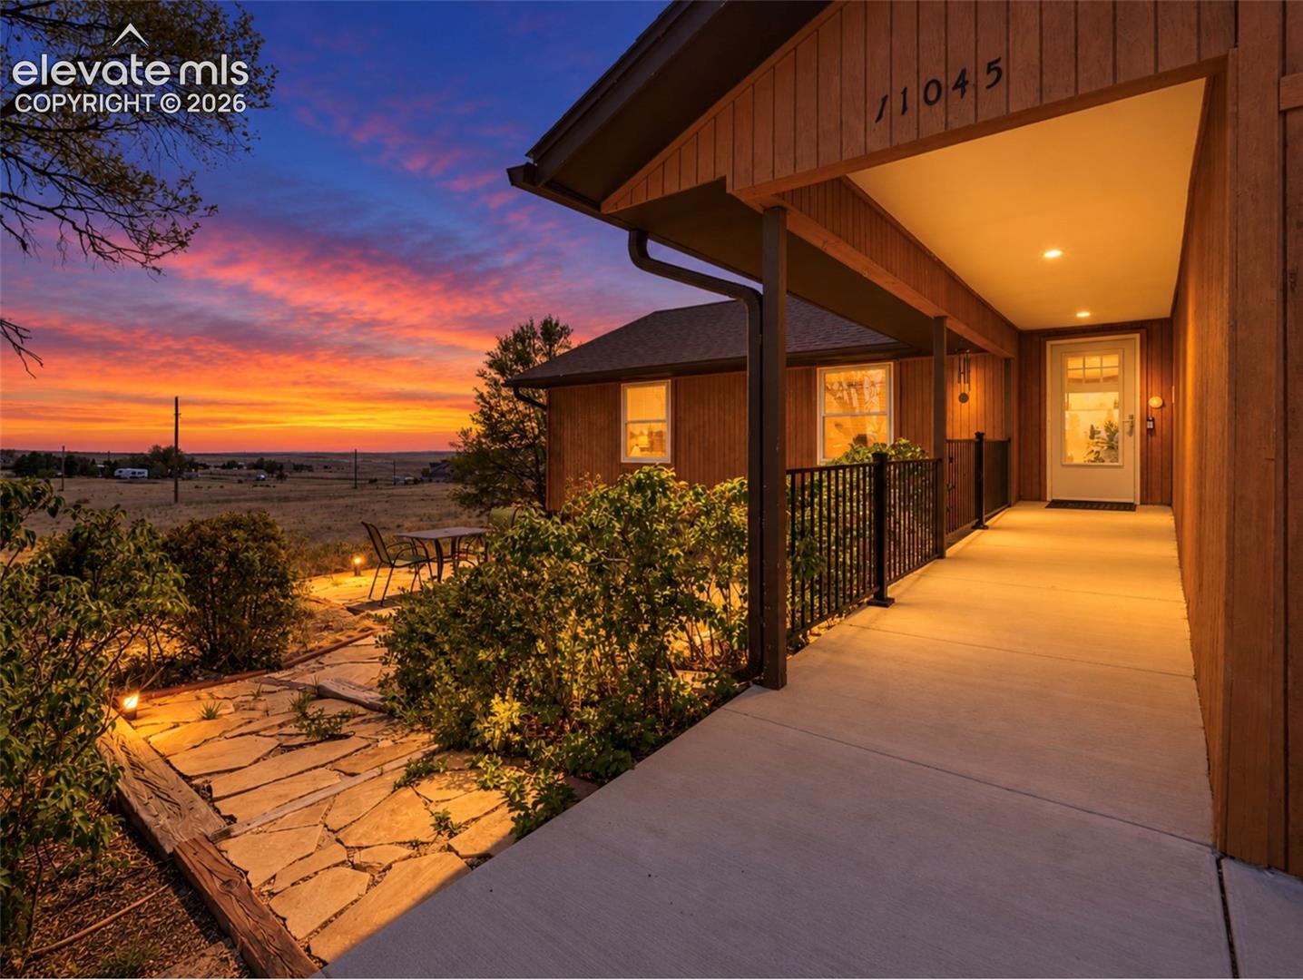
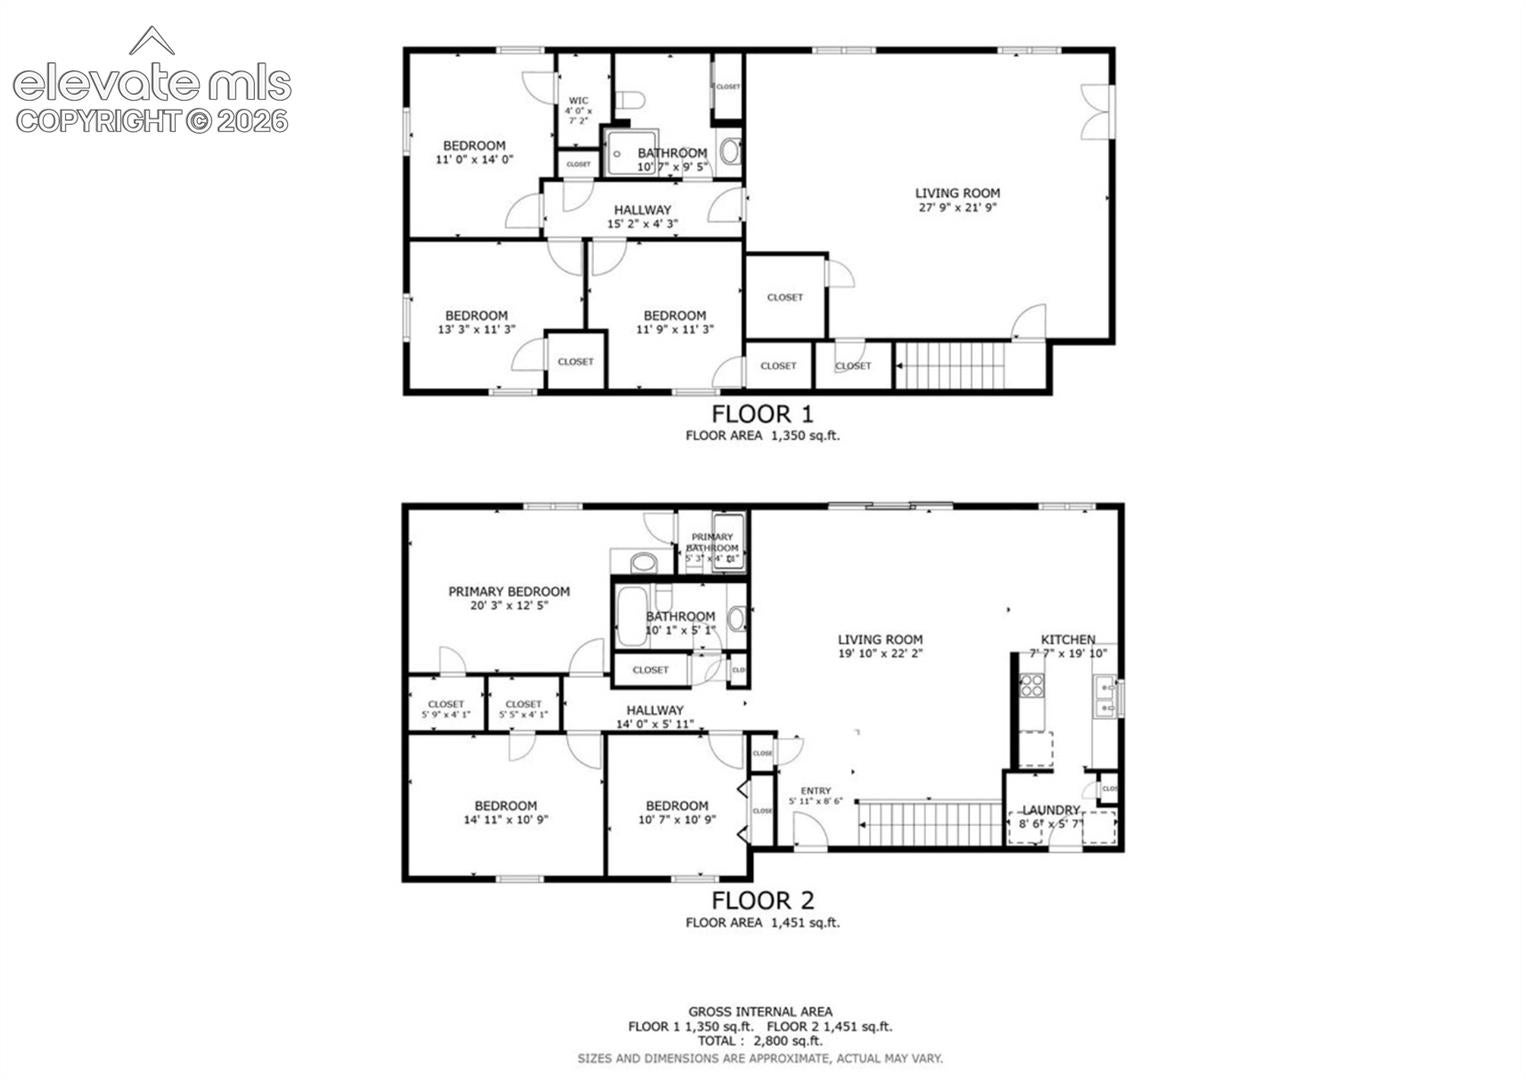
SELLER OFFERING UP TO $20,000 IN CONCESSIONS toward buyer closing costs, interest rate buydown, or property improvements with an acceptable offer! Situated on 5.5 acres with beautiful mountain and open-space views, this home offers main-level living, room to spread out, and numerous updates! Recent improvements include fresh interior paint, updated flooring and bathrooms, an updated basement, a new roof in 2024, a spacious deck in 2023, AC in 2022, a new garage door, and paid-off solar panels. The main level features vaulted ceilings, a generous primary suite with a walk-in closet and en-suite bath, a dining area off the kitchen, and access to the oversized deck overlooking the surrounding landscape. The galley kitchen offers pantry space and the opportunity to personalize or reconfigure to suit your needs. The walk-out basement provides a large recreation room, three additional bedrooms, a bathroom, and plenty of storage. Other highlights include a deep 2-car garage, storage shed, washer and dryer, and abundant outdoor space. Be sure to explore the 3D Tour!
| 2 weeks ago | Listing updated with changes from the MLS | |
| 2 weeks ago | Listing first seen on site |

The real estate listing information and related content displayed on this site is provided exclusively for consumers’ personal, non-commercial use and may not be used for any purpose other than to identify prospective properties consumers may be interested in purchasing. This information and related content is deemed reliable but is not guaranteed accurate by the Pikes Peak REALTOR® Services Corp d/b/a elevateMLS. Copyright 2026
Last checked: 2026-11-11 11:35 AM UTC
Footer

Get Started on the Home Search Now!

Veteran Owned. Community Focused.
Meet our team of Colorado Springs Military Realtors:







