
Colorado Springs Military Realtors and Military Relocation Professionals
The Warner Group
20305 True Vista CircleMonument, CO 80132
Due to the health concerns created by Coronavirus we are offering personal 1-1 online video walkthough tours where possible.
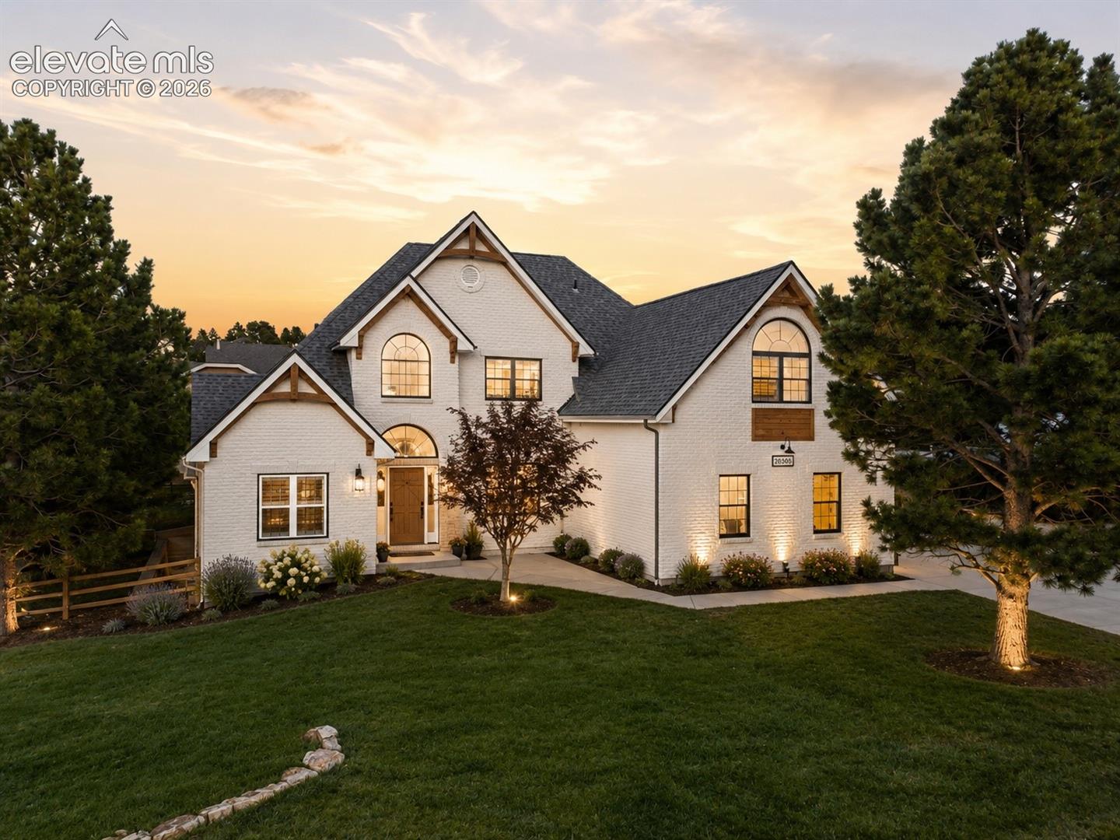
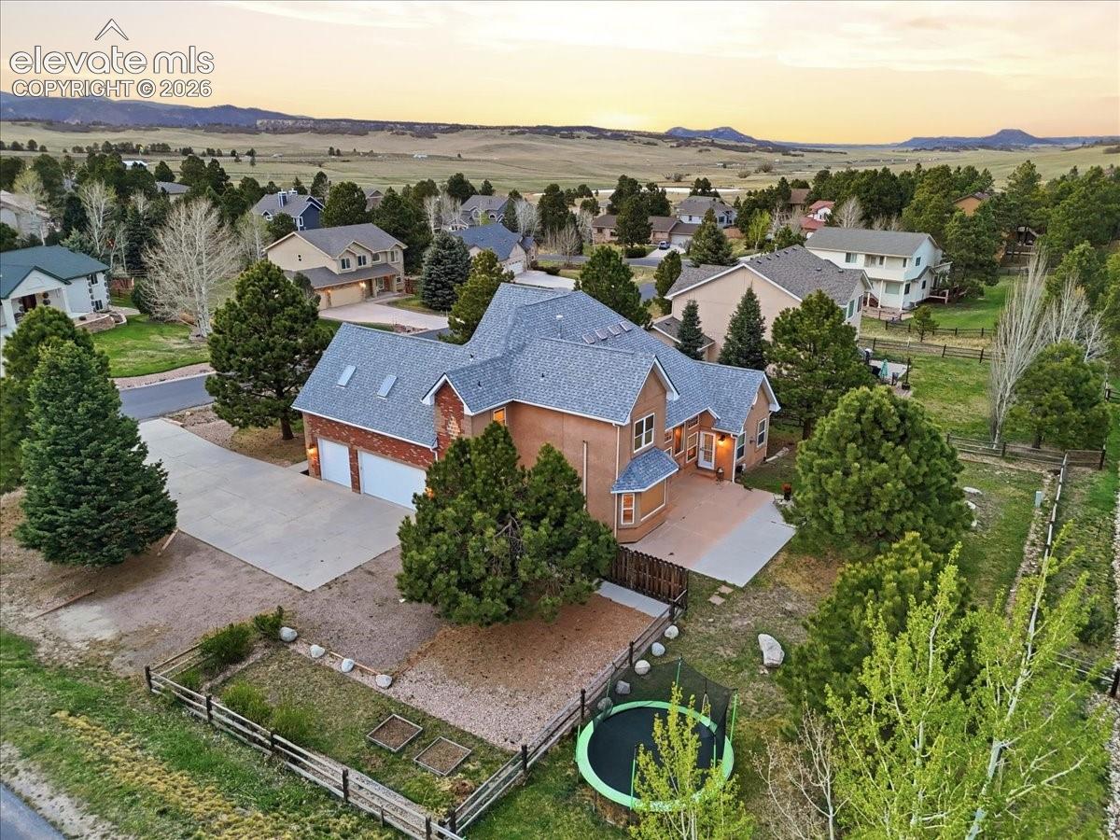
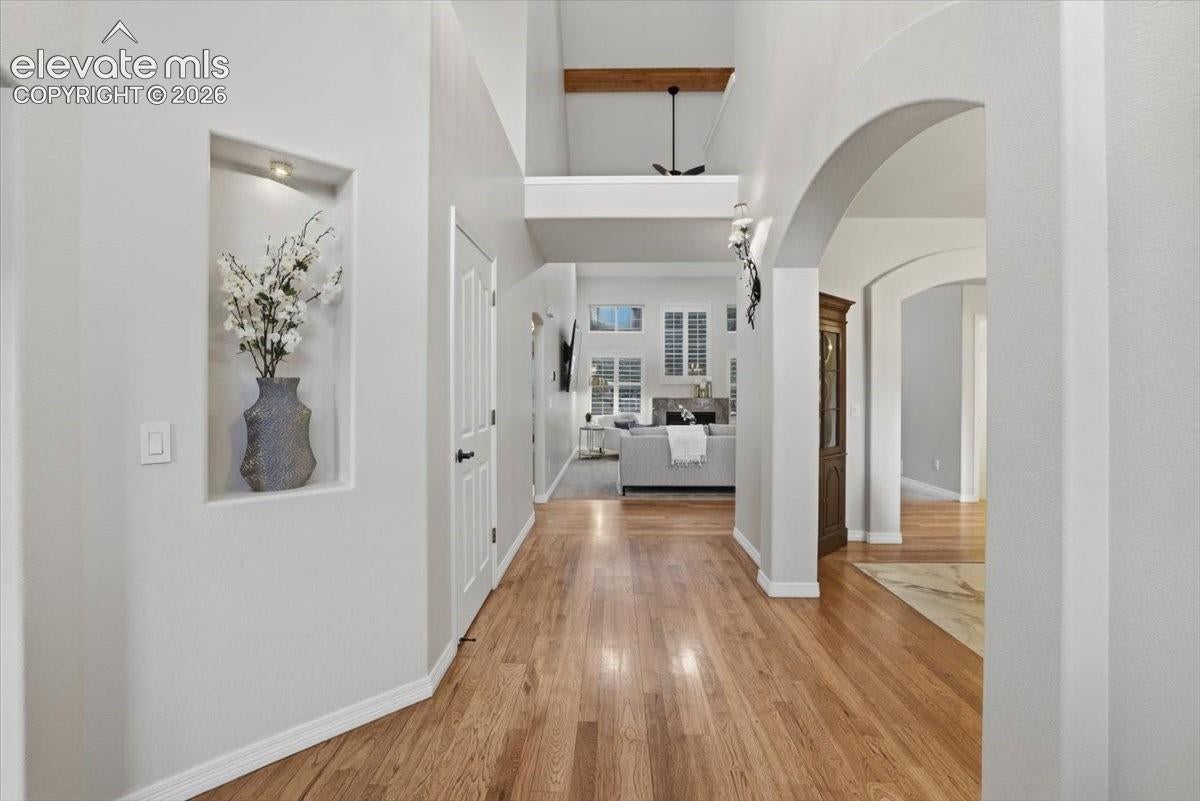
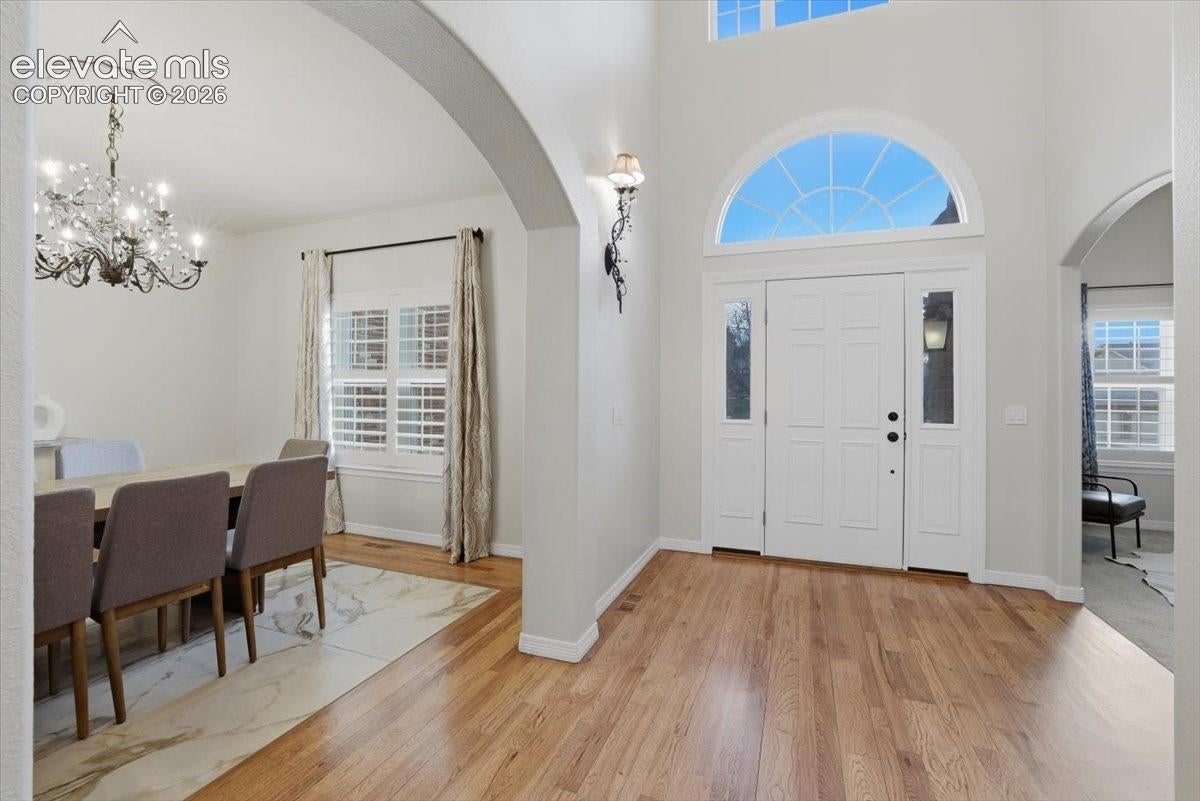
From the moment you step inside, this home makes a quiet but lasting impression. Soaring two-story ceilings and walls of windows dressed in plantation shutters fill the main living area with natural light, anchored by a marble-surround fireplace and an easy sense of scale. The formal dining room sets an elegant tone — large-format marble tile floors, a dramatic wrought iron chandelier, and an arched entry that speaks to the craftsmanship found throughout. The gourmet kitchen is both refined and functional: Thomasville cabinetry, granite countertops, Sub-Zero refrigerator, Wolf oven, a dedicated coffee bar, and built-in wine cooler. Rich hardwood floors flow through the main level, connecting the formal dining room, private office, and generous living spaces with a natural cohesion that feels both intentional and effortless. The main-level primary suite is a true retreat — vaulted ceilings with a charming clerestory window, a stacked stone fireplace, custom walk-in closet, window seat with storage, and a spa-inspired bath featuring custom tile work and a marble plinth soaking tub. Upstairs, a generously sized secondary bedroom with its own custom bath and reading nook offers a quiet, private escape for guests or family. The finished lower level is designed for living and entertaining — a wet bar, game room wired for home theatre, spacious living area, bedroom, and full bath. Outside, a generous back patio invites easy entertaining. Monument, Colorado is one of the Front Range’s most treasured communities — where small-town charm meets exceptional accessibility. Tree-lined streets, a walkable historic downtown, Monument Lake, and the peaceful pace of life at 7,000 feet all contribute to a quality of living that’s increasingly hard to find. Highly rated Lewis-Palmer School District 38 serves the area, with convenient access to both Colorado Springs and the Denver Metro corridor.
| a month ago | Listing updated with changes from the MLS | |
| a month ago | Price changed to $805,000 | |
| 5 months ago | Listing first seen on site |

The real estate listing information and related content displayed on this site is provided exclusively for consumers’ personal, non-commercial use and may not be used for any purpose other than to identify prospective properties consumers may be interested in purchasing. This information and related content is deemed reliable but is not guaranteed accurate by the Pikes Peak REALTOR® Services Corp d/b/a elevateMLS. Copyright 2026
Last checked: 2026-11-11 07:37 AM UTC
Footer

Get Started on the Home Search Now!

Veteran Owned. Community Focused.
Meet our team of Colorado Springs Military Realtors:







