
Colorado Springs Military Realtors and Military Relocation Professionals
The Warner Group
8855 Vanderwood RoadColorado Springs, CO 80908
Due to the health concerns created by Coronavirus we are offering personal 1-1 online video walkthough tours where possible.
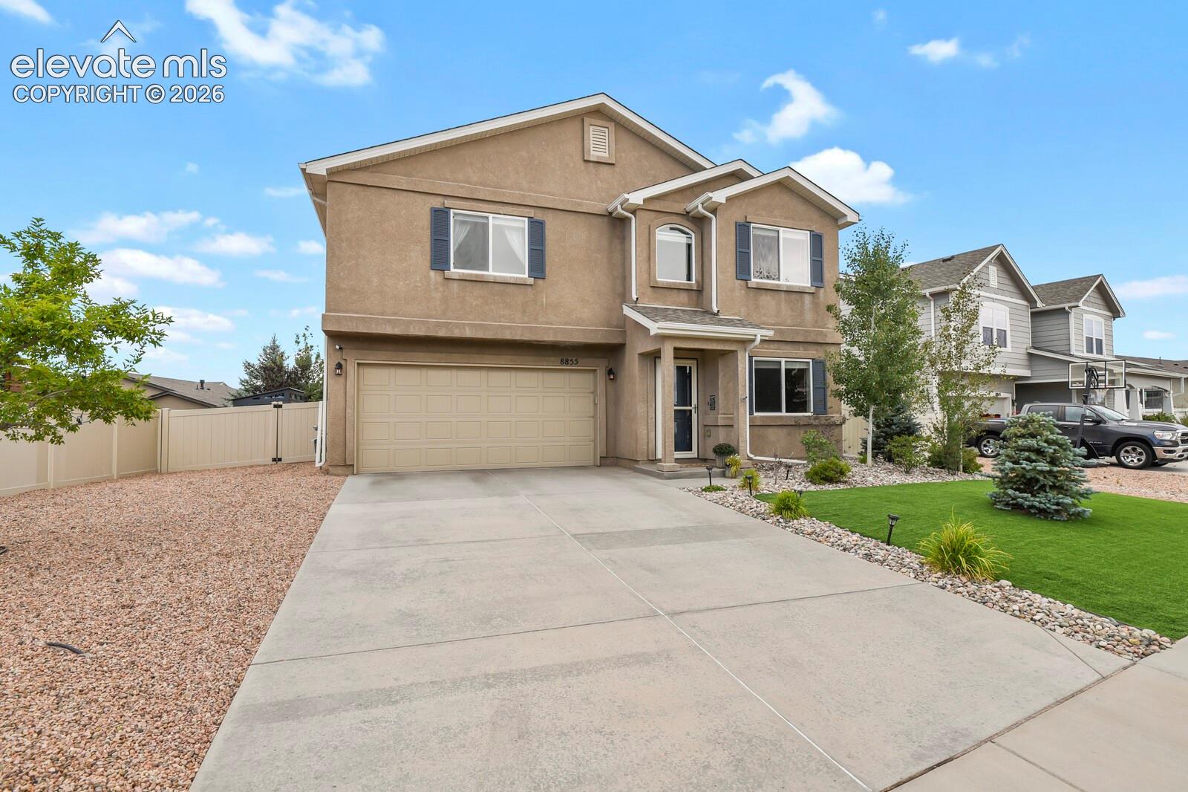
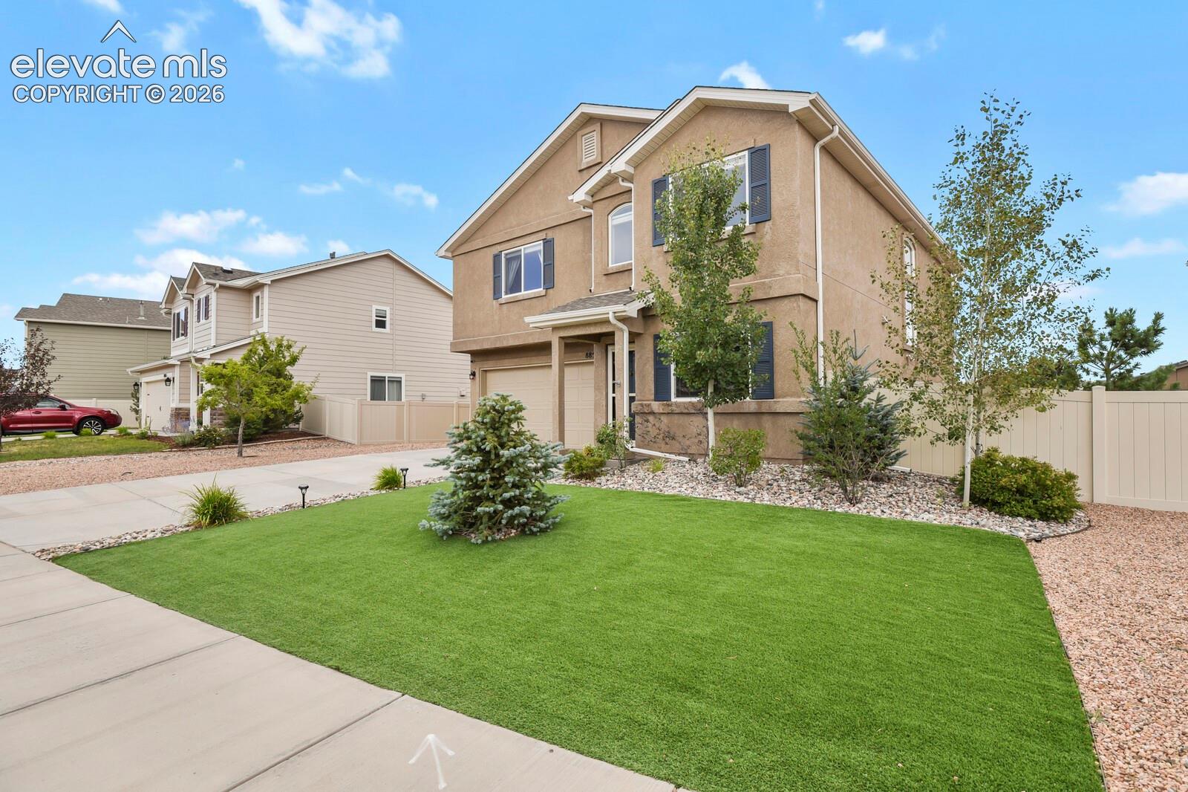
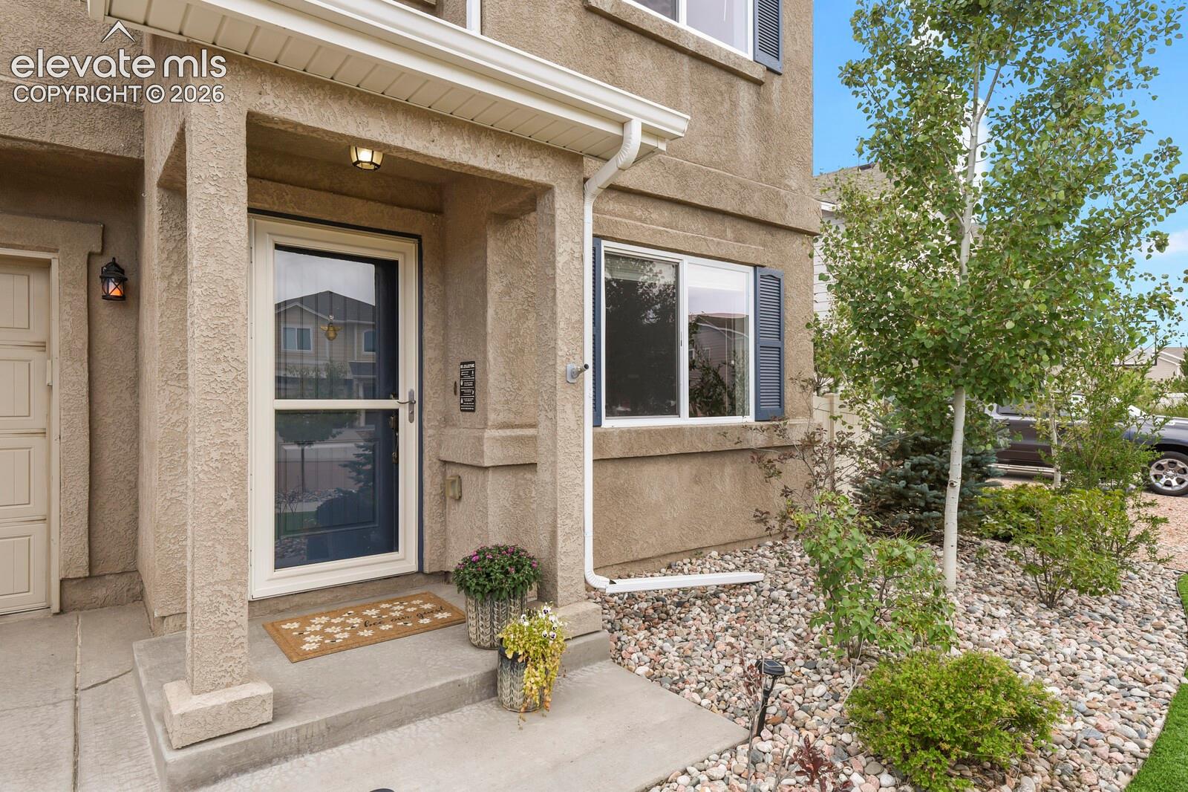
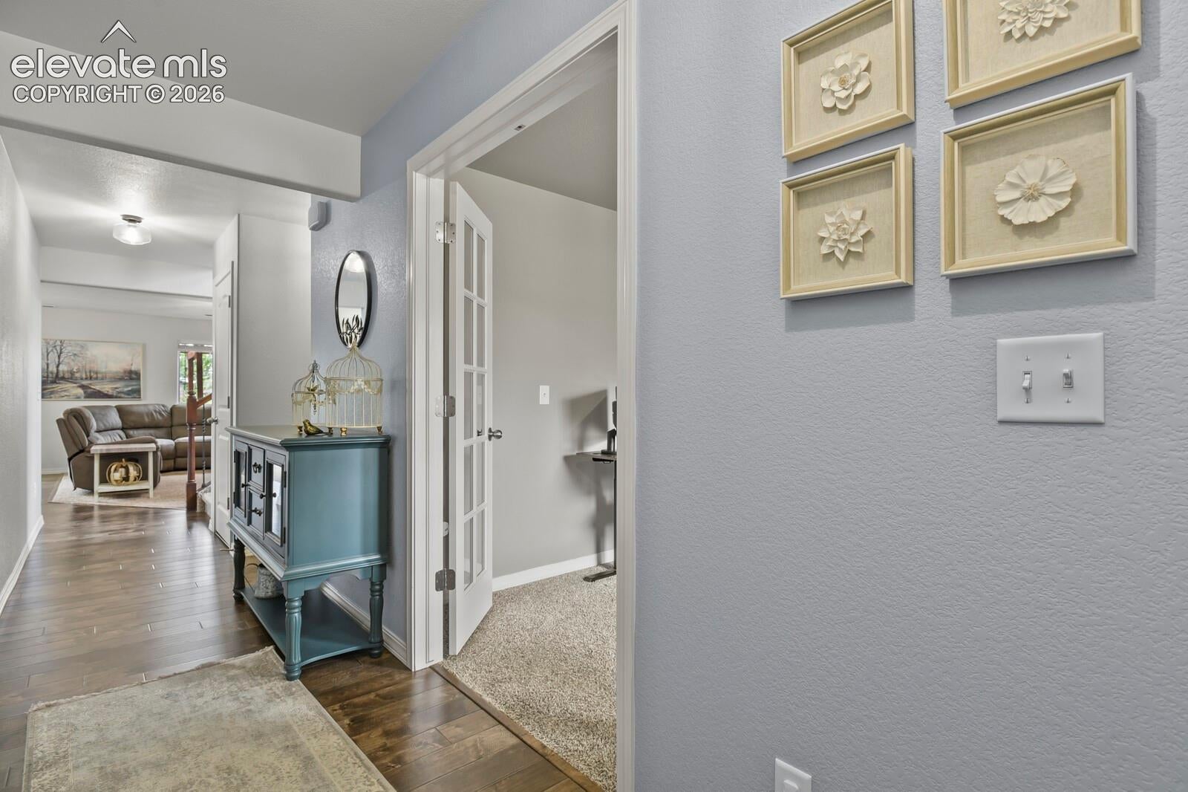
Welcome to your turnkey oasis in the highly sought-after Trails at Forest Meadows community. This beautiful 2-story home perfectly blends modern indoor updates with a spectacular, low-maintenance outdoor living space. As you step inside, you are greeted by fresh, new interior paint and a seamless, open layout that is perfect for both daily living and effortless entertaining. Near the entryway, a dedicated main-floor office sits behind elegant French doors, offering a quiet and private space for remote work. The heart of the home is the chef's kitchen, which shines with sleek granite countertops, stainless steel appliances—including newer refrigerator and dishwasher—and a generous-sized walk-in pantry that provides abundance storage. Upstairs, the home transitions into a private and functional retreat where all the bedrooms are intelligently situated around a roomy loft, ideal for a second family room, media center, or play area. The primary suite serves as a true sanctuary, boasting a luxurious, customized primary closet designed to maximize organization. Adding to the home's thoughtful design, the laundry room is conveniently located on the upper floor right alongside the bedrooms to eliminate carrying heavy baskets up and down the stairs. The walk-out level leads to a fully fenced, meticulously landscaped backyard designed for pure relaxation without the weekend chores. This outdoor oasis is fully xeriscaped with a premium synthetic lawn, mature privacy trees, and a built-in drip irrigation system to keep the planted areas effortlessly vibrant. You can relax or host guests on the beautiful stamped concrete patio under the shade of a stylish pergola, while a brand-new vinyl storage shed provides plenty of extra room for tools and outdoor gear. Perfectly situated close to the vibrant Powers corridor, this property puts top-tier restaurants, shopping centers, excellent schools, and the CommonSpirit hospital right at your fingertips. Furthermore, living in the Trails at Forest Meadows allows you to enjoy incredible community amenities just steps from your front door, including various parks, playgrounds, picnic areas, a dedicated off-leash dog park, sports fields, and scenic walking trails.
| a week ago | Listing updated with changes from the MLS® | |
| a week ago | Listing first seen on site |

The real estate listing information and related content displayed on this site is provided exclusively for consumers’ personal, non-commercial use and may not be used for any purpose other than to identify prospective properties consumers may be interested in purchasing. This information and related content is deemed reliable but is not guaranteed accurate by the Pikes Peak REALTOR® Services Corp d/b/a elevateMLS. Copyright 2026
Last checked: 2026-09-28 02:11 AM UTC
Footer

Get Started on the Home Search Now!

Veteran Owned. Community Focused.
Meet our team of Colorado Springs Military Realtors:







