
Colorado Springs Military Realtors and Military Relocation Professionals
The Warner Group
4608 Gneiss LoopColorado Springs, CO 80938
Due to the health concerns created by Coronavirus we are offering personal 1-1 online video walkthough tours where possible.
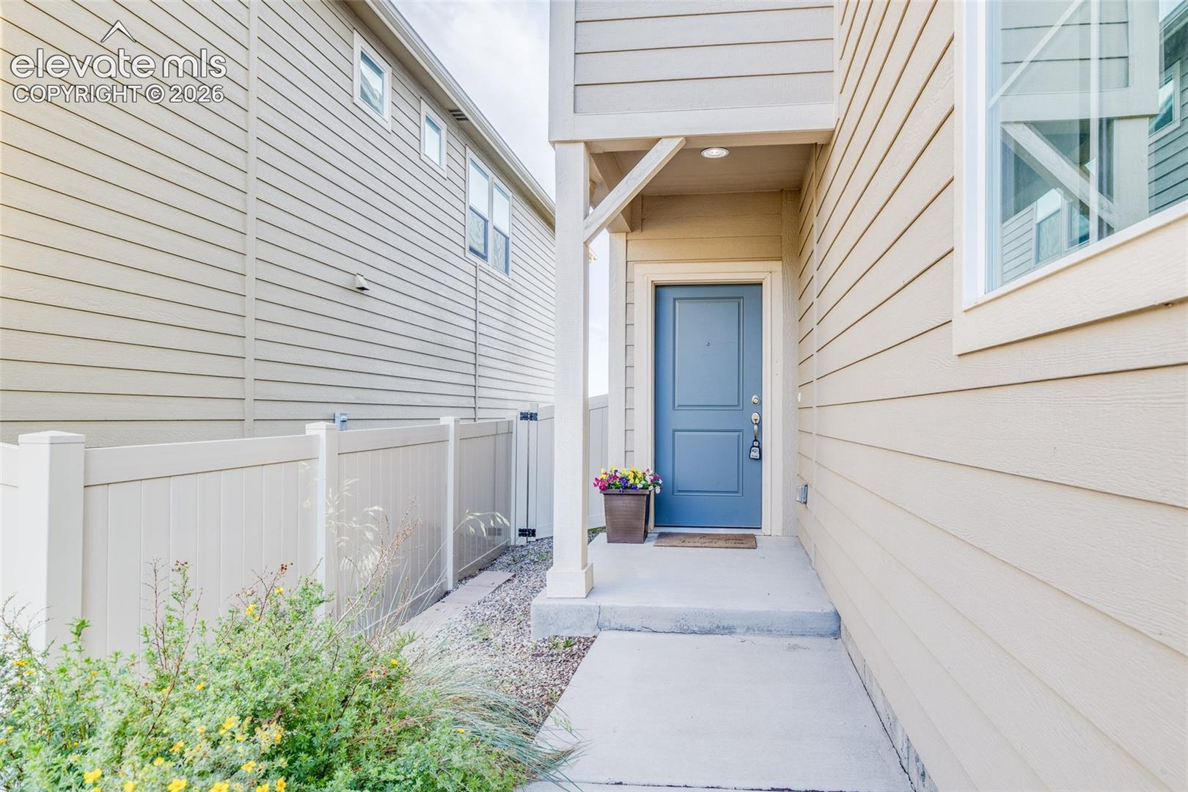
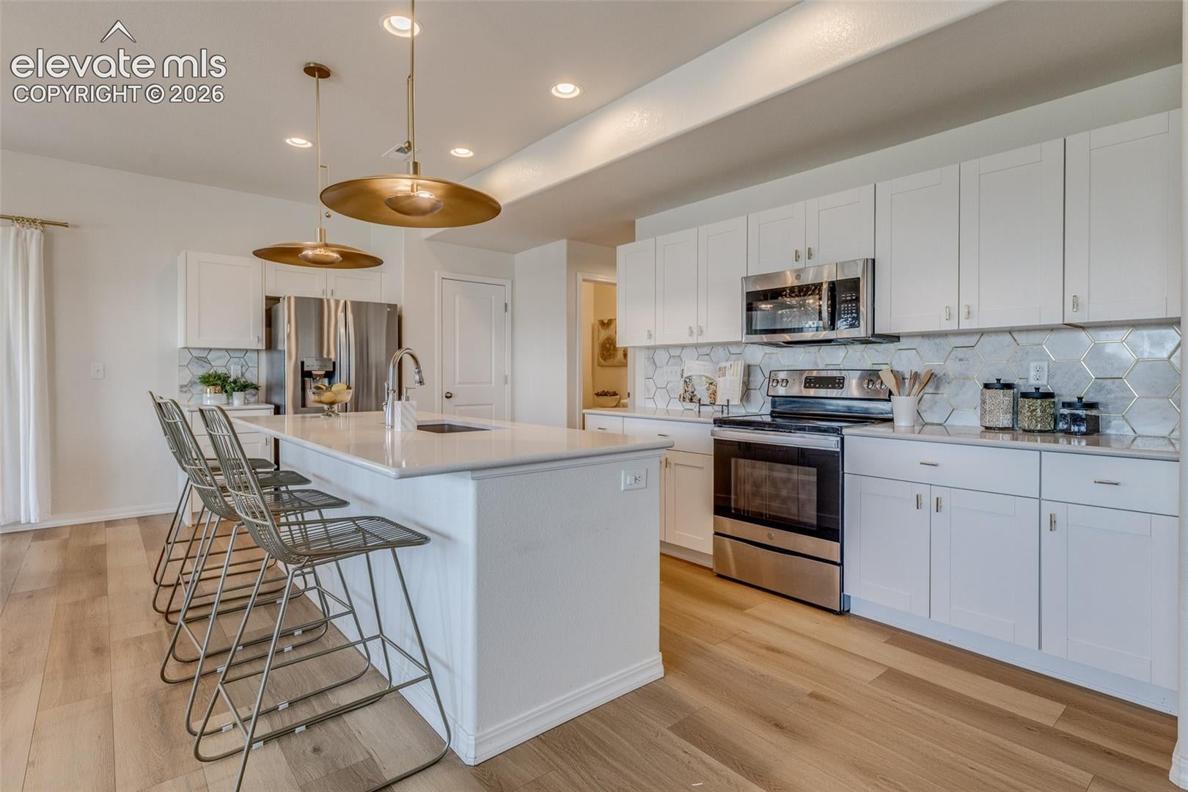
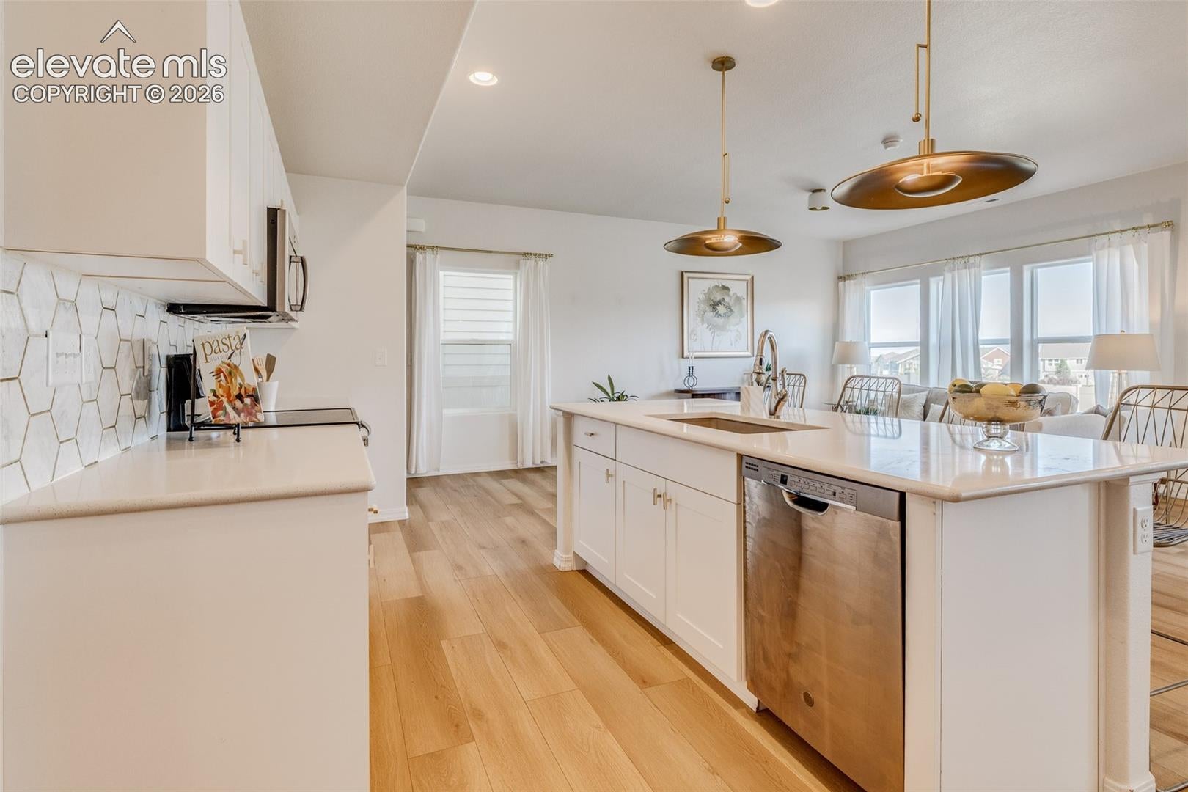
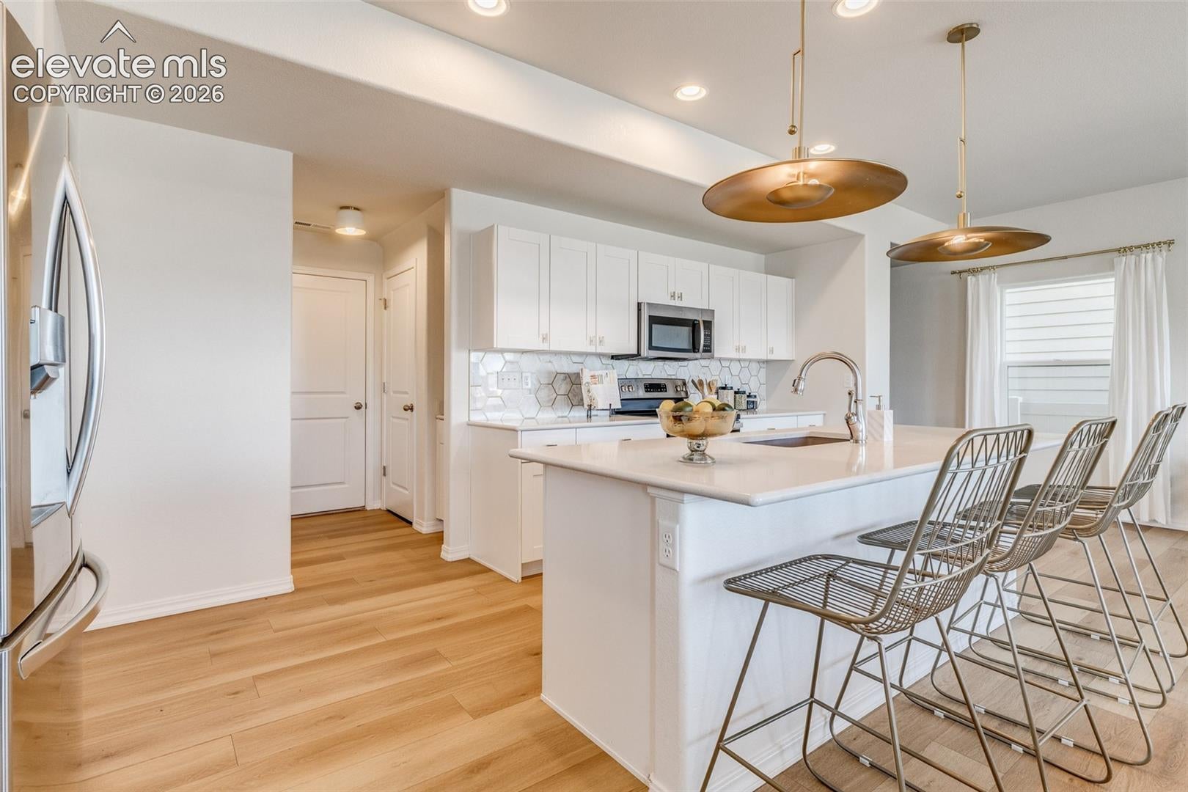
Welcome to this beautifully maintained 3-bedroom, 2.5-bath home in the desirable Enclaves at Mountain Vista Ranch. Built in 2020, this 1,794 sq ft residence offers a modern, open-concept floor plan with thoughtful upgrades throughout and a spacious 2-car garage. The main level features wide-plank luxury vinyl flooring, while the upper level offers comfortable carpeting. The well appointed kitchen showcases stylish cabinetry, hard surface countertops, upgraded backsplash, and modern appliances, all seamlessly opening to the main living area, perfect for both everyday living and entertaining. Upstairs, a versatile loft provides the ideal space for a secondary living area, home office, or craft room. The home also features generously sized bedrooms, including a comfortable primary suite with a private ensuite bath. Enjoy added privacy in the open backyard with no homes directly behind, creating a more spacious feel and a great setting for outdoor relaxation. There is a sprinkler system at the house but has not been in used. Conveniently located with easy access to military bases, parks, schools, shopping, and major corridors, this move-in-ready home offers both comfort and convenience in a sought-after Colorado Springs community. Don’t miss this exceptional opportunity!
| a month ago | Listing updated with changes from the MLS® | |
| 3 months ago | Listing first seen on site |

The real estate listing information and related content displayed on this site is provided exclusively for consumers’ personal, non-commercial use and may not be used for any purpose other than to identify prospective properties consumers may be interested in purchasing. This information and related content is deemed reliable but is not guaranteed accurate by the Pikes Peak REALTOR® Services Corp d/b/a elevateMLS. Copyright 2026
Last checked: 2026-09-27 07:27 PM UTC
Footer

Get Started on the Home Search Now!

Veteran Owned. Community Focused.
Meet our team of Colorado Springs Military Realtors:







