
Colorado Springs Military Realtors and Military Relocation Professionals
The Warner Group
4937 Rainbow Gulch TrailColorado Springs, CO 80924
Due to the health concerns created by Coronavirus we are offering personal 1-1 online video walkthough tours where possible.
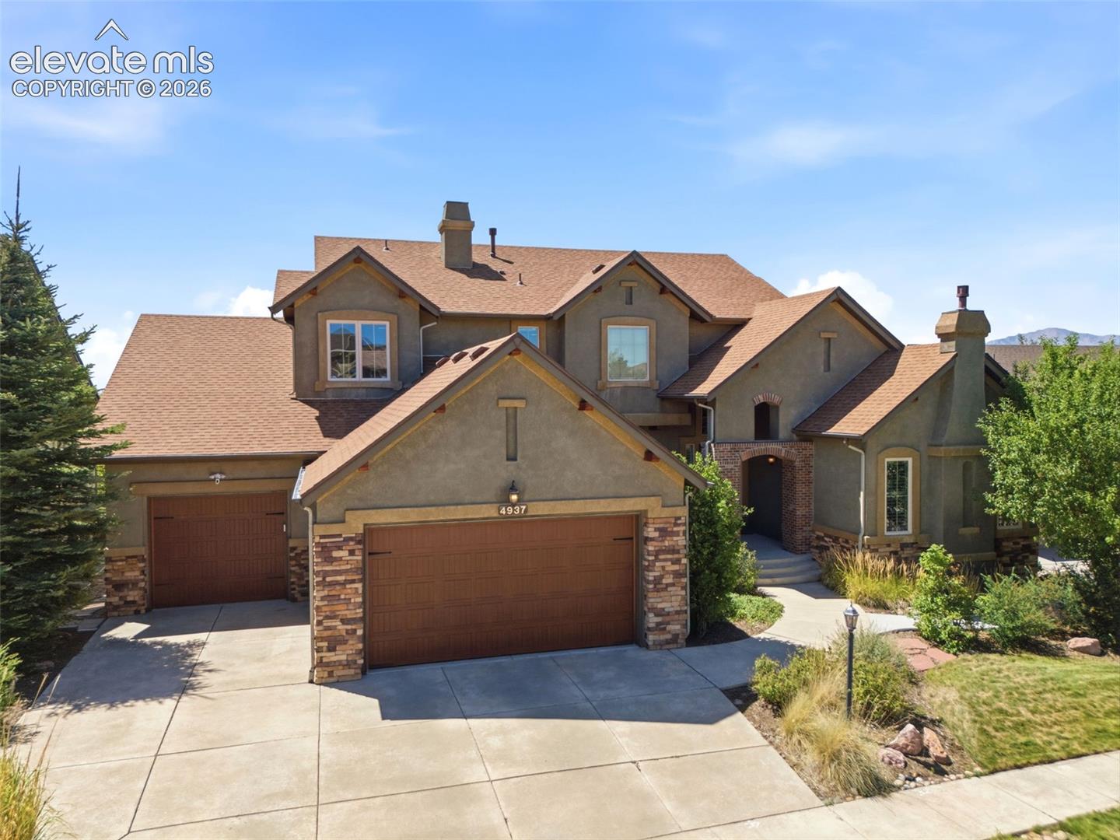
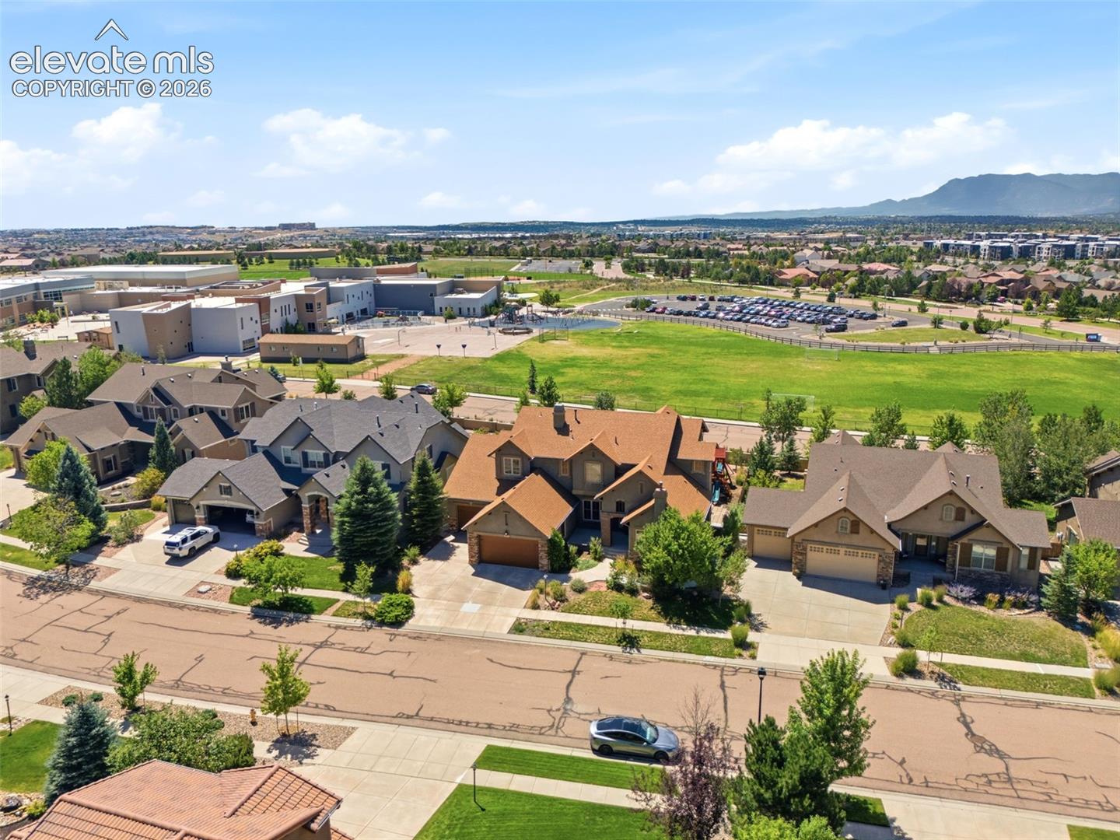
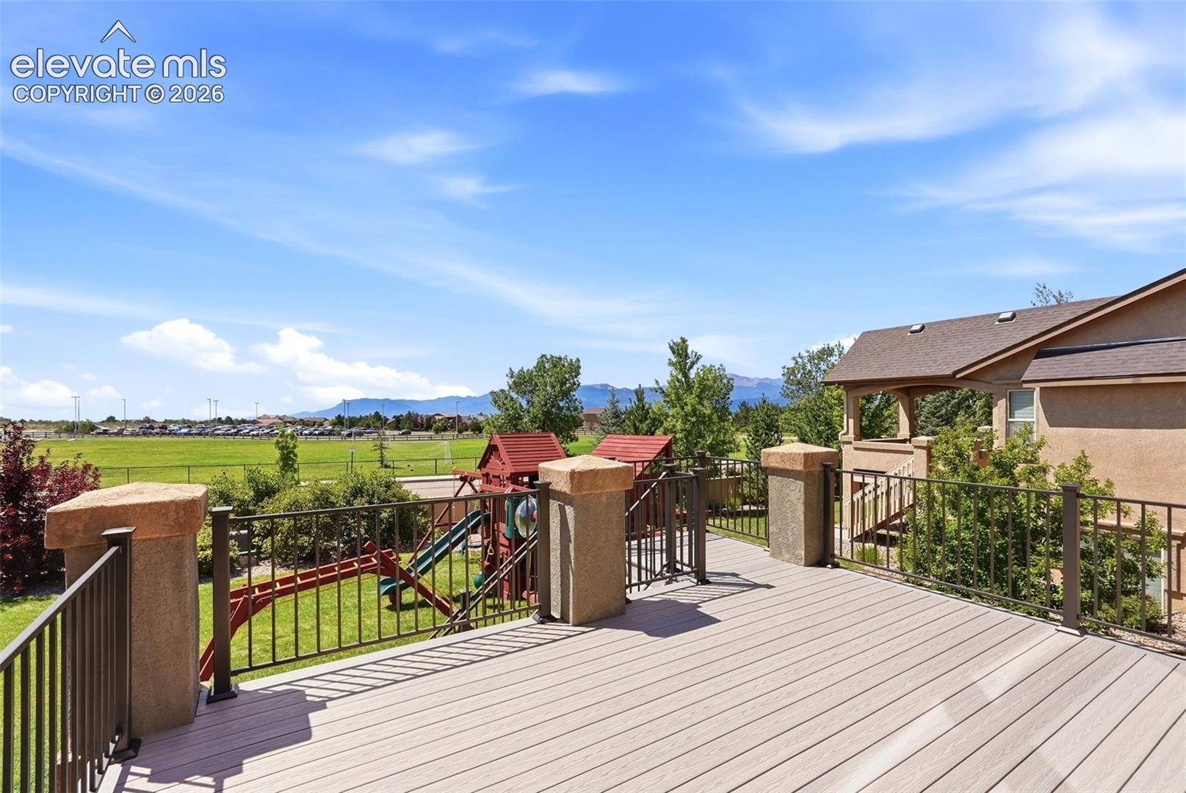
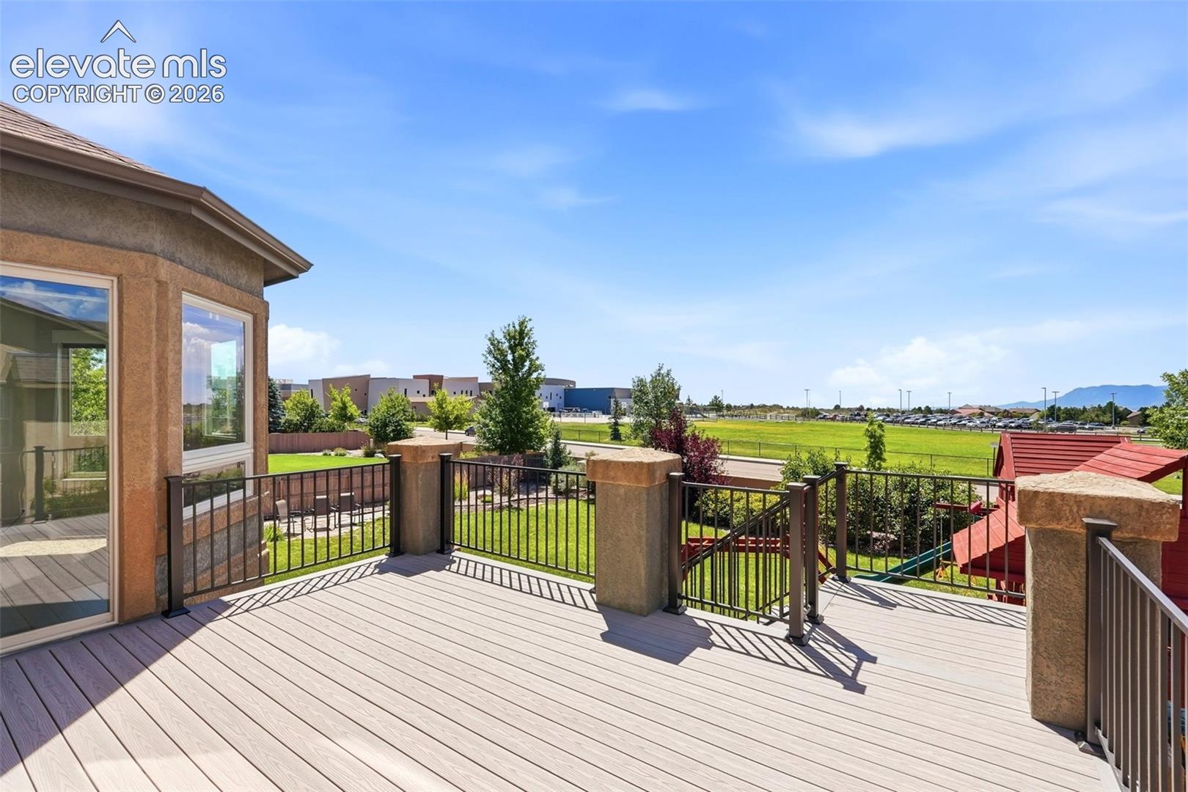
Unobstructed Front Range views, no neighbors behind you, and over 6,100 square feet of beautifully finished living space—this exceptional Cordera home offers incredible space, privacy, and value on an oversized lot. With 7 bedrooms, 6 bathrooms (5 full), 4 fireplaces, a main-level primary suite, dedicated office, theater, and a fully finished walkout basement, this home delivers an impressive price per square foot for one of Colorado Springs' most desirable communities. Step inside to soaring vaulted ceilings, dramatic floor-to-ceiling windows, and a stunning stone fireplace anchoring the spacious great room. The gourmet kitchen is designed for entertaining with abundant cabinetry, generous prep space, double ovens, and an open layout connecting seamlessly to the main living areas and large deck (new) overlooking the mountains. The main-level primary retreat features its own fireplace and a spacious 5-piece ensuite, while the private office offers another fireplace and an ideal work-from-home setting. The walkout basement is an entertainer's dream, featuring a gorgeous custom theater room with cinema-style seating, projector, screen, and built-in sound, plus a full kitchen with dishwasher, cabinetry and wet bar and plenty of room for guests and gatherings. A dry sauna adds another fantastic amenity, also basement hook ups for washer/dryer, perfect for a multi-generational set up. Outside, enjoy the oversized lot, large deck, backyard playset, and spectacular sunsets with open space behind you and unobstructed mountain views. Additional features include a whole-home Nuvo audio system, upgraded A/C, dual humidifiers, new wood flooring and more. Exceptional space, views, privacy, and amenities at an outstanding value—this is a home that truly has it all.
| 13 hours ago | Listing updated with changes from the MLS® | |
| 14 hours ago | Status changed to Pending | |
| 3 weeks ago | Price changed to $1,199,000 | |
| a month ago | Listing first seen on site |

The real estate listing information and related content displayed on this site is provided exclusively for consumers’ personal, non-commercial use and may not be used for any purpose other than to identify prospective properties consumers may be interested in purchasing. This information and related content is deemed reliable but is not guaranteed accurate by the Pikes Peak REALTOR® Services Corp d/b/a elevateMLS. Copyright 2026
Last checked: 2026-09-27 05:15 AM UTC
Footer

Get Started on the Home Search Now!

Veteran Owned. Community Focused.
Meet our team of Colorado Springs Military Realtors:







