
Colorado Springs Military Realtors and Military Relocation Professionals
The Warner Group
8825 Ute RoadCascade, CO 80809
Due to the health concerns created by Coronavirus we are offering personal 1-1 online video walkthough tours where possible.
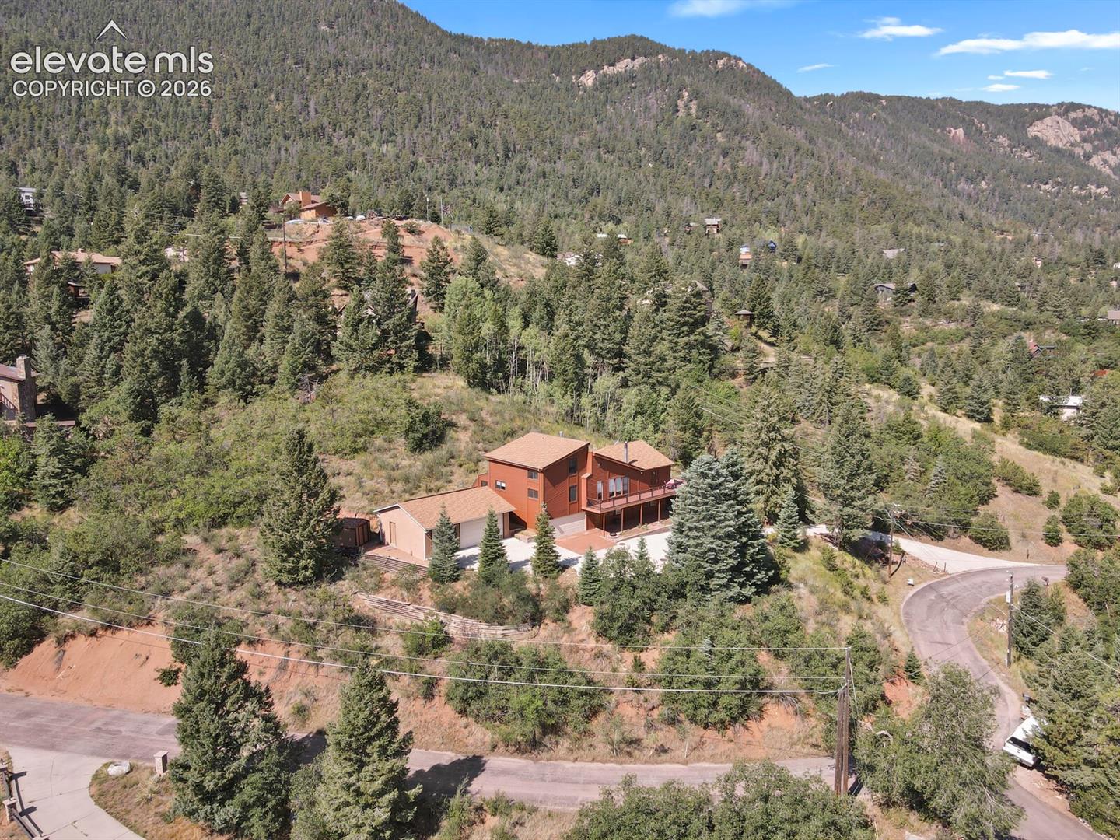
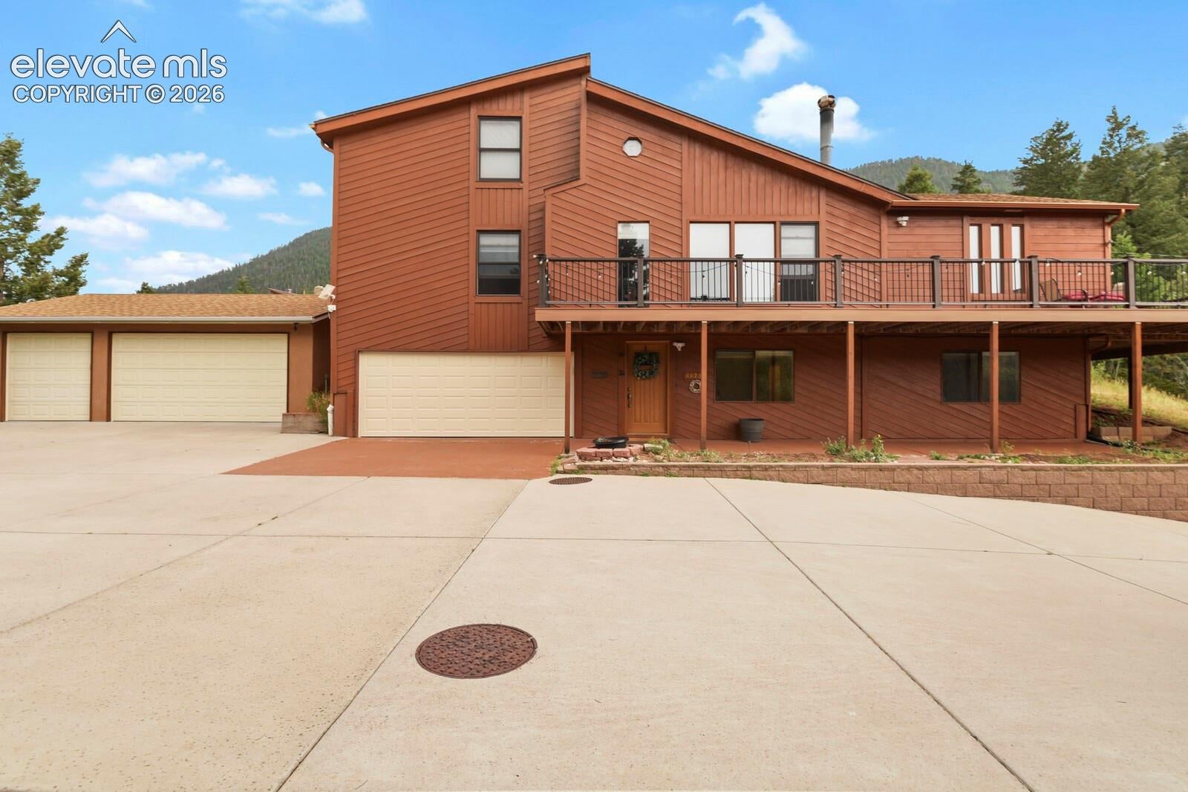
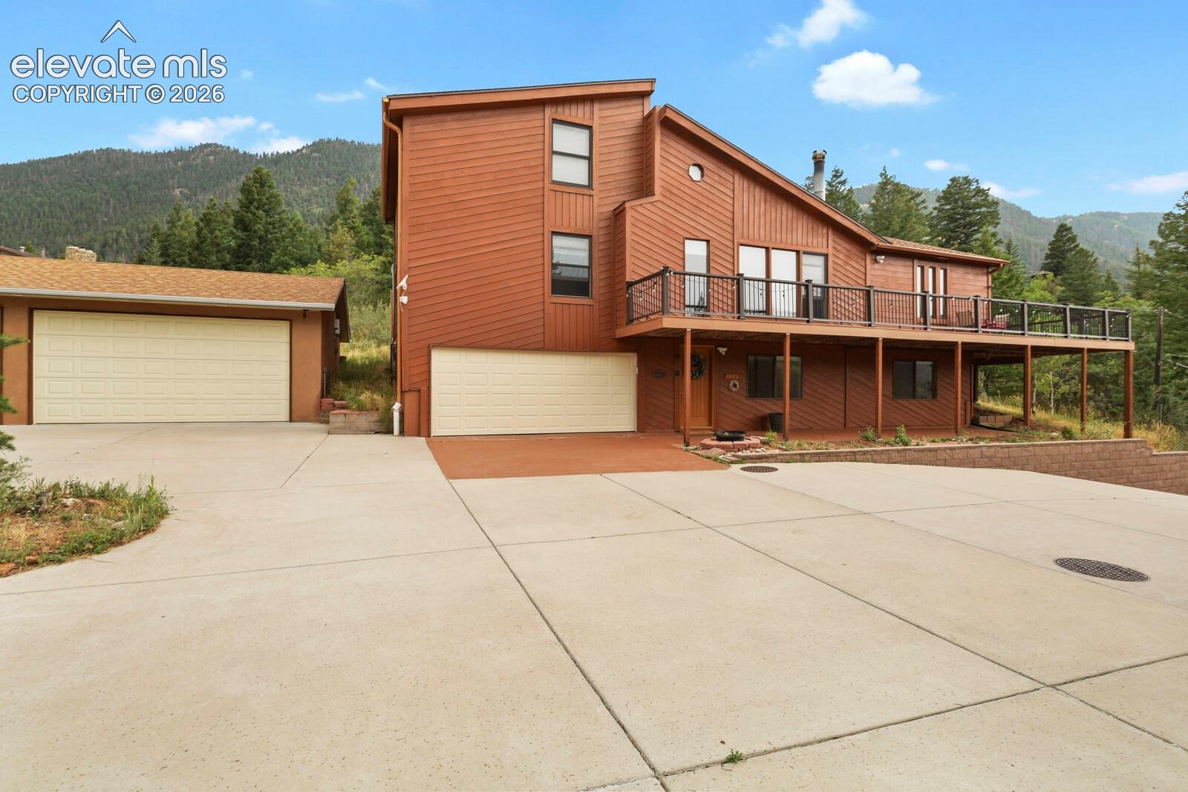
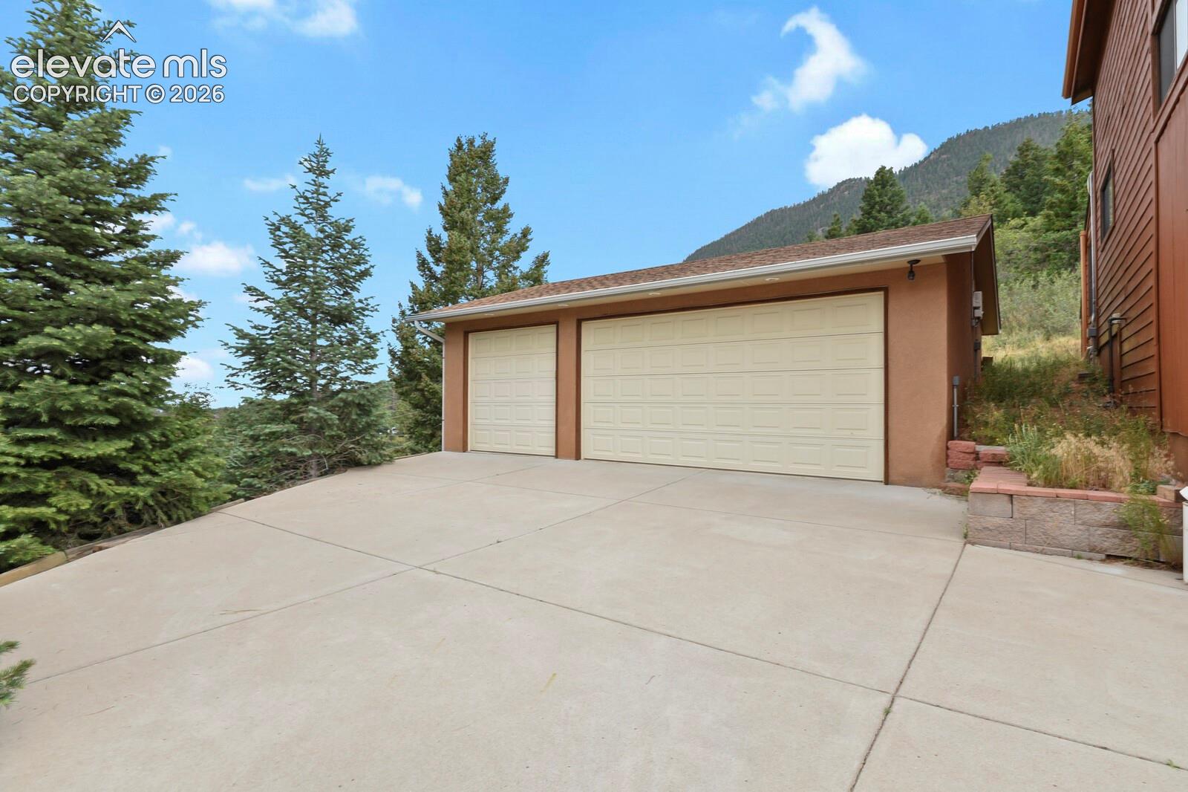
Colorado Mountain Retreat perched amongst the quiet pines of Cascade, Colorado—your gateway to the world-famous Pikes Peak—this 4-bedroom, 3-bathroom mountain retreat delivers the perfect blend of serenity, space, and Colorado charm. With 3,615 square feet of thoughtfully designed living area, this home offers both grand entertaining spaces and intimate corners to unwind. A warm wood-burning fireplace anchors the main living room, creating a cozy mountain ambiance year-round. Natural light pours into the attached sunroom, an inviting space ideal for morning coffee, reading, or simply soaking in the surrounding forest views. Step outside onto the oversized wrap-around trex decks, where you can host gatherings, dine al fresco, or relax in your private hot tub under star-filled Colorado skies. The property is designed for both adventure and practicality, featuring a 2-car attached garage plus a 3-car detached garage—perfect for vehicles, gear, workshops, or mountain toys. Whether you’re seeking a full-time residence or a high-country getaway, this Cascade retreat offers unmatched access to nature, privacy, and the iconic beauty of Pikes Peak. Short drive to Santas Workshop, Cave of the Winds, Cliff Dwellings, Manitou Springs, Garden of the Gods, and Pikes Peak.
| a month ago | Listing updated with changes from the MLS® | |
| 2 months ago | Listing first seen on site |

The real estate listing information and related content displayed on this site is provided exclusively for consumers’ personal, non-commercial use and may not be used for any purpose other than to identify prospective properties consumers may be interested in purchasing. This information and related content is deemed reliable but is not guaranteed accurate by the Pikes Peak REALTOR® Services Corp d/b/a elevateMLS. Copyright 2026
Last checked: 2026-09-27 06:40 PM UTC
Footer

Get Started on the Home Search Now!

Veteran Owned. Community Focused.
Meet our team of Colorado Springs Military Realtors:







