Colorado Springs Military Realtors and Military Relocation Professionals
The Warner Group
2548 Prescott CircleColorado Springs, CO 80916
Due to the health concerns created by Coronavirus we are offering personal 1-1 online video walkthough tours where possible.
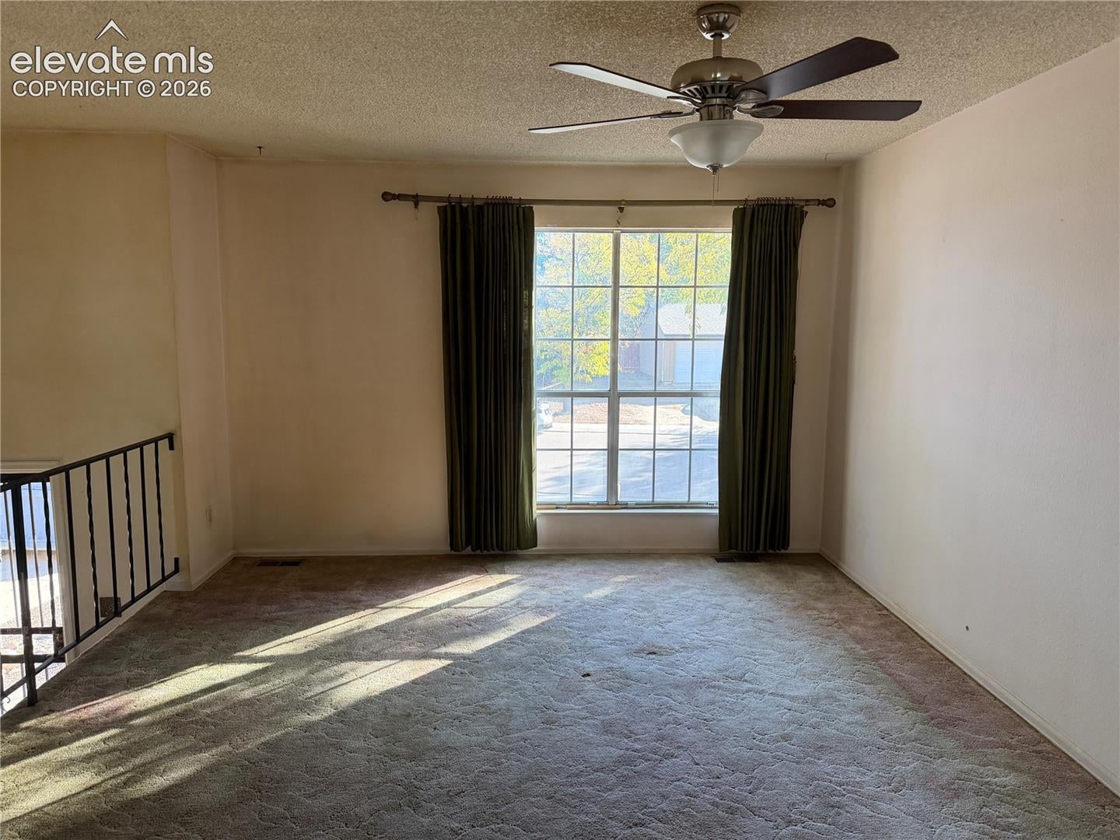
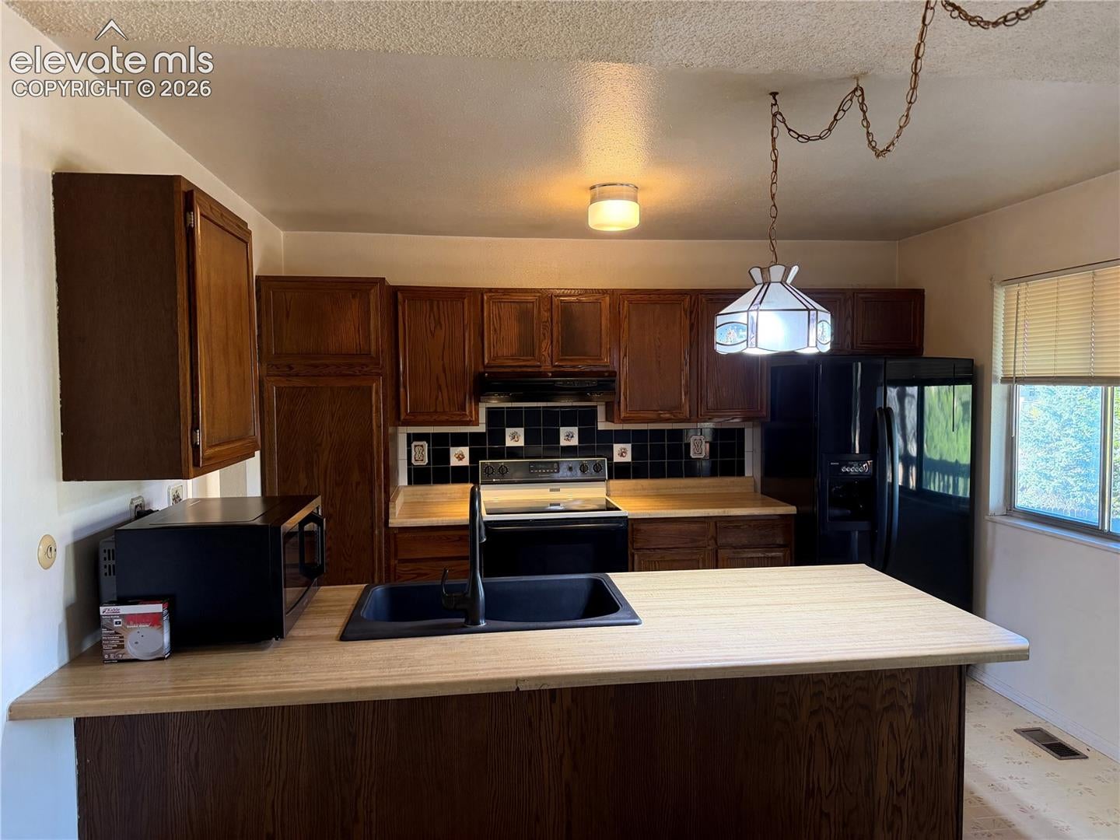
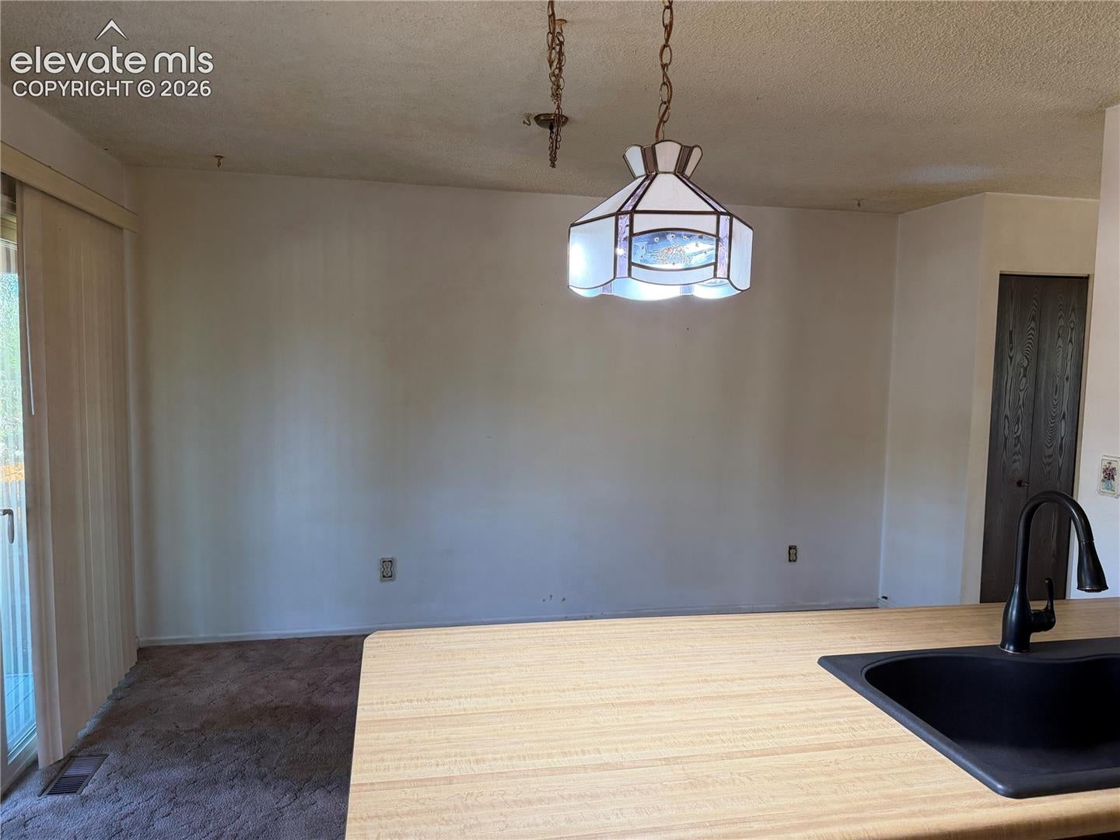
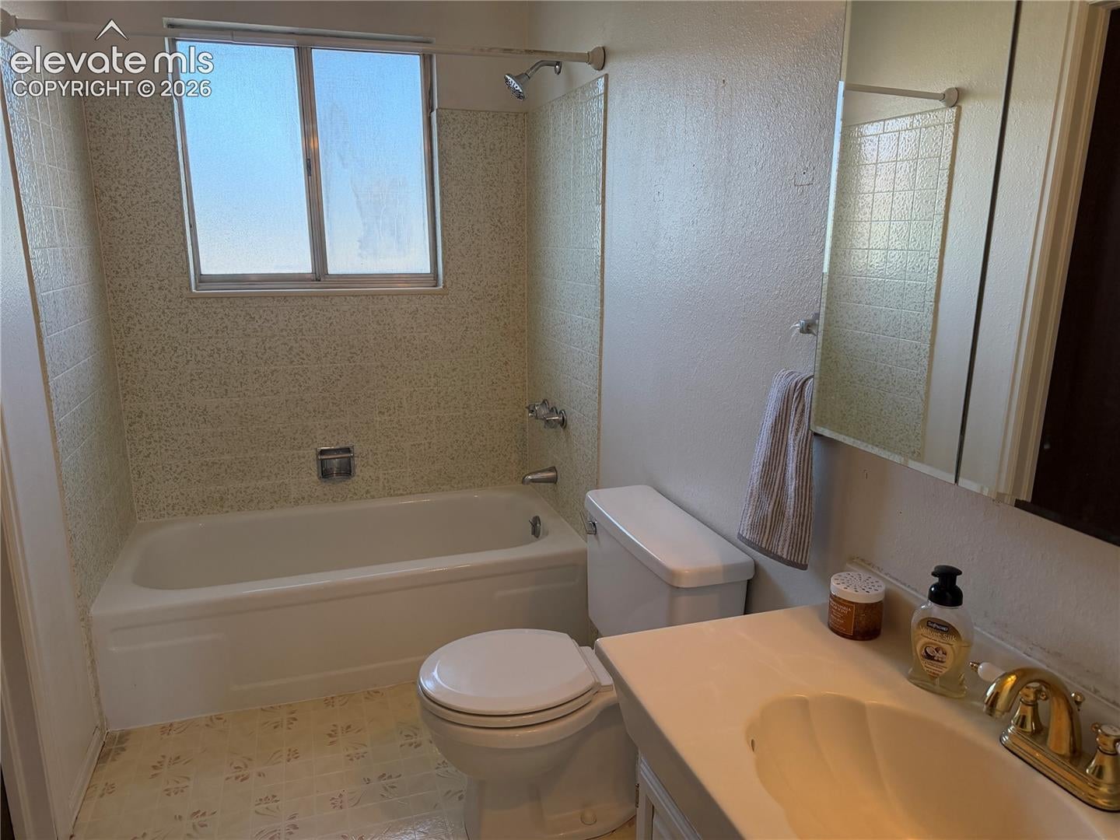
Investor Special – Bring Your Vision and Make It Your Own! This 3-bedroom, 2-bathroom home with a 1-car garage offers an excellent opportunity for investors or buyers looking to build equity with some updating and personal touches. The front yard features low-maintenance xeriscaping, while the backyard offers gardening beds, an automatic sprinkler system, and a storage shed. Enjoy the outdoors from the covered wooden deck, perfect for relaxing or entertaining. The upper level features a living room, a combined dining room and kitchen, two bedrooms, and a full bathroom. The lower level offers a spacious family room with a wood-burning fireplace, a huge 10' x 22' bedroom, an updated 3/4 bathroom, and a dedicated laundry area. The heater and hot water heater were both replaced in August 2026, providing two important recent improvements. This home is ready for someone with vision to bring it back to life. While the property needs updating, it offers plenty of potential to customize and create a space that suits your style or investment goals. Bring your tools, roll up your sleeves, and make this home your own!
| yesterday | Listing updated with changes from the MLS | |
| yesterday | Listing first seen on site |

The real estate listing information and related content displayed on this site is provided exclusively for consumers’ personal, non-commercial use and may not be used for any purpose other than to identify prospective properties consumers may be interested in purchasing. This information and related content is deemed reliable but is not guaranteed accurate by the Pikes Peak REALTOR® Services Corp d/b/a elevateMLS. Copyright 2026
Last checked: 2026-10-20 10:00 PM UTC
Footer

Get Started on the Home Search Now!

Veteran Owned. Community Focused.
Meet our team of Colorado Springs Military Realtors: