
Colorado Springs Military Realtors and Military Relocation Professionals
The Warner Group
555 Autumn Crest Circle FColorado Springs, CO 80919
Due to the health concerns created by Coronavirus we are offering personal 1-1 online video walkthough tours where possible.
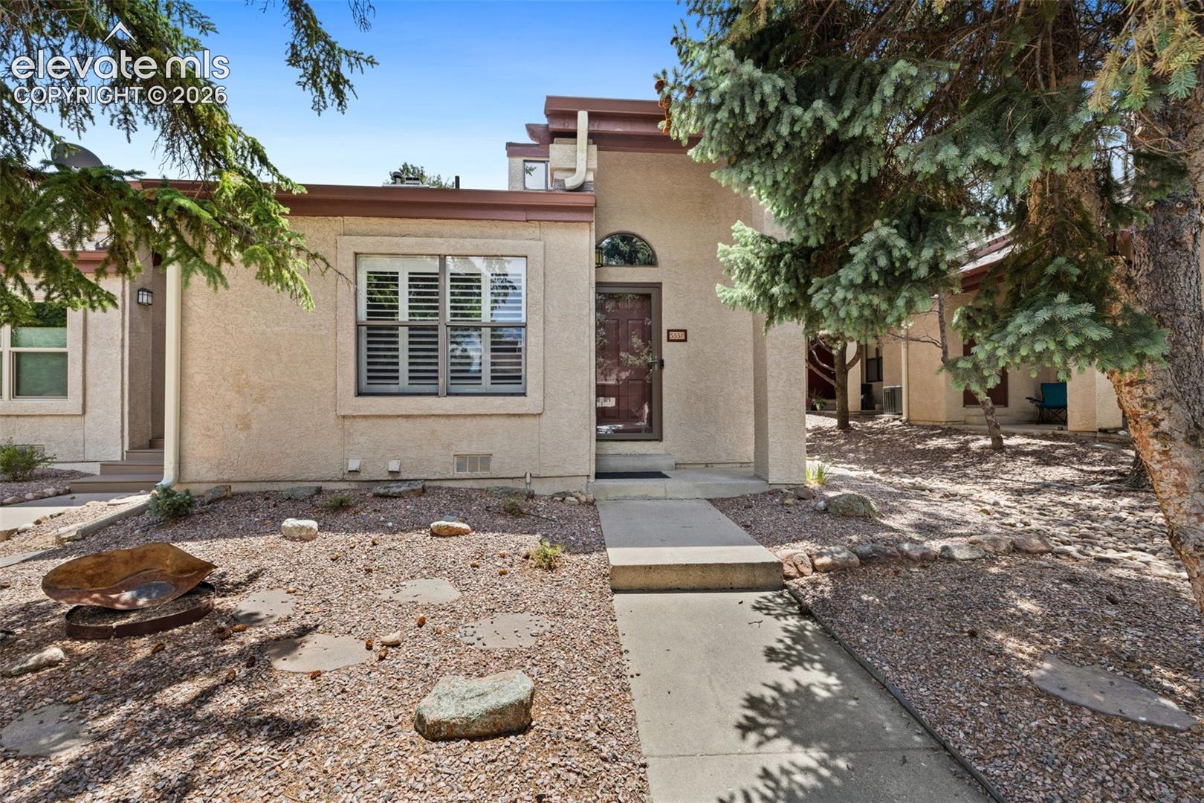
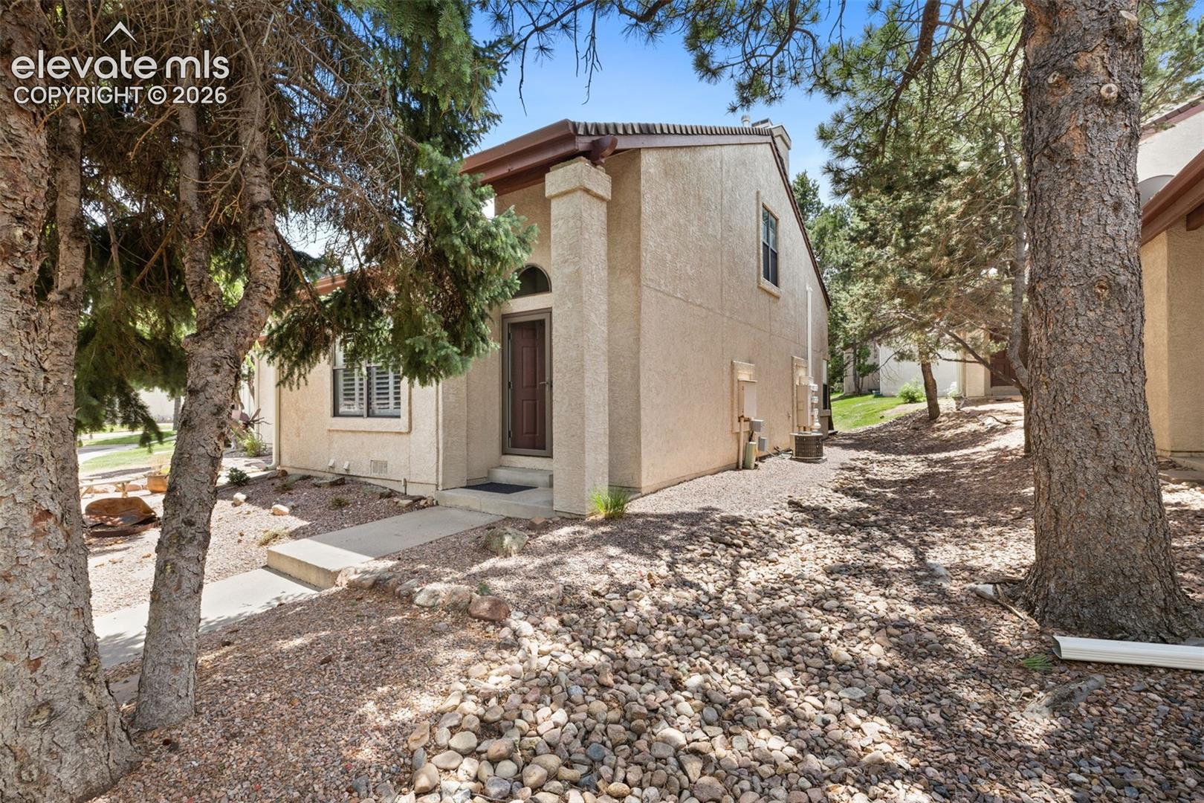
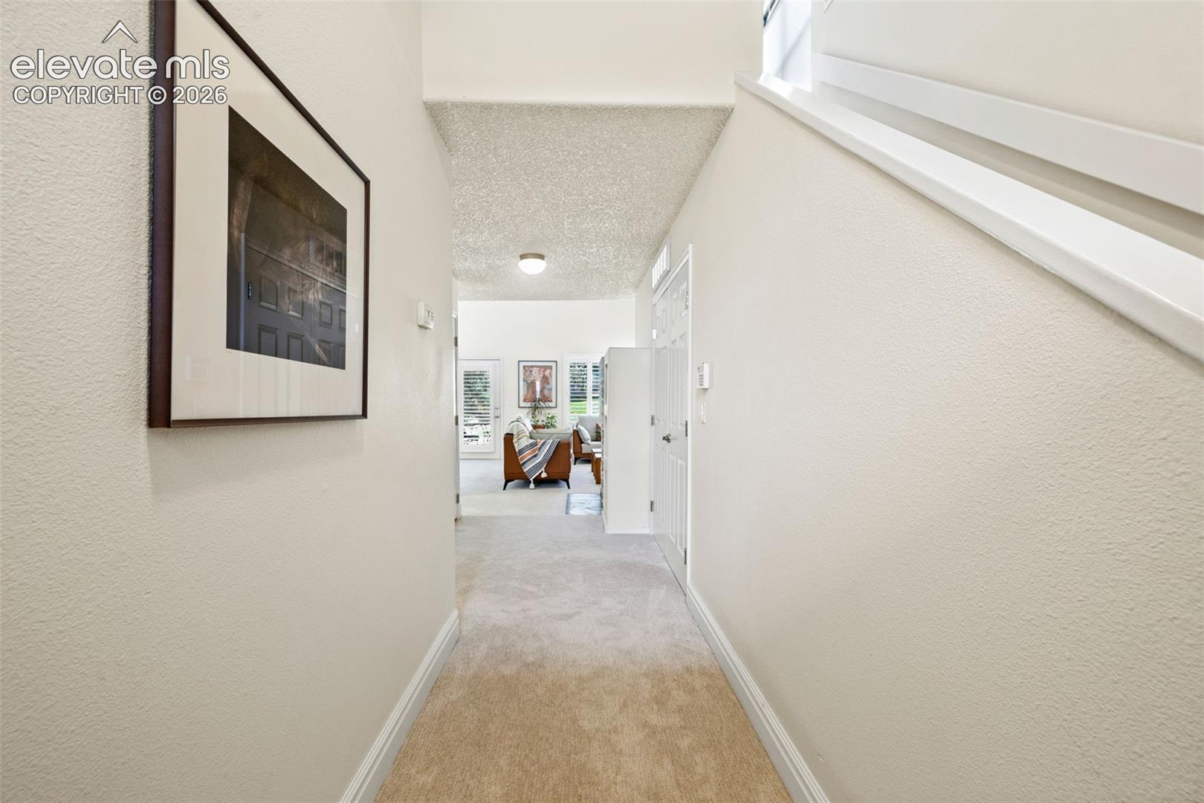
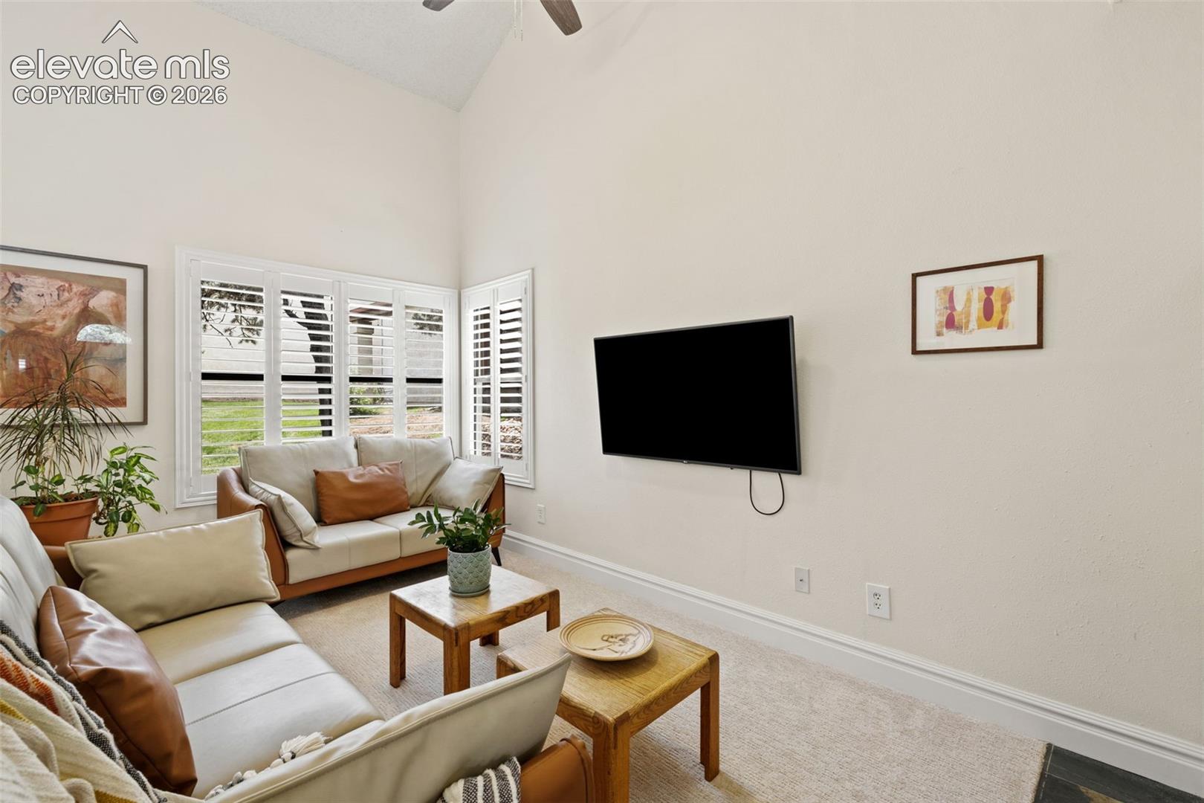
Nestled among the towering pines of desirable Pinecliff, this inviting two-bedroom plus loft condo offers the perfect blend of nature, privacy, and low-maintenance living on Colorado Springs' sought-after west side. Tucked away just west of I-25, you'll enjoy a peaceful, park-like setting with the community pool conveniently nearby—close enough for an easy stroll, yet far enough away to preserve the tranquility of your home. Inside, soaring two-story ceilings create an airy, open feel throughout the living and dining spaces, while a cozy fireplace adds warmth and character. The updated kitchen features granite countertops, stainless steel appliances, and seamless flow into the main living area, making everyday living and entertaining equally enjoyable. Plantation shutters throughout add timeless style and privacy. Designed for the ease of main-level living, primary bedroom, the updated three-quarter bath, and laundry are all conveniently located on the first floor. Upstairs, a loft and secondary bedroom area provide flexible space for guests, a home office, or additional living area. An assigned carport offers covered parking just a few steps from the front door. This home presents an exceptional opportunity to enjoy one of Colorado Springs' most picturesque communities with Ute Valley access moments away. Whether you're relaxing by the fire, enjoying coffee beneath the pines, or taking advantage of the nearby pool and west-side conveniences, this home offers the perfect combination of comfort, charm, and carefree living.
| a month ago | Listing updated with changes from the MLS | |
| a month ago | Price changed to $304,999 | |
| 4 months ago | Listing first seen on site |

The real estate listing information and related content displayed on this site is provided exclusively for consumers’ personal, non-commercial use and may not be used for any purpose other than to identify prospective properties consumers may be interested in purchasing. This information and related content is deemed reliable but is not guaranteed accurate by the Pikes Peak REALTOR® Services Corp d/b/a elevateMLS. Copyright 2026
Last checked: 2026-11-11 01:49 AM UTC
Footer

Get Started on the Home Search Now!

Veteran Owned. Community Focused.
Meet our team of Colorado Springs Military Realtors:







