
Colorado Springs Military Realtors and Military Relocation Professionals
The Warner Group
3619 Meadowland BoulevardColorado Springs, CO 80918
Due to the health concerns created by Coronavirus we are offering personal 1-1 online video walkthough tours where possible.
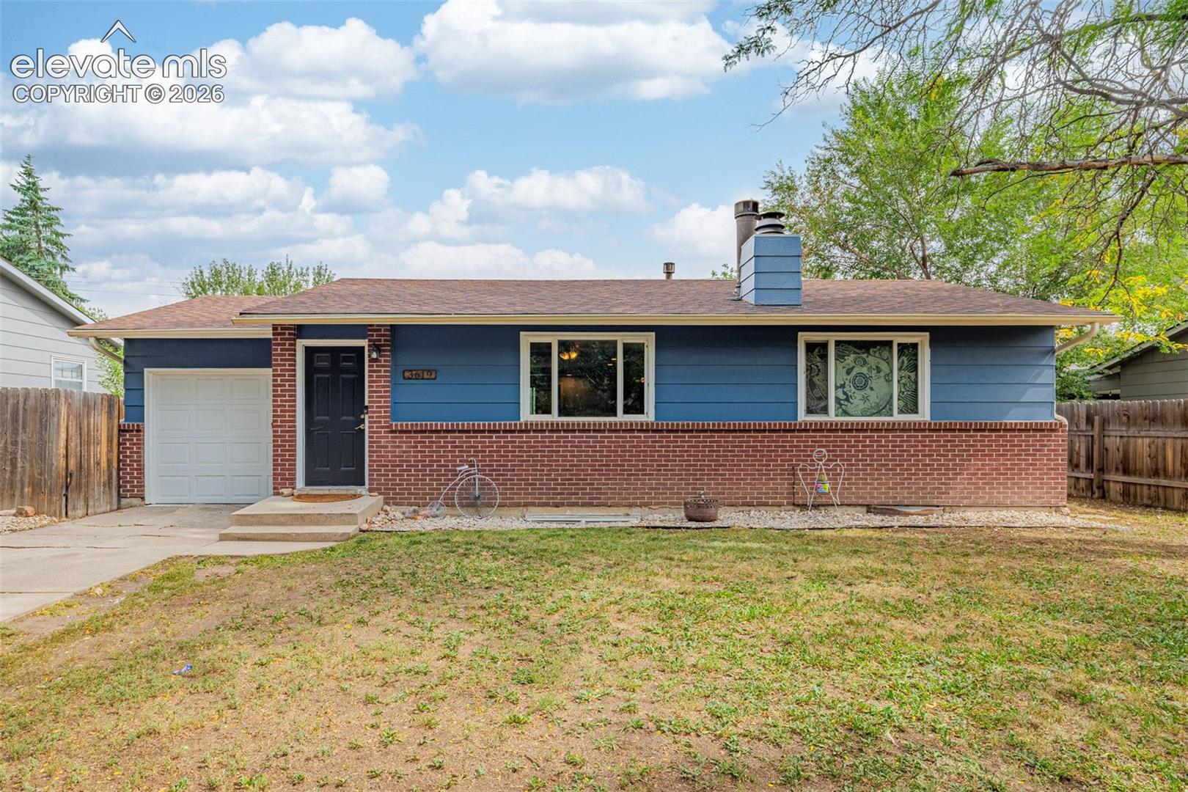
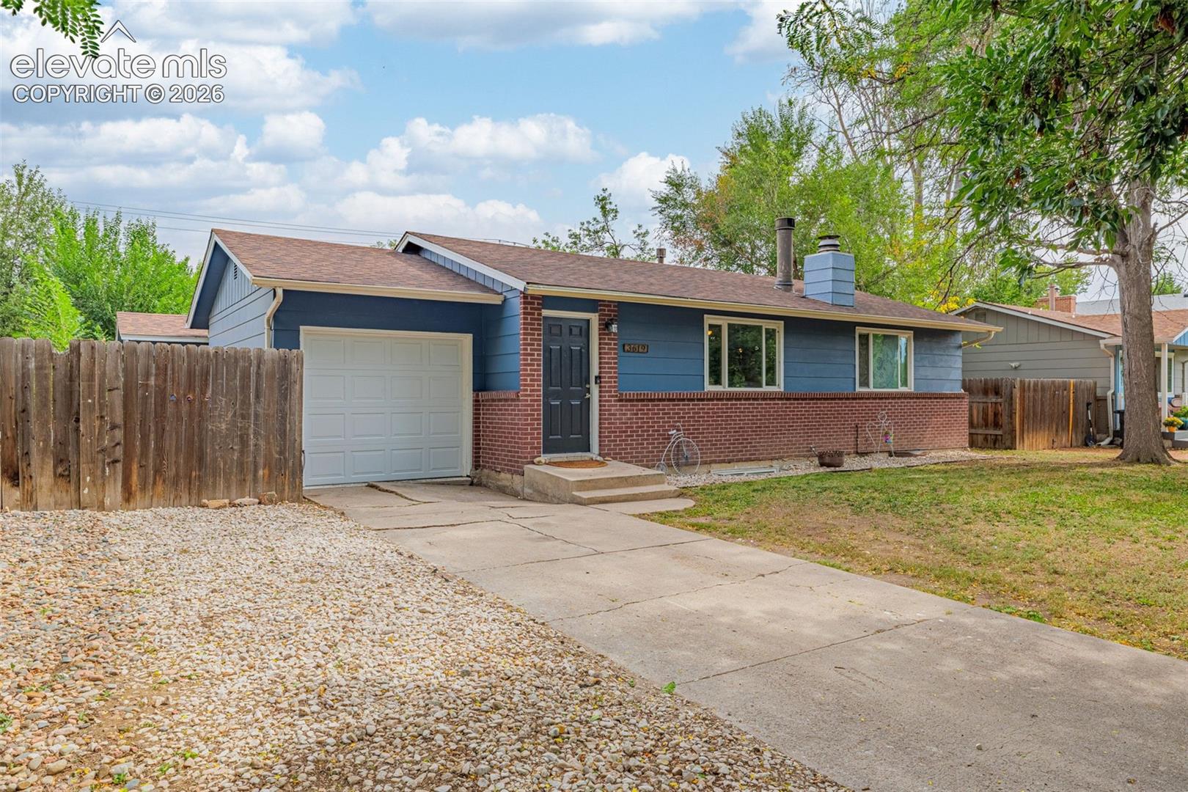
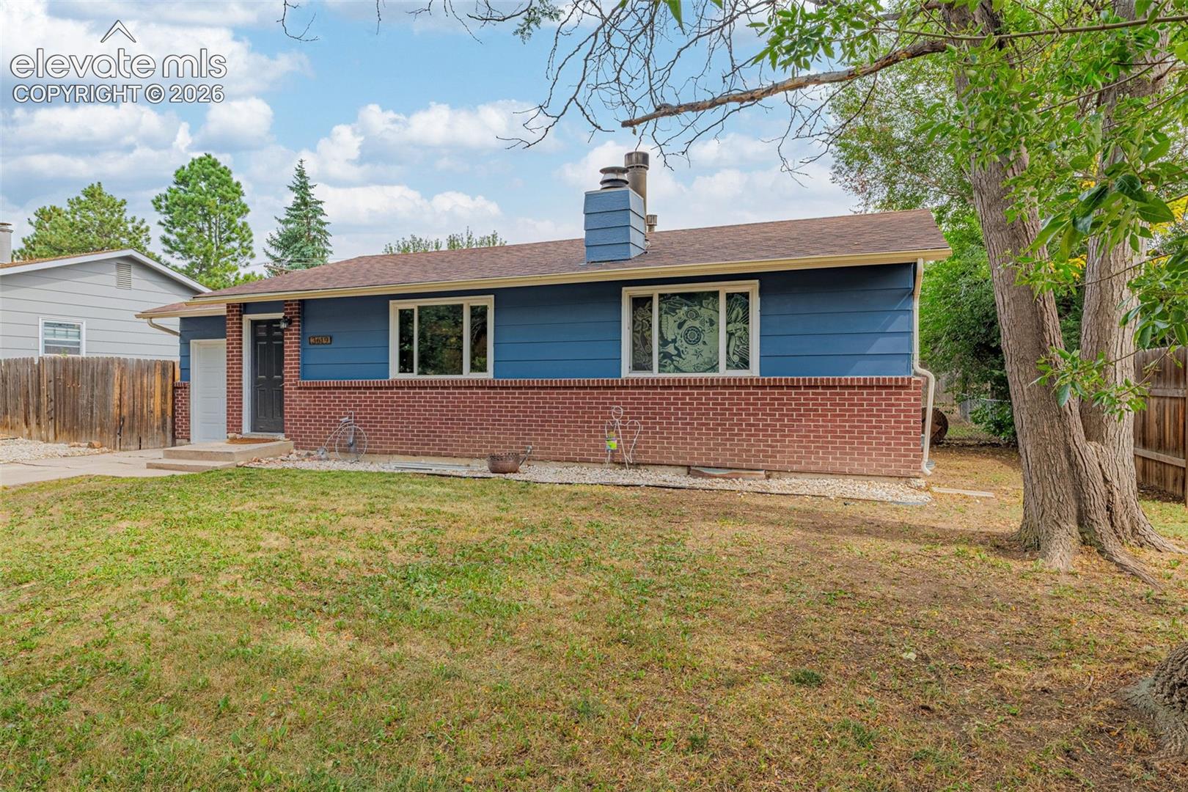
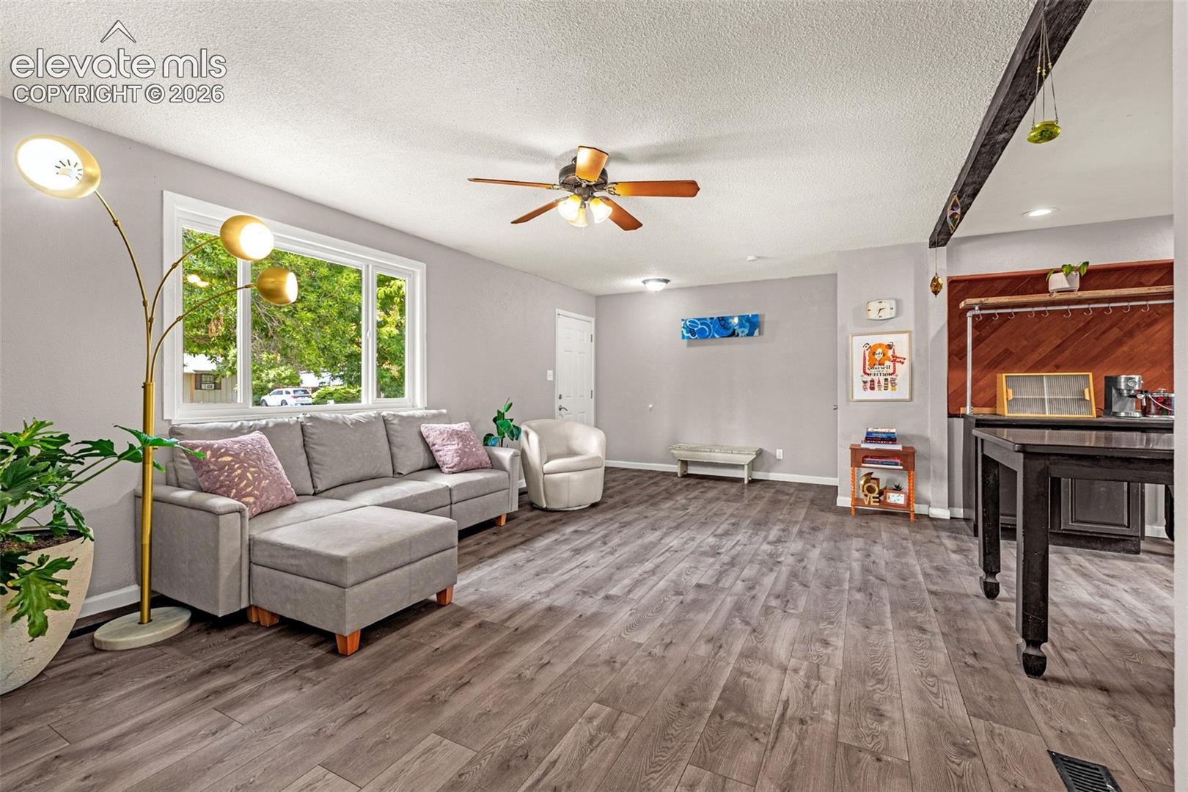
Welcome home! This beautifully updated 4-bedroom, 2-bath home offers nearly 1,800 square feet of comfortable living space in a convenient and established Colorado Springs neighborhood. Step inside and immediately appreciate the fresh paint throughout much of the home, creating a bright, clean, and inviting feel. The kitchen has been beautifully refreshed with updated countertops, a brand-new tile backsplash, and stainless steel appliances, offering a modern look and a functional space for everyday living and entertaining. The home features four bedrooms and multiple living spaces, providing plenty of flexibility for bedrooms, guests, a home office, workout space, or whatever best fits your lifestyle. The upstairs bathroom has received a fresh update with brand-new tile and an updated vanity, while the downstairs bathroom has also been refreshed with additional improvements. Outside, you'll find a spacious, fully fenced backyard with plenty of room to enjoy Colorado's beautiful weather. The patio provides a great space for grilling, entertaining, or simply relaxing outdoors, while the storage shed offers additional room for tools, lawn equipment, and extra storage. The location is hard to beat! Conveniently situated near UCCS, University Village, shopping, dining, and the many amenities along the Academy Boulevard corridor, while quick access to I-25 makes getting around Colorado Springs easy. With an updated kitchen, refreshed bathrooms, fresh interior paint, four bedrooms, generous living space, and a fantastic central location, this home is ready for its next owner. Come see everything this wonderful Colorado Springs home has to offer!
| 2 days ago | Listing updated with changes from the MLS® | |
| 2 days ago | Price changed to $389,000 | |
| a week ago | Listing first seen on site |

The real estate listing information and related content displayed on this site is provided exclusively for consumers’ personal, non-commercial use and may not be used for any purpose other than to identify prospective properties consumers may be interested in purchasing. This information and related content is deemed reliable but is not guaranteed accurate by the Pikes Peak REALTOR® Services Corp d/b/a elevateMLS. Copyright 2026
Last checked: 2026-09-28 02:11 AM UTC
Footer

Get Started on the Home Search Now!

Veteran Owned. Community Focused.
Meet our team of Colorado Springs Military Realtors:







