
Colorado Springs Military Realtors and Military Relocation Professionals
The Warner Group
5051 Gibson Lake CourtColorado Springs, CO 80924
Due to the health concerns created by Coronavirus we are offering personal 1-1 online video walkthough tours where possible.
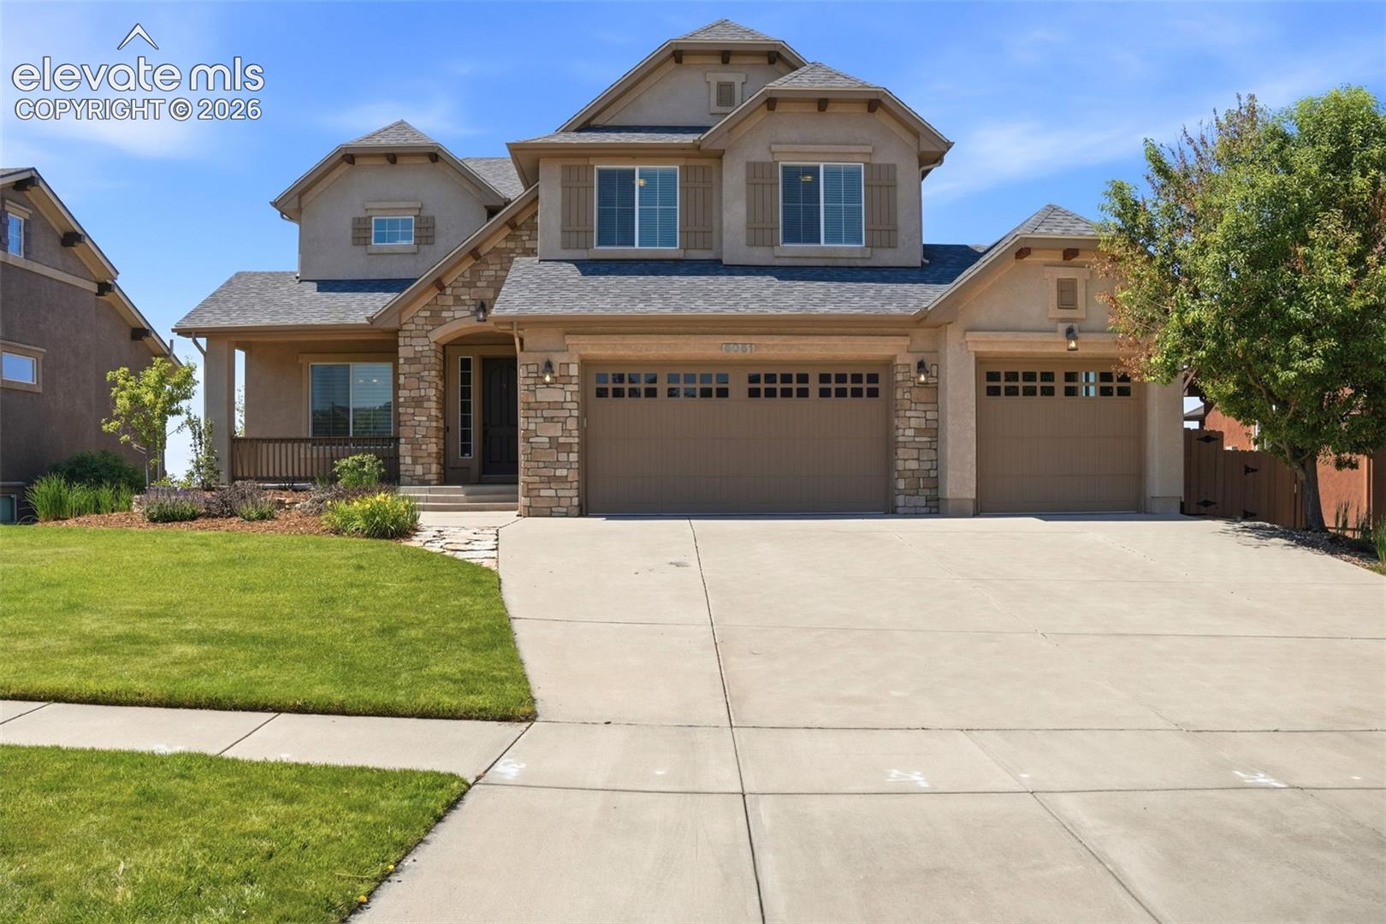
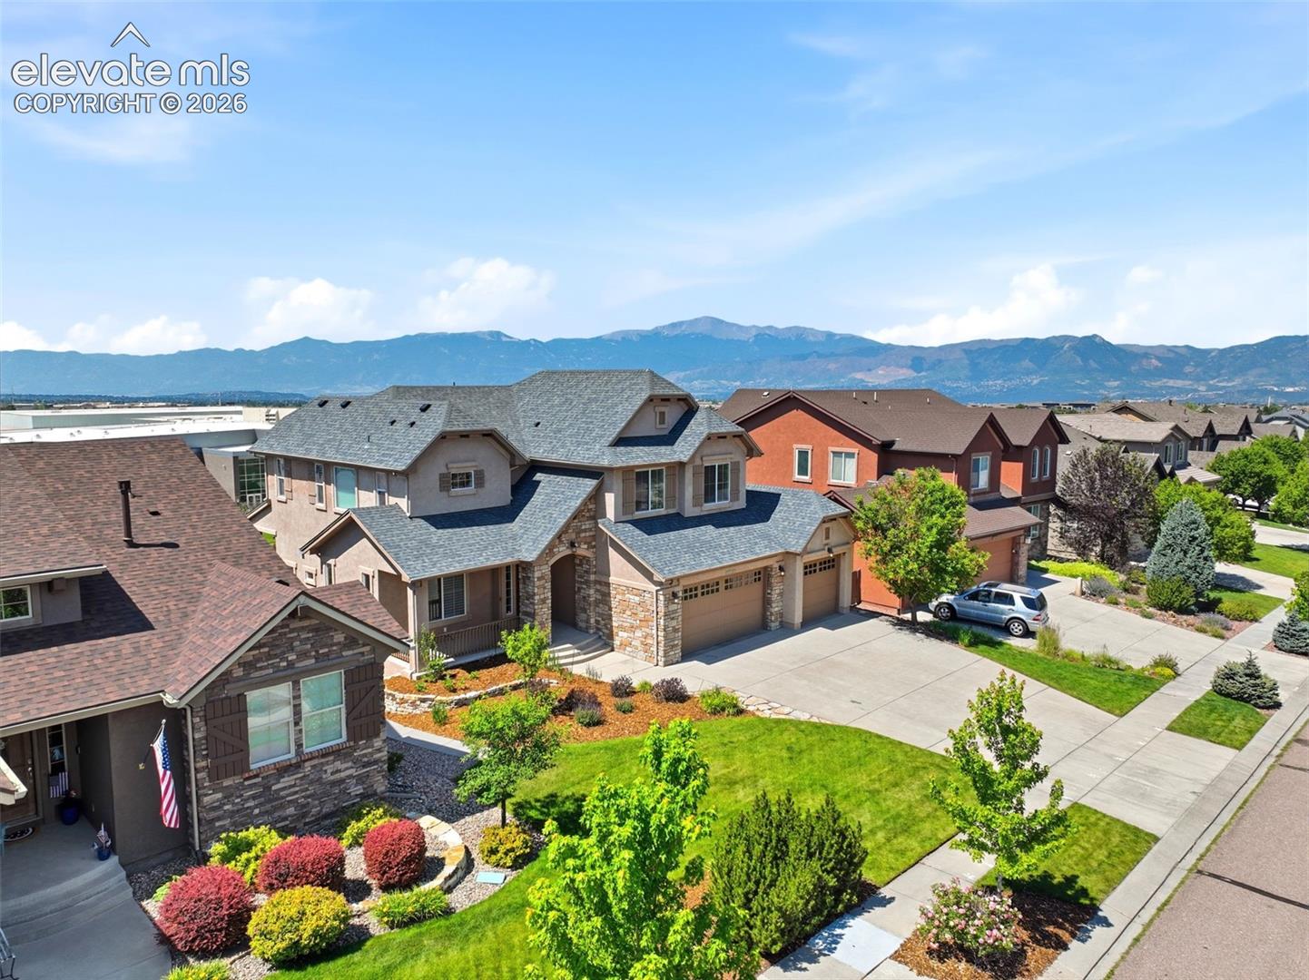

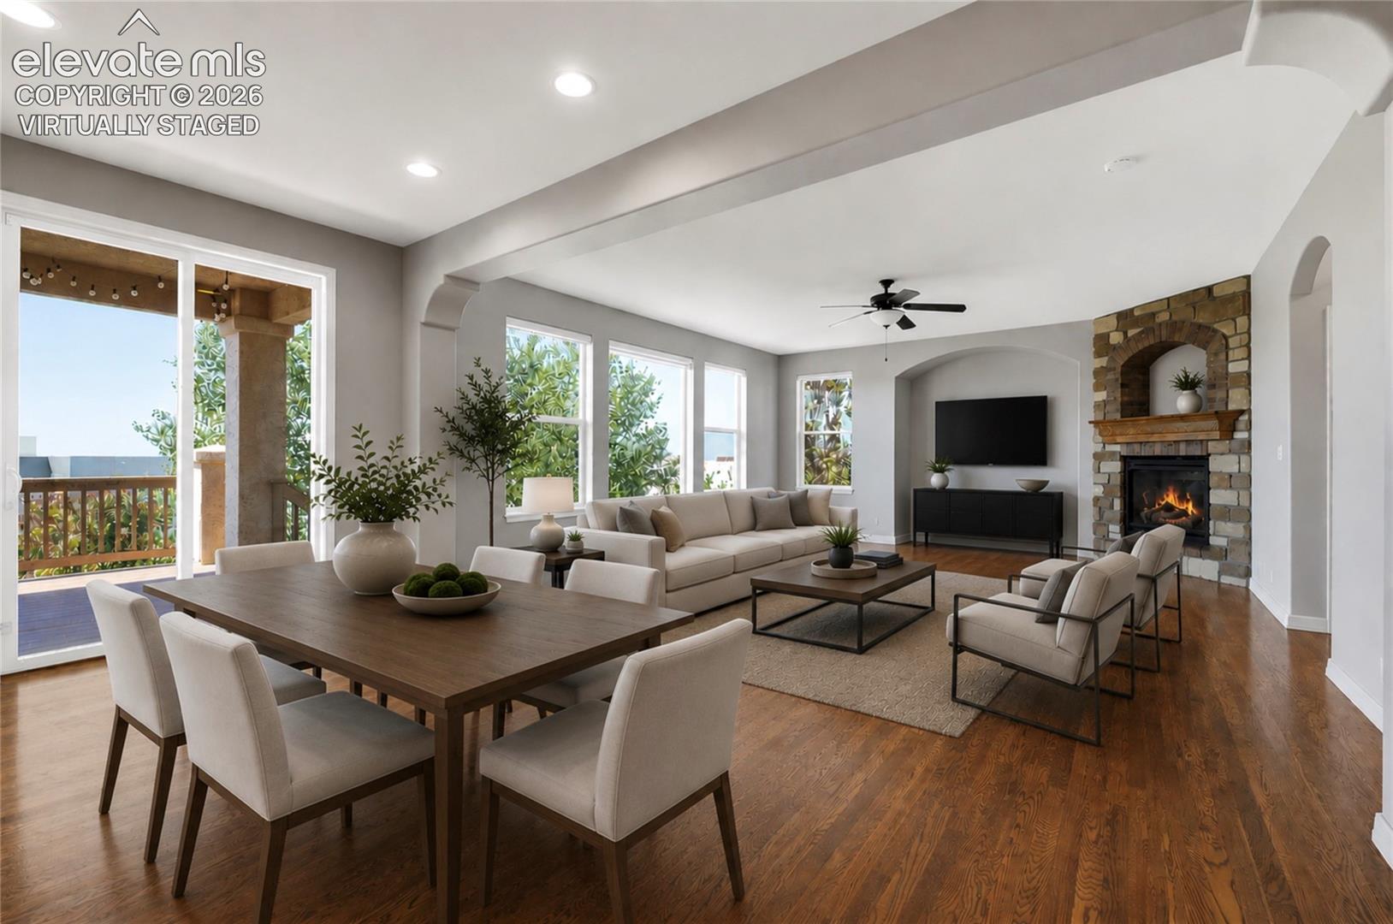
Front-Row Seat to Pikes Peak in One of Cordera's Finest Locations! Perfectly positioned on a quiet cul-de-sac, this exceptional Saddletree home pairs breathtaking mountain views with timeless architecture and a thoughtfully designed floor plan that lives as beautifully as it entertains. Rich hardwood floors span the open-concept main level, where the chef-inspired kitchen features granite countertops, abundant cabinetry, a walk-in pantry, Butler's pantry, stainless steel appliances, gas cooktop with pot filler, and effortless flow into the inviting Great Room. Expansive windows perfectly frame Pikes Peak, while the floor-to-ceiling stone fireplace creates a warm, sophisticated gathering space. Step outside to the covered deck and experience Colorado's iconic scenery from the comfort of your own home. A formal dining room, mudroom, and powder bath complete the main level. Upstairs, the luxurious primary suite is a true retreat, offering sweeping Front Range views, a private sitting area with custom built-ins, motorized blinds, a spa-inspired five-piece bath, and an oversized walk-in closet. Three additional bedrooms, a full bath, and an upper-level laundry room provide exceptional everyday functionality. The walkout lower level impresses with 9-foot ceilings, an expansive recreation room with built-in surround sound, extensive custom built-ins, a fifth bedroom, full bath, and abundant storage. Outdoor living is equally exceptional with a welcoming covered front porch, expansive covered rear deck and spacious lower patio—all designed to capture unforgettable Pikes Peak vistas * Enjoy a short walk to Award Winning District 20 Schools (Chinook Trail Elementary & Chinook Trail Middle School), Cordera Community Center, neighborhood park right up the street along with miles of scenic trails close by * For your convenience, hospitals, shopping, dining and entertainment are just minutes away as well * This is Colorado living at its finest, look here first and start packing!
| 8 hours ago | Listing updated with changes from the MLS | |
| 2 weeks ago | Status changed to Active Under Contract | |
| 4 weeks ago | Price changed to $799,000 | |
| 4 months ago | Listing first seen on site |

The real estate listing information and related content displayed on this site is provided exclusively for consumers’ personal, non-commercial use and may not be used for any purpose other than to identify prospective properties consumers may be interested in purchasing. This information and related content is deemed reliable but is not guaranteed accurate by the Pikes Peak REALTOR® Services Corp d/b/a elevateMLS. Copyright 2026
Last checked: 2026-11-11 03:01 PM UTC
Footer

Get Started on the Home Search Now!

Veteran Owned. Community Focused.
Meet our team of Colorado Springs Military Realtors:







