
Colorado Springs Military Realtors and Military Relocation Professionals
The Warner Group
912 N Sheridan AvenueColorado Springs, CO 80909
Due to the health concerns created by Coronavirus we are offering personal 1-1 online video walkthough tours where possible.
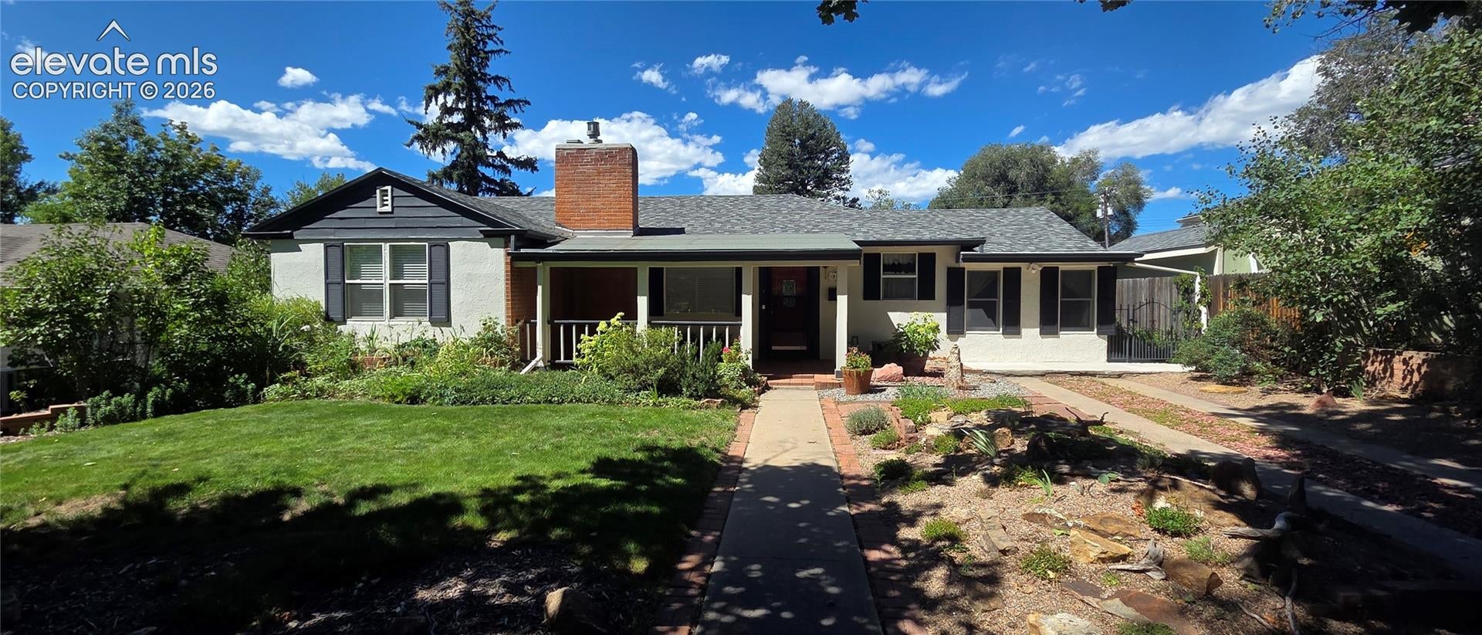
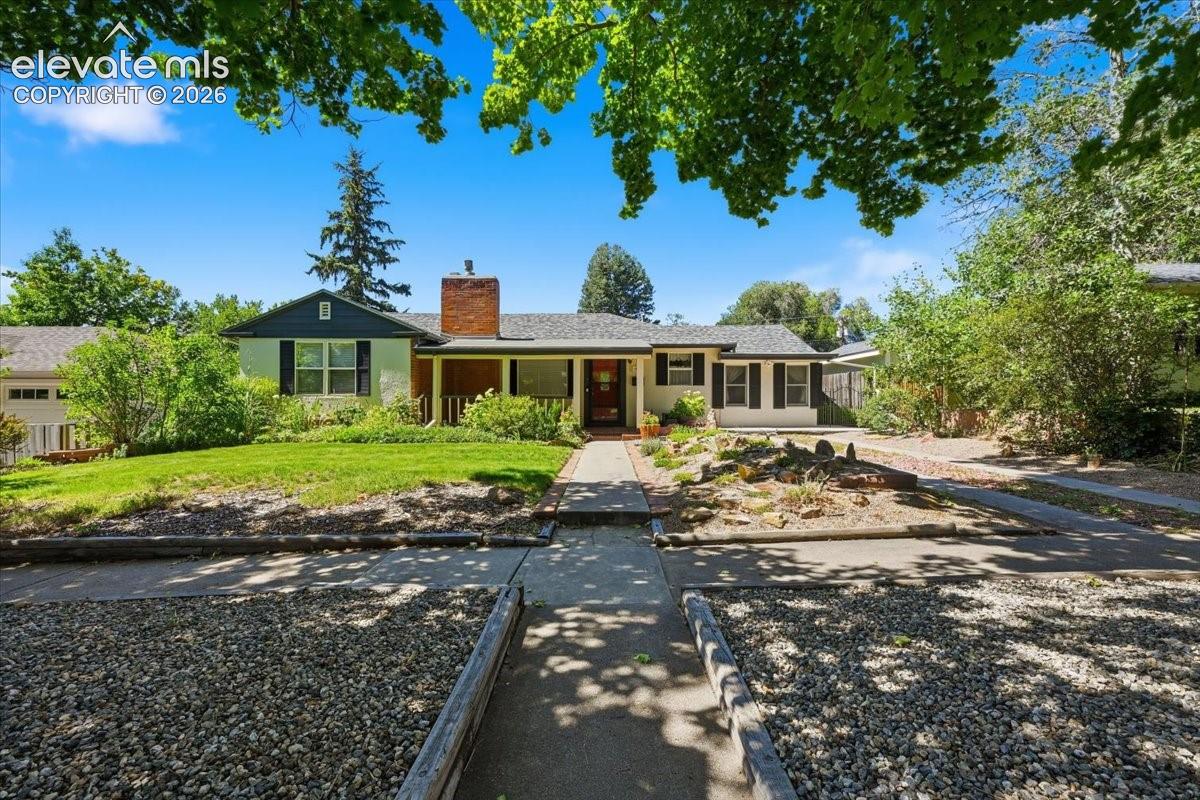
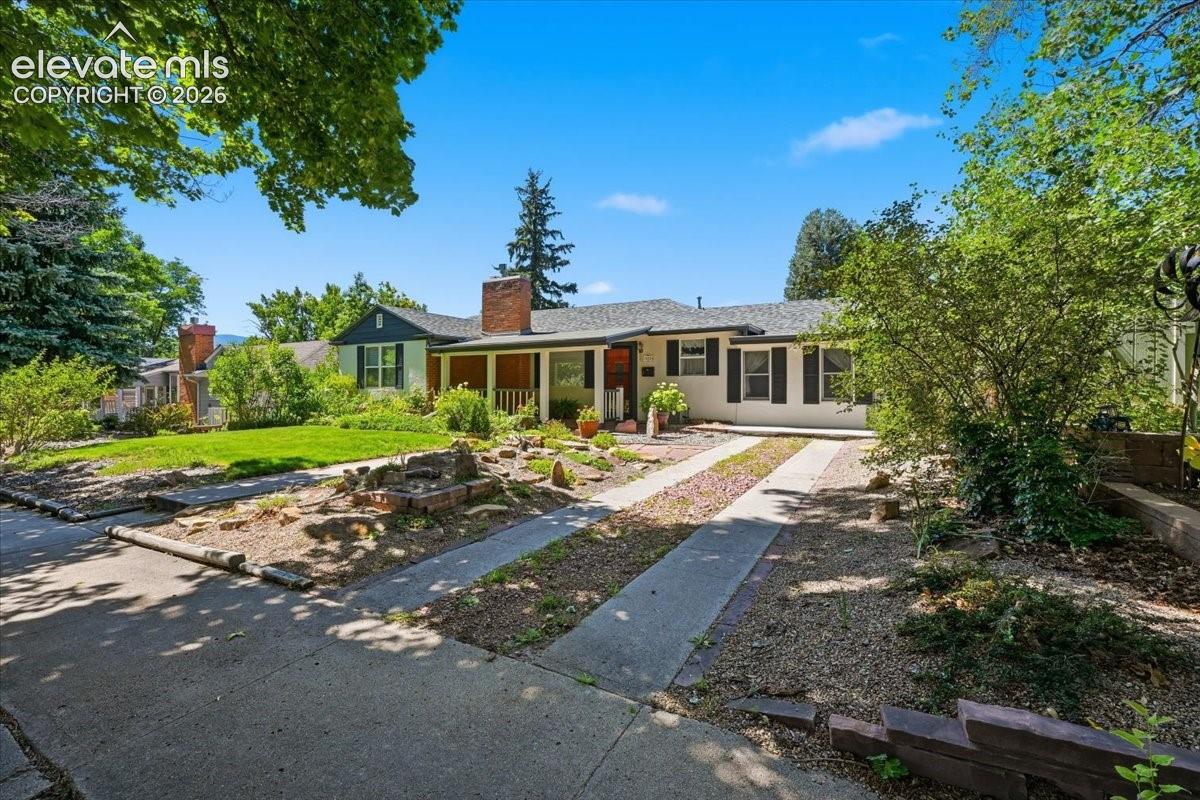
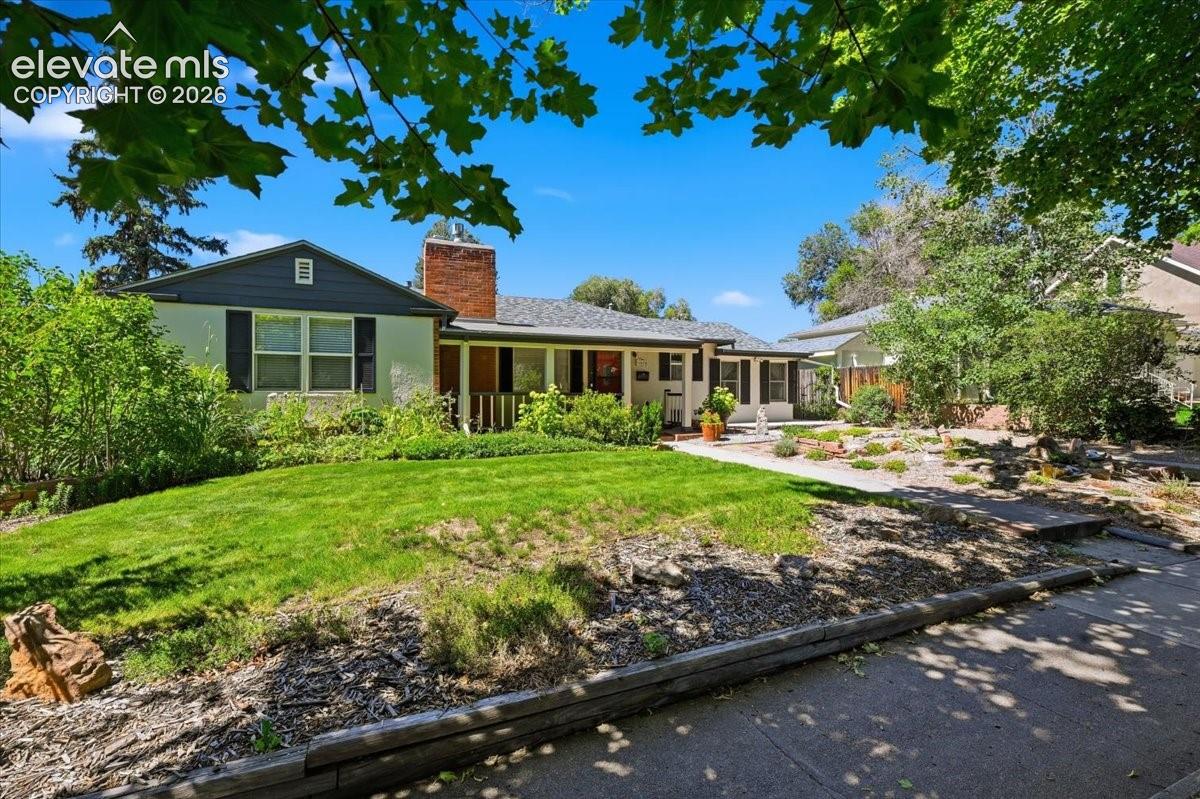
A home with a story—and room to create your own. Tucked into the mature Divine Redeemer neighborhood, this truly special property offers a rare combination of character, privacy, gardens, and flexible living spaces. Set on a generous lot along a wide, quiet street, this beautifully maintained home is close to schools, parks, hospitals, and downtown. The inviting 9' x 20' covered front porch sets the tone for a home filled with warmth and charm. Inside, hardwood floors grace much of the main house, which features 2 bedrooms, 2 baths, a welcoming living room with gas fireplace, and a dining room with French doors opening to the backyard. The updated kitchen offers a large pantry and comfortable dining/sitting area. Mini-splits provide A/C, while brand-new furnaces in both the main house and cottage and a new sewer line provide added peace of mind. Step outside and discover your own private garden sanctuary. Flower and vegetable gardens surround multiple outdoor living spaces, including a 9' x 16' covered patio and adjacent 12' x 13' pergola—perfect for entertaining, dining outdoors, or simply enjoying a quiet afternoon with a good book. And then there is the one-bedroom cottage, complete with a full kitchen, bath, living/dining area, and private outdoor sitting space. Whether used for guests, multigenerational living, a home office, or another creative purpose, its possibilities are endless. An additional art studio offers even more room to create, work, or pursue a passion. A large two-car detached garage with alley access adds parking, storage, and workspace. This is more than a house—it is a property that invites a lifestyle: coffee on the front porch, gardens in bloom, dinners under the pergola, guests in their own cottage, and creativity in the studio. A rare opportunity to own a property with this much charm, flexibility, and possibility.
| 2 weeks ago | Listing updated with changes from the MLS® | |
| 3 weeks ago | Listing first seen on site |

The real estate listing information and related content displayed on this site is provided exclusively for consumers’ personal, non-commercial use and may not be used for any purpose other than to identify prospective properties consumers may be interested in purchasing. This information and related content is deemed reliable but is not guaranteed accurate by the Pikes Peak REALTOR® Services Corp d/b/a elevateMLS. Copyright 2026
Last checked: 2026-09-27 02:46 AM UTC
Footer

Get Started on the Home Search Now!

Veteran Owned. Community Focused.
Meet our team of Colorado Springs Military Realtors:







