
Colorado Springs Military Realtors and Military Relocation Professionals
The Warner Group
812 Red Eagle CourtWoodland Park, CO 80863
Due to the health concerns created by Coronavirus we are offering personal 1-1 online video walkthough tours where possible.
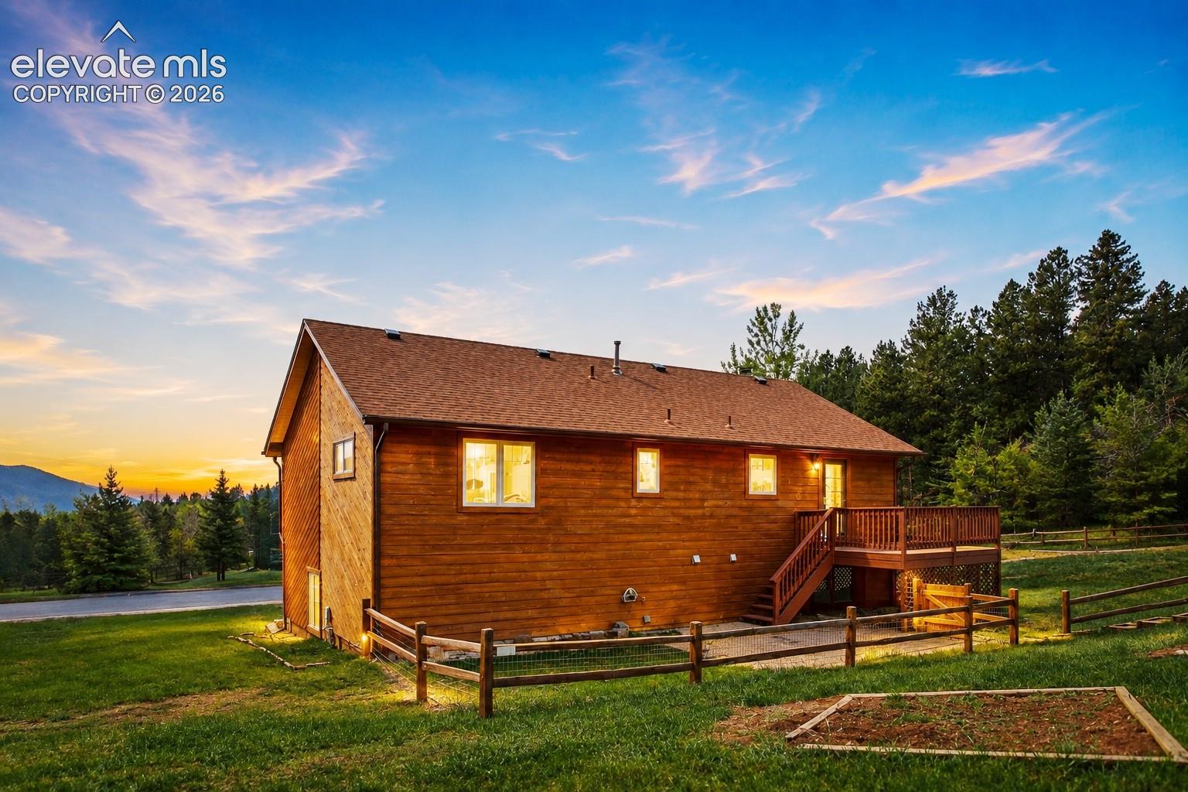
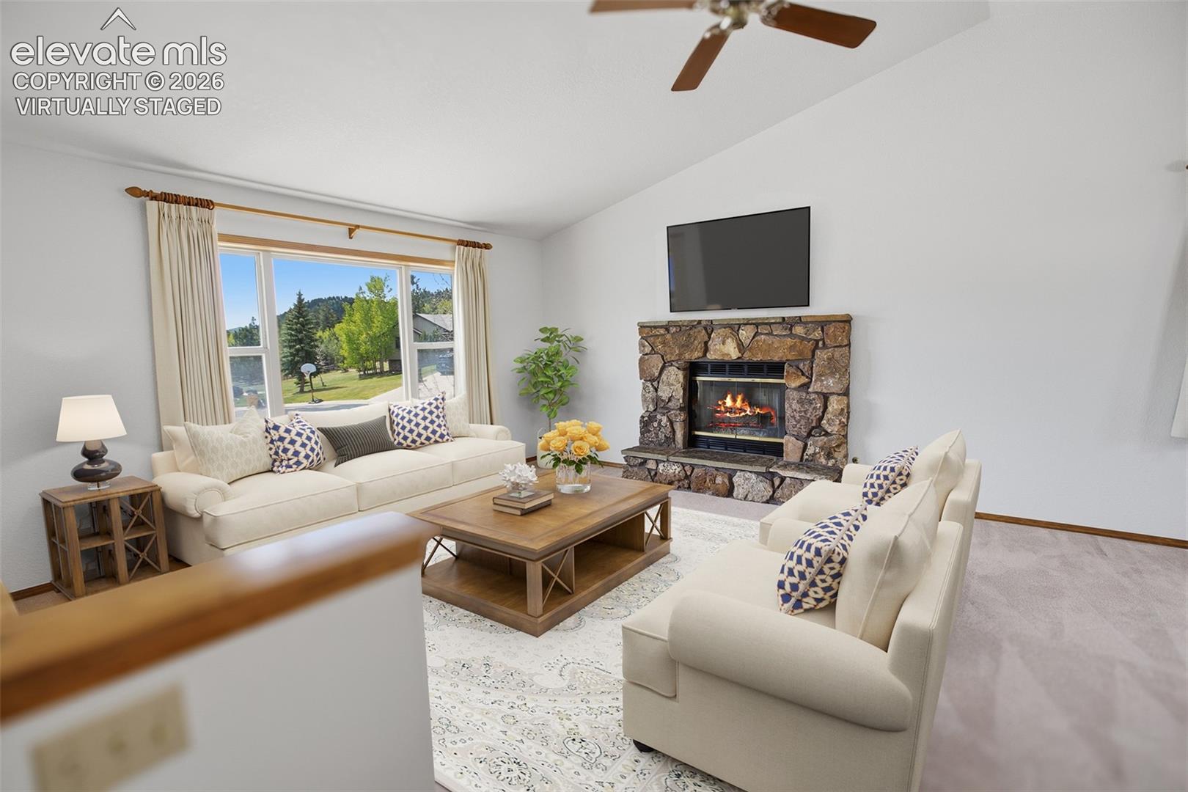
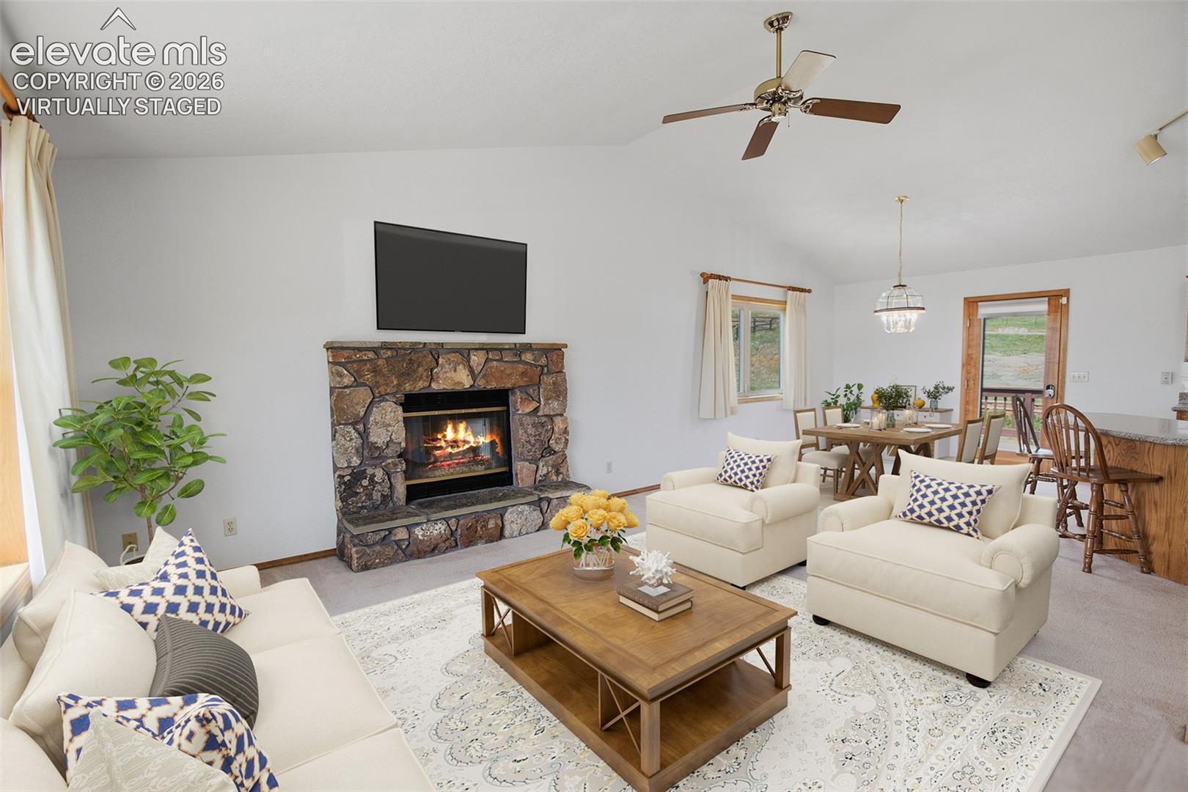
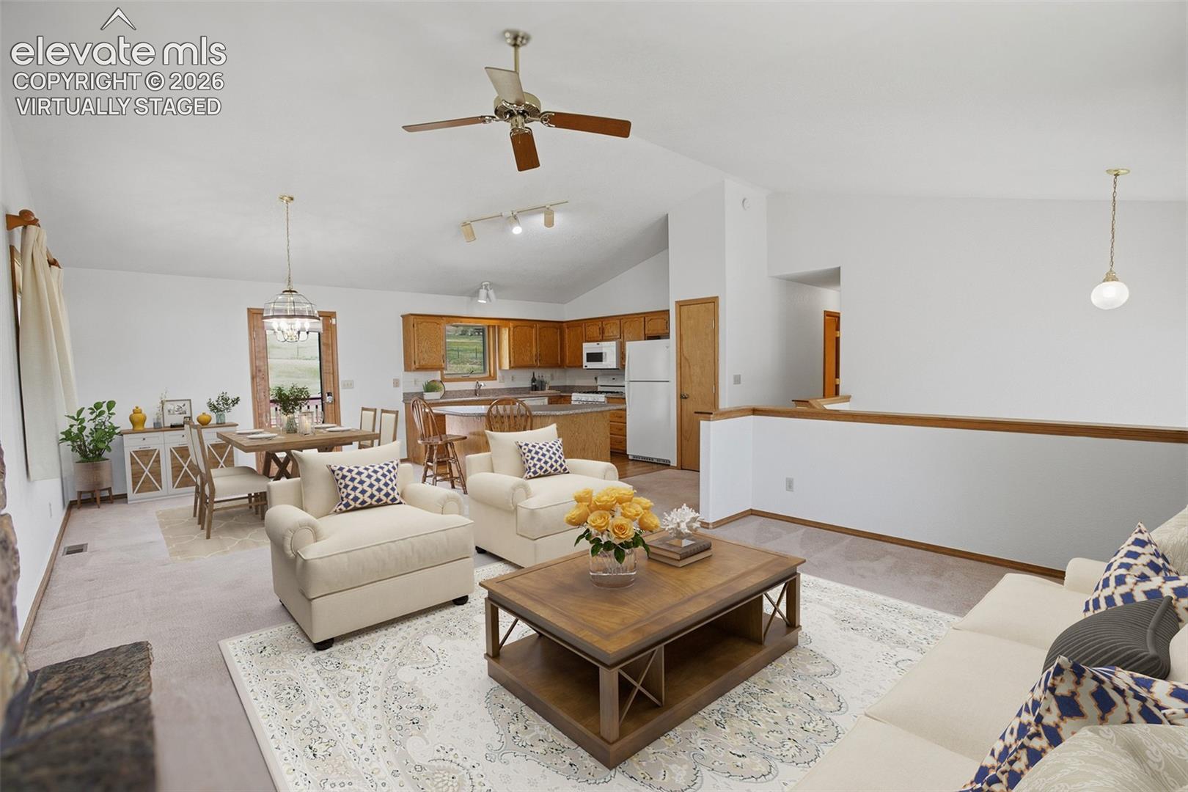
Welcome home to this beautifully maintained, spacious bi-level retreat nestled on a generous 6/10 acre lot in the popular Gray Horse Ranch neighborhood! Boasting 1,900 square feet of thoughtfully designed living space, this 3-bedroom, 3-bath home perfectly blends comfort, functionality, and pride of ownership, featuring a brand-new roof in 2018 and a stunning new front deck completed in 2026. Step through the foyer’s durable ceramic tile entry and head upstairs to the bright, open-concept main level. Dramatic vaulted ceilings soar over the main living room (14x15), where a cozy gas fireplace acts as the centerpiece, framed by massive windows that flood the room with natural light. The space flows seamlessly into the dining area (10x13) and the chef’s kitchen (12x13), which features rich hardwood flooring, elegant SileStone Quartz countertops, a crisp white appliance package, and a dedicated pantry. From the dining room, slide open the patio doors to step onto your brand-new expansive deck—ideal for summer BBQs or peaceful morning coffee overlooking your massive tree-lined yard. The upper level hosts a serene primary suite (13x14) equipped with a walk-in closet and an en-suite bath featuring dual vanities and a custom ceramic shower. Two additional bright bedrooms (both 10x10) feature large windows, spacious bypass closets, and easy access to the full main bath. Downstairs, the massive lower-level family room (15x22) offers a brilliant second living space, featuring dual closets for ample storage and direct patio door access to the front yard—making it an ideal setup for an entertainment hub, home gym, or multi-generational space. A convenient lower-level guest bath and a large 6x11 laundry room with washer/dryer included complete the interior. Outside, the car enthusiast or hobbyist will fall in love with the oversized 2-car garage, complete with a dedicated workshop space. With storage throughout and a rare 6/10-acre lot, this Woodland Park gem is completely move-in ready!
| 9 hours ago | Listing updated with changes from the MLS® | |
| 4 weeks ago | Status changed to Active Under Contract | |
| a month ago | Price changed to $499,900 | |
| 3 months ago | Listing first seen on site |

The real estate listing information and related content displayed on this site is provided exclusively for consumers’ personal, non-commercial use and may not be used for any purpose other than to identify prospective properties consumers may be interested in purchasing. This information and related content is deemed reliable but is not guaranteed accurate by the Pikes Peak REALTOR® Services Corp d/b/a elevateMLS. Copyright 2026
Last checked: 2026-09-27 01:36 PM UTC
Footer

Get Started on the Home Search Now!

Veteran Owned. Community Focused.
Meet our team of Colorado Springs Military Realtors:








Did you know? You can invite friends and family to your search. They can join your search, rate and discuss listings with you.