Save
Ask
Tour
Hide
Share
$800,000
115 Days On Site

1010 S Park Drive
Monument, CO 80132

For Sale|Single Family Residence|Active
4
Beds
4
Total Baths
4
Partial Baths
3,305
SqFt
$242
/SqFt
1986
Built
County:
El Paso
Listing courtesy of Keller Williams Premier Realty:

Due to the health concerns created by Coronavirus we are offering personal 1-1 online video walkthough tours where possible.
Call Now: 719-648-6798
Is this the listing for you? We can help make it yours.
719-648-6798
1010 S Park Drive1010 S Park Drive1010 S Park Drive1010 S Park Drive
Save
Ask
Tour
Hide
Share

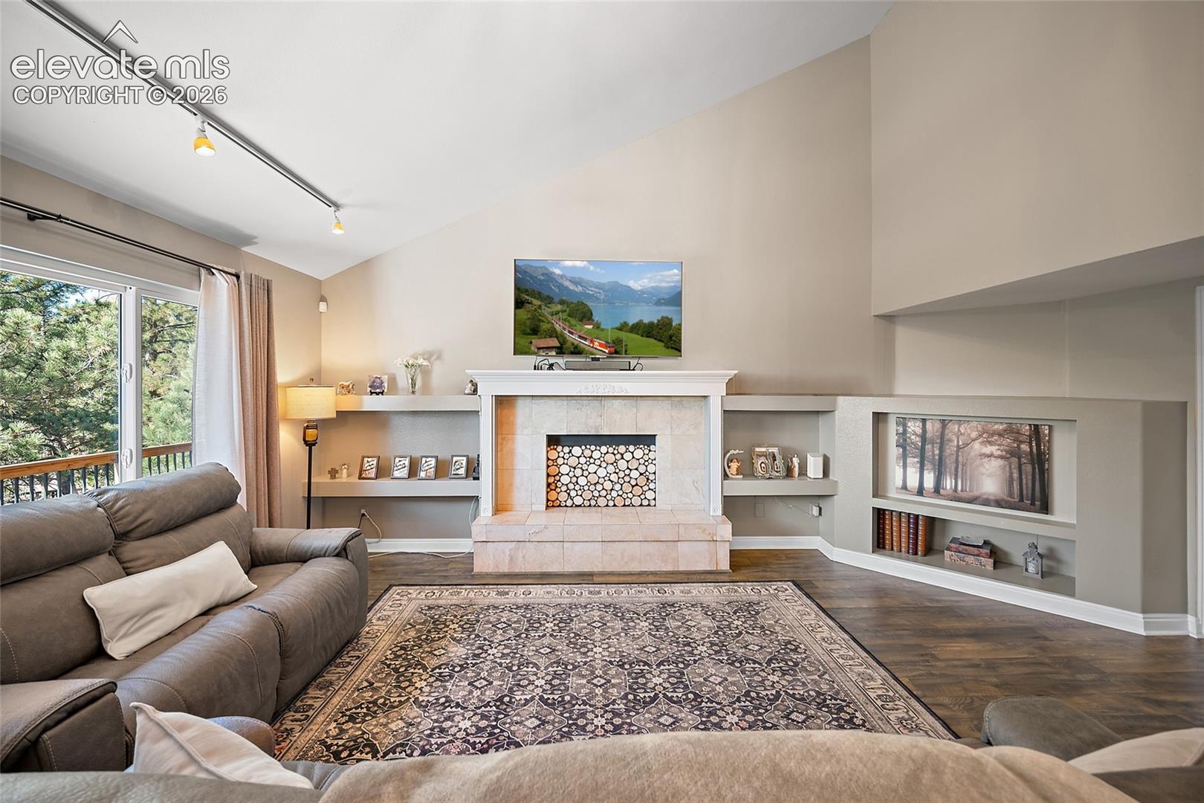
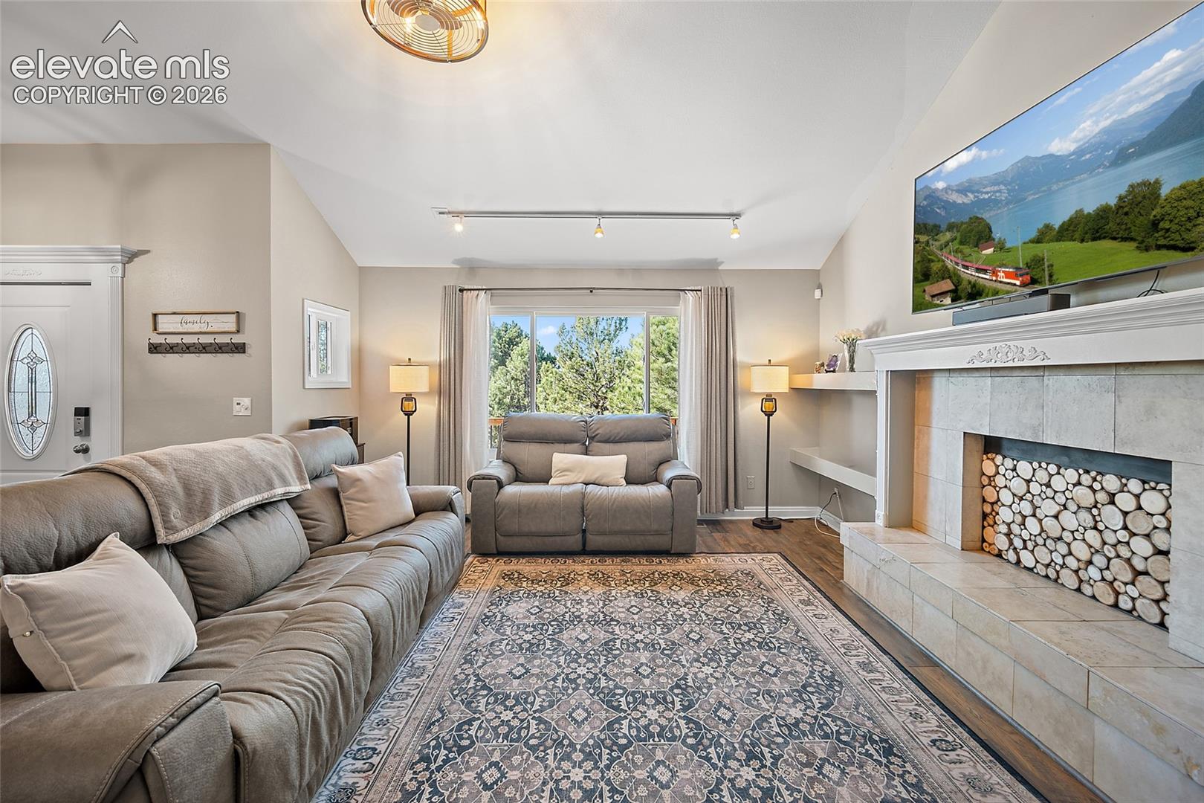
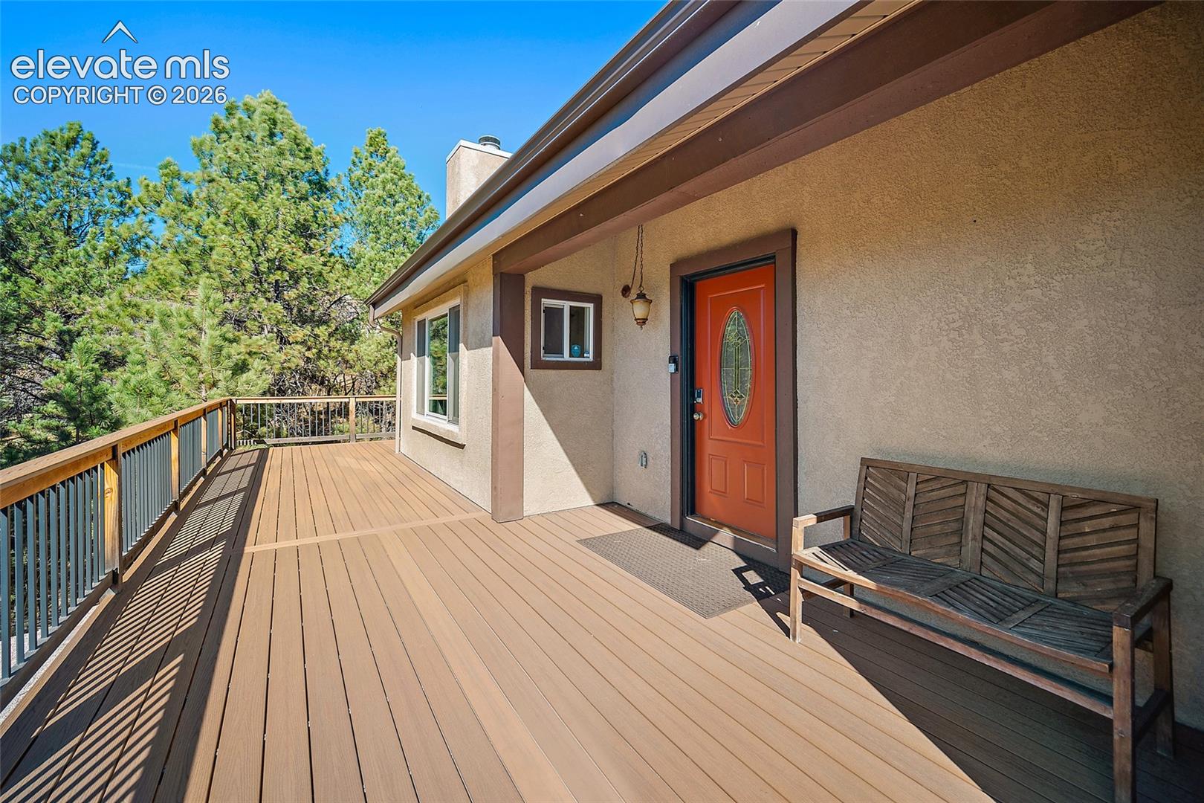
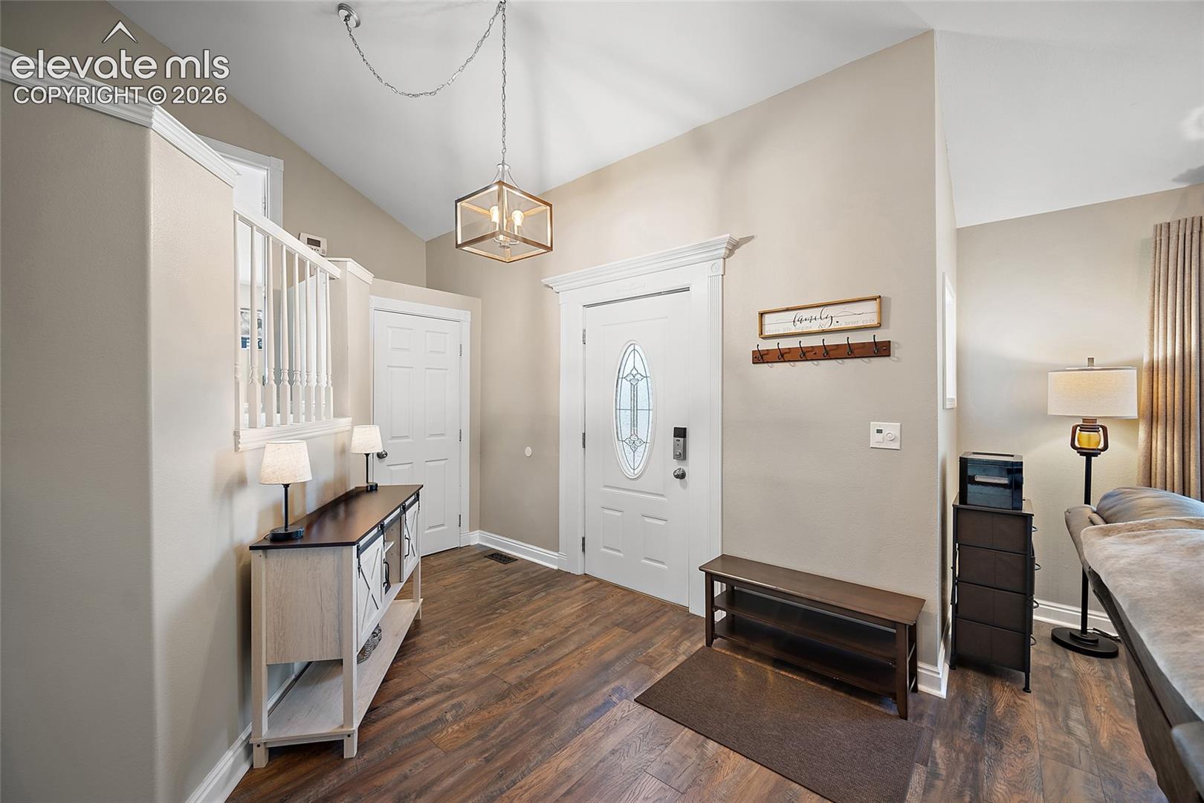
Discover this stunning mountain retreat nestled among towering ponderosa pines in the highly sought-after Woodmoor neighborhood of Monument, offering breathtaking mountain views and located in the desirable D-38 School District. This beautifully updated home features 4 bedrooms, 4 bathrooms, a 3-car garage, a loft, an office with French doors and deck access, and a finished basement. The brand-new kitchen is a true showpiece, showcasing sleek stainless steel appliances, soft-close cabinets and drawers, elegant under-cabinet lighting, and modern finishes that make it both stylish and functional. Enjoy updated bathrooms, new flooring, baseboards, and fresh paint throughout, plus four cozy fireplaces perfect for Colorado’s snowy evenings. The spacious primary suite is a true sanctuary with a sitting area, fireplace, remodeled spa-like bathroom, and a secret staircase leading to the garage below. Outdoor living shines with nearly 1,000 sq ft of wrap-around composite decking, a tranquil water feature, a greenhouse, and open space behind the home for added privacy and wildlife watching. Combining comfort, style, and functionality, this exceptional home offers a perfect blend of mountain charm, modern updates, and easy access to restaurants, shopping, entertainment, and I-25. This home is truly one of a kind, so schedule your showing today!

Save
Ask
Tour
Hide
Share
Listing Snapshot
Price 
$800,000
Days On Site 
115 Days
Bedrooms 
4
Inside Area (SqFt) 
3,305 sqft
Total Baths 
4
Full Baths 
N/A
Partial Baths 
4
Lot Size 
0.6182 Acres
Year Built 
1986
MLS Number 
4493344
Status 
Active
Property Tax 
$3,275.3
HOA/Condo/Coop Fees 
$24.25 monthly
Sq Ft Source 
N/A
Friends & Family
Recent Activity
3 months agoListing updated with changes from the MLS
3 months agoPrice changed to $800,000
4 months agoListing first seen on site
General Features
Acres 
0.6182
Attached Garage 
Yes
Garage 
Yes
Garage Spaces 
3
Parking 
PavedDrivewayGarage Door OpenerOversizedAttached
Property Sub Type 
Single Family Residence
SqFt Above 
2814
SqFt Total 
3360
Style 
2 Story
Utilities 
Cable ConnectedElectricity ConnectedNatural Gas ConnectedNatural Gas Available
Water Source 
Public
Interior Features
Appliances 
DishwasherDisposalDryerRangeRefrigeratorWasherVented Exhaust FanMicrowave
Basement 
Crawl SpacePartially Finished
Cooling 
Attic FanCeiling Fan(s)
Electric 
220 Volts in Kitchen
Fireplace 
Yes
Fireplace Features 
BasementElectricWood Burning
Fireplaces 
4
Flooring 
VinylCarpetCeramic Tile
Heating 
Forced AirWood
Interior 
PantryBreakfast BarHigh Speed InternetVaulted Ceiling(s)High CeilingsDouble Vanity
Laundry Features 
In BasementMain Level
Window Features 
Window Coverings
Bathroom 
Level - Upper
Bedroom 
Dimensions - 11.0x12.0Level - Upper
Dining Room 
Dimensions - 13.0x10.0Level - Main
Family Room 
Dimensions - 25.0x14.0Level - Basement
Kitchen 
Dimensions - 12.0x15.0Level - Main
Laundry 
Dimensions - 7.0x5.0Level - Basement
Living Room 
Dimensions - 19.0x20.0Level - Main
Master Bedroom 
Dimensions - 19.0x23.0Level - Upper
Office 
Dimensions - 12.0x15.0Level - Main
Save
Ask
Tour
Hide
Share
Exterior Features
Lot Features 
Wooded
Other Structures 
Greenhouse
Road Frontage 
City Street
Roof 
Shingle
View 
CityMountain(s)
Waterview 
CityMountain(s)
Windows/Doors 
Window Coverings
Community Features
Association Fee 
$291.0
Association Fee Frequency 
Annually
MLS Area 
Harmon Hills
School District 
Lewis-Palmer-38
Financing Terms Available 
CashConventionalFHAVA Loan
Roads 
Paved
Schools
School District
Lewis-Palmer-38
Elementary School
Lewis Palmer
Middle School
Lewis Palmer
High School
Palmer Ridge
Listing courtesy of Keller Williams Premier Realty:


The real estate listing information and related content displayed on this site is provided exclusively for consumers’ personal, non-commercial use and may not be used for any purpose other than to identify prospective properties consumers may be interested in purchasing. This information and related content is deemed reliable but is not guaranteed accurate by the Pikes Peak REALTOR® Services Corp d/b/a elevateMLS. Copyright 2026
Last checked: 2026-11-11 12:42 AM UTC

Neighborhood & Commute
Source: Walkscore
Save
Ask
Tour
Hide
Share