
Colorado Springs Military Realtors and Military Relocation Professionals
The Warner Group
3883 Winter Sun DriveColorado Springs, CO 80925
Due to the health concerns created by Coronavirus we are offering personal 1-1 online video walkthough tours where possible.
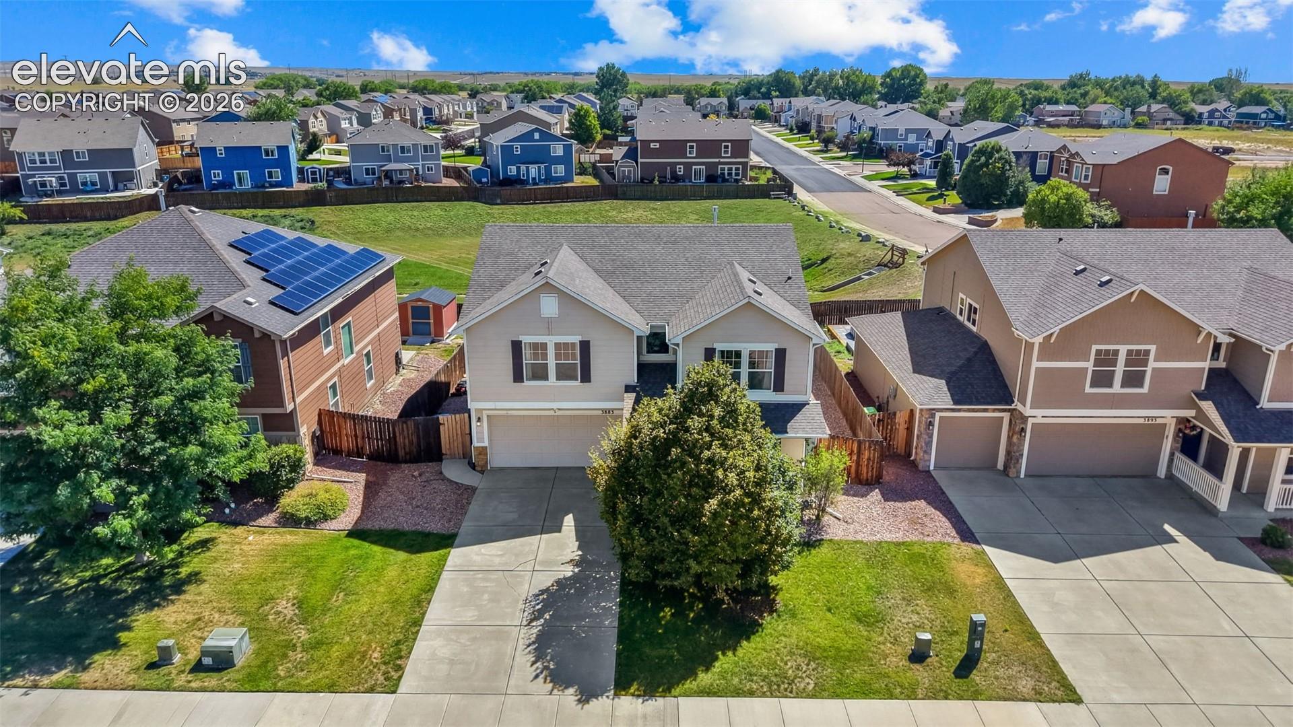
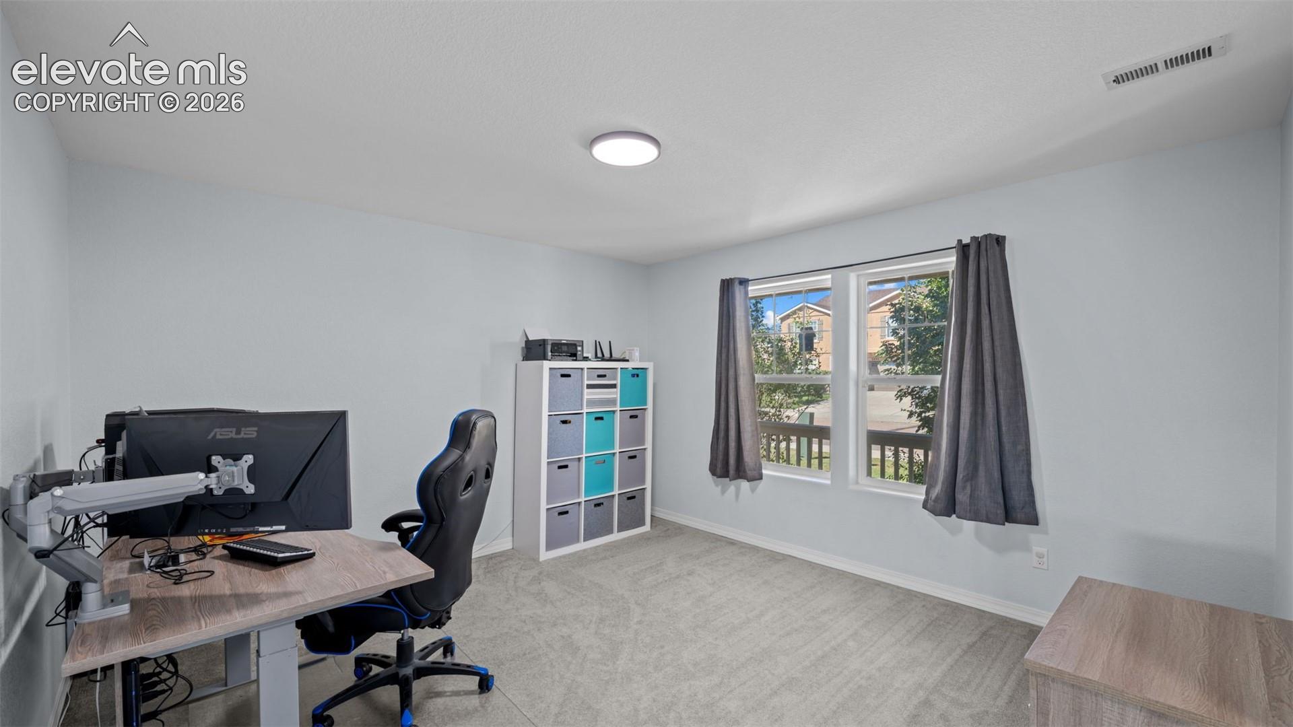
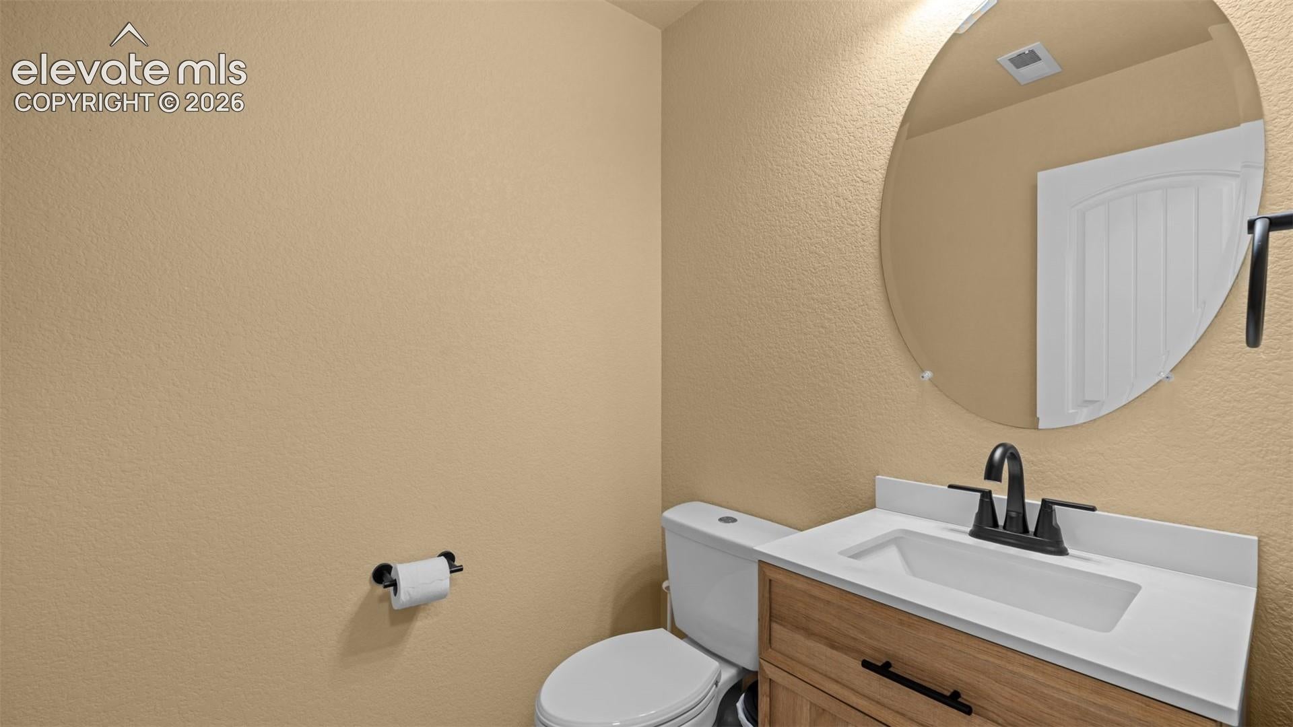
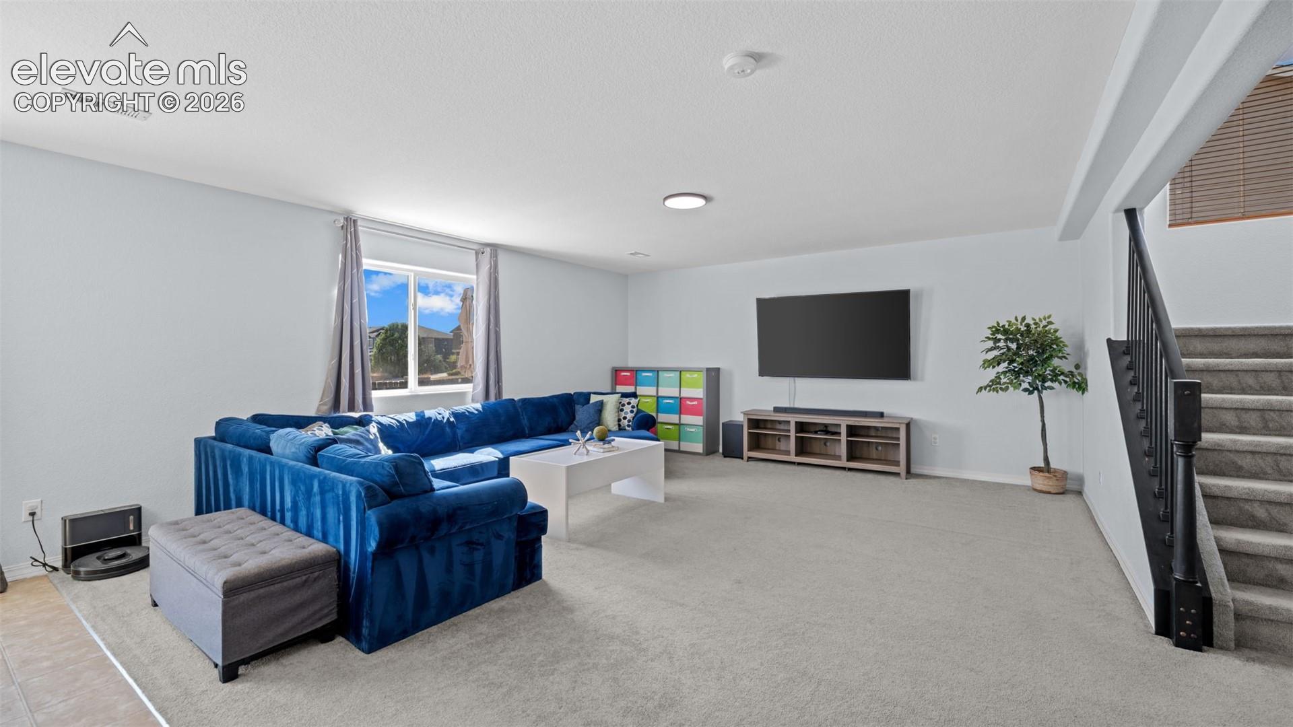
Welcome home to this beautiful two-story home in Cuchares Ranch! Perfectly situated near military installations, shopping, restaurants, and everyday conveniences, this home offers a spacious, functional floor plan with plenty of room to spread out. Just off the entry, you’ll find a dedicated office or den, perfect for working from home, while the back of the main level opens into a large kitchen, dining, and living space designed for everyday living and entertaining. Upstairs, you’ll find an additional loft/family room that offers even more flexible living space and could easily be converted into a fourth bedroom if desired. The spacious primary suite features an attached five-piece bathroom and walk-in closet, while two additional bedrooms, a full bathroom, and laundry complete the upper level. And one of my favorite features? This home backs directly to community green space and a walking trail, giving you extra privacy and a beautiful open backdrop without another home sitting directly behind you. With a great location, flexible floor plan, and plenty of space inside and out, this Cuchares Ranch home is ready for its next owners!
| 4 weeks ago | Listing updated with changes from the MLS® | |
| 4 weeks ago | Listing first seen on site |

The real estate listing information and related content displayed on this site is provided exclusively for consumers’ personal, non-commercial use and may not be used for any purpose other than to identify prospective properties consumers may be interested in purchasing. This information and related content is deemed reliable but is not guaranteed accurate by the Pikes Peak REALTOR® Services Corp d/b/a elevateMLS. Copyright 2026
Last checked: 2026-09-27 07:17 PM UTC
Footer

Get Started on the Home Search Now!

Veteran Owned. Community Focused.
Meet our team of Colorado Springs Military Realtors:







