
Colorado Springs Military Realtors and Military Relocation Professionals
The Warner Group
220 Wildflower DriveWoodland Park, CO 80863
Due to the health concerns created by Coronavirus we are offering personal 1-1 online video walkthough tours where possible.
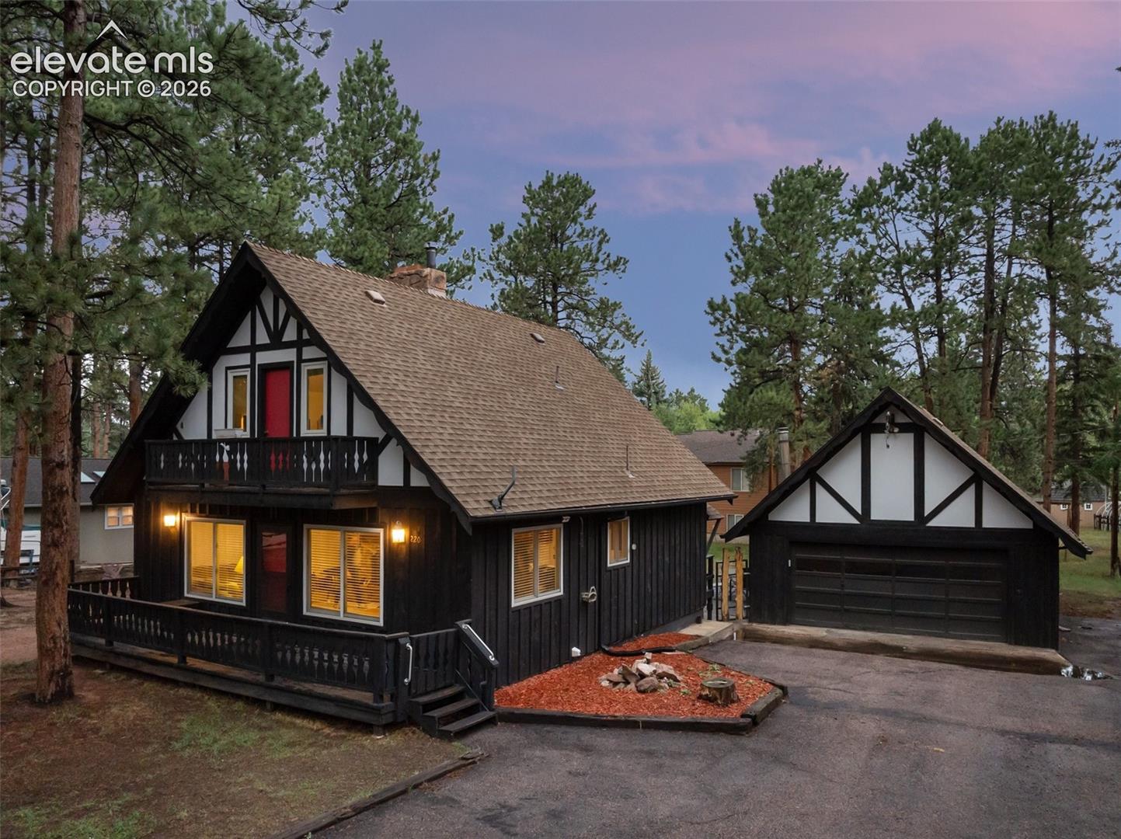
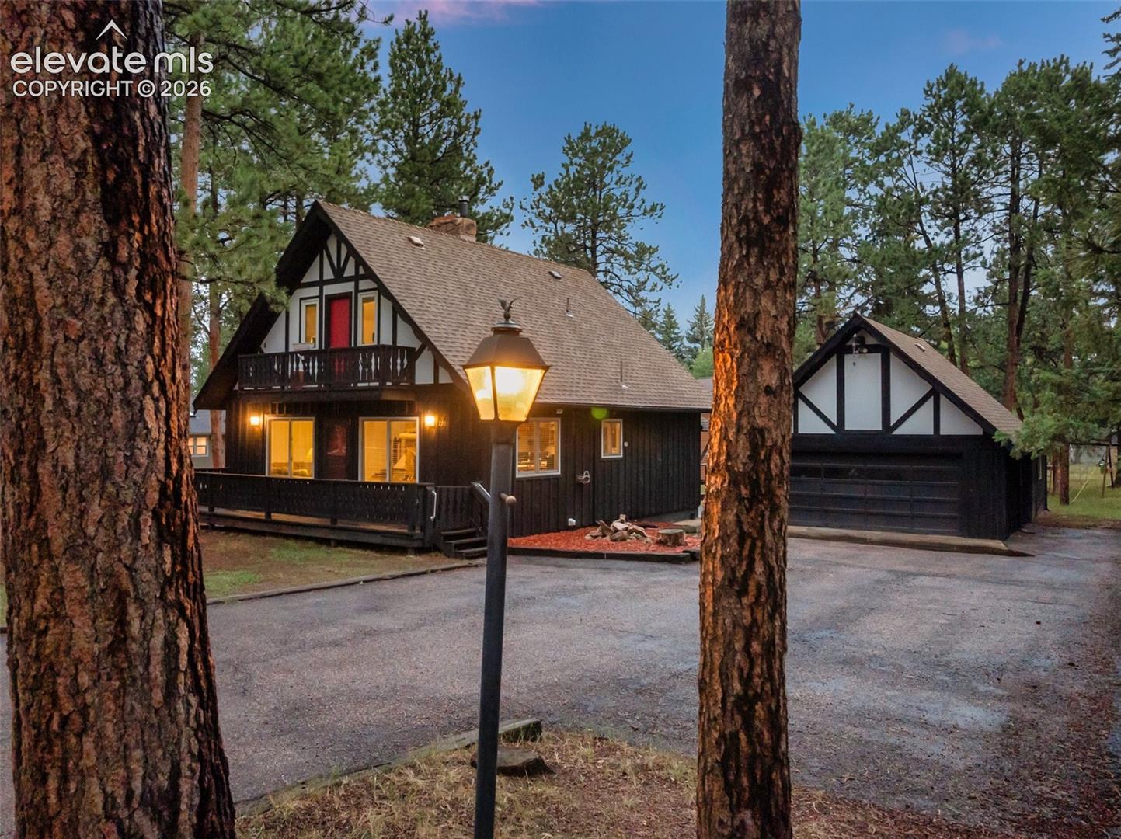
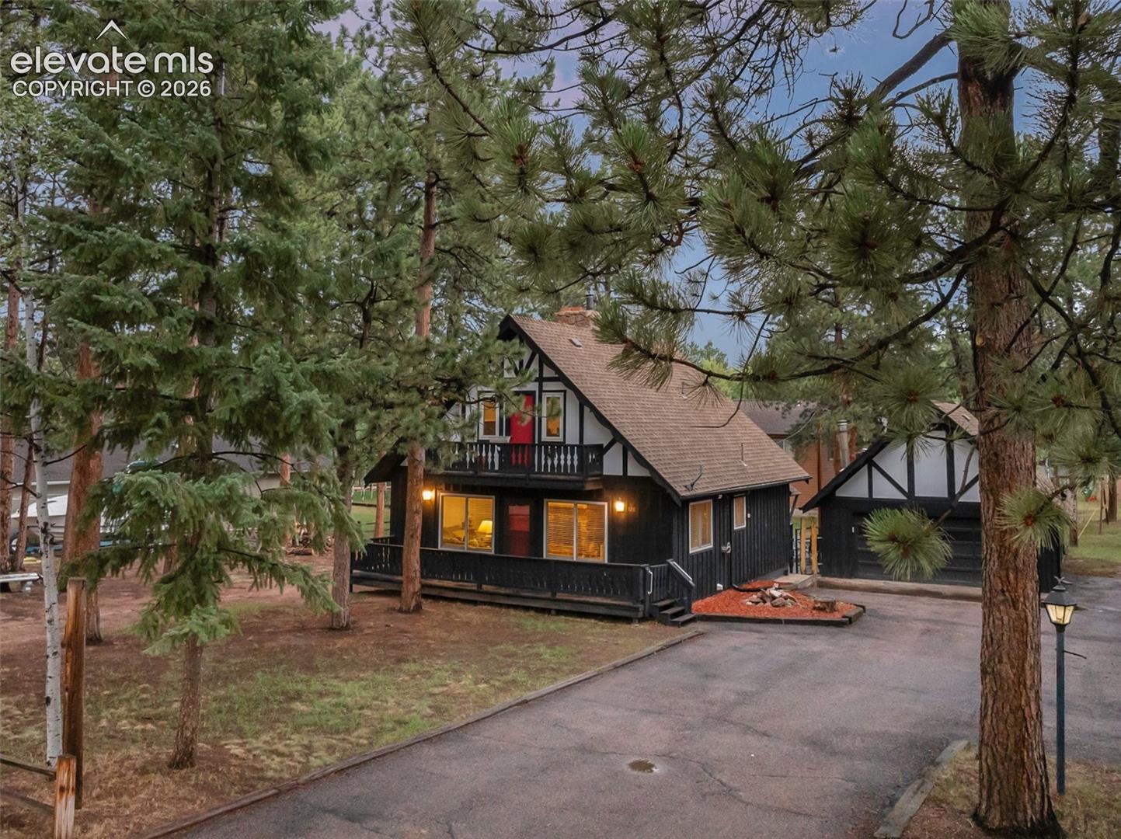
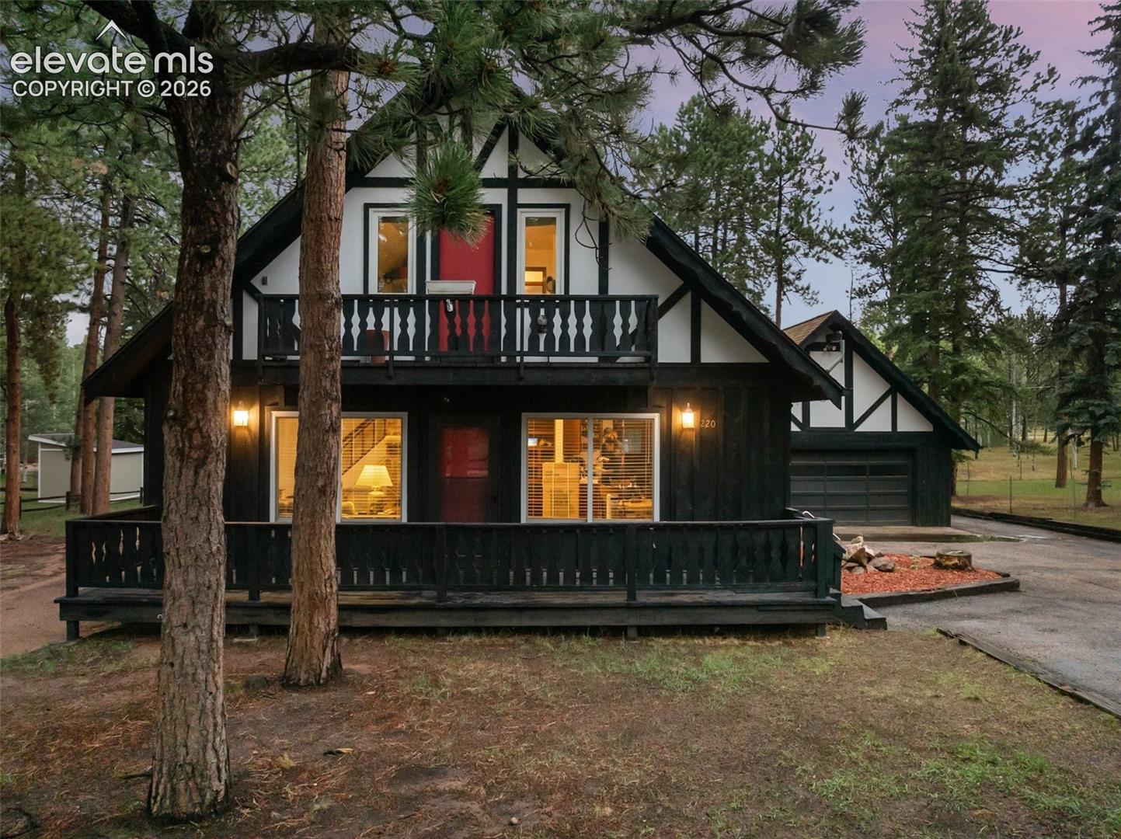
Tudor-style chalet on a level, wooded 0.41 acre lot, 2,175 finished square feet with a detached three-car garage. Steep rooflines, timber detailing, and a private upper balcony give this home a character rarely found at this elevation. The main level centers on a living room anchored by a floor-to-ceiling stone fireplace, exposed beamed ceilings, and built-in bookcases. New luxury vinyl plank flooring throughout the first floor (2024), fresh paint (2024), and Andersen energy-efficient windows (2021). The dining area opens to a galley kitchen with abundant cabinetry and a window over the sink. A main-level bedroom and full bath with updated vanity complete the floor. Upstairs, the primary bedroom offers two eaves closets and a private balcony, joined by a second bedroom and full bath. The finished walkout lower level adds a fourth bedroom with adjoining bath, a family room with a second stone fireplace, and a full laundry room with utility sink, all with private exterior access. The detached garage is built for real use: a heated two-bay side with built-in wood workbenches, exhaust fan, and a dedicated game refrigerator for aging and cold storage, plus a separate workshop bay with its own private entrance and shelving. Attic storage above includes a pulley hoist system for easy loading. A storage shed and room for RV or boat parking round out the outbuildings. Furnace (2016) and water heater (2024) both recently updated. District water and sewer — no well or septic to maintain. Minutes from downtown Woodland Park and roughly 30 minutes to Colorado Springs via Highway 24, with year-round mountain recreation close at hand.
| 2 weeks ago | Listing updated with changes from the MLS® | |
| a month ago | Listing first seen on site |

The real estate listing information and related content displayed on this site is provided exclusively for consumers’ personal, non-commercial use and may not be used for any purpose other than to identify prospective properties consumers may be interested in purchasing. This information and related content is deemed reliable but is not guaranteed accurate by the Pikes Peak REALTOR® Services Corp d/b/a elevateMLS. Copyright 2026
Last checked: 2026-09-27 10:09 PM UTC
Footer

Get Started on the Home Search Now!

Veteran Owned. Community Focused.
Meet our team of Colorado Springs Military Realtors:







