
Colorado Springs Military Realtors and Military Relocation Professionals
The Warner Group
8295 Candon DriveColorado Springs, CO 80920
Due to the health concerns created by Coronavirus we are offering personal 1-1 online video walkthough tours where possible.
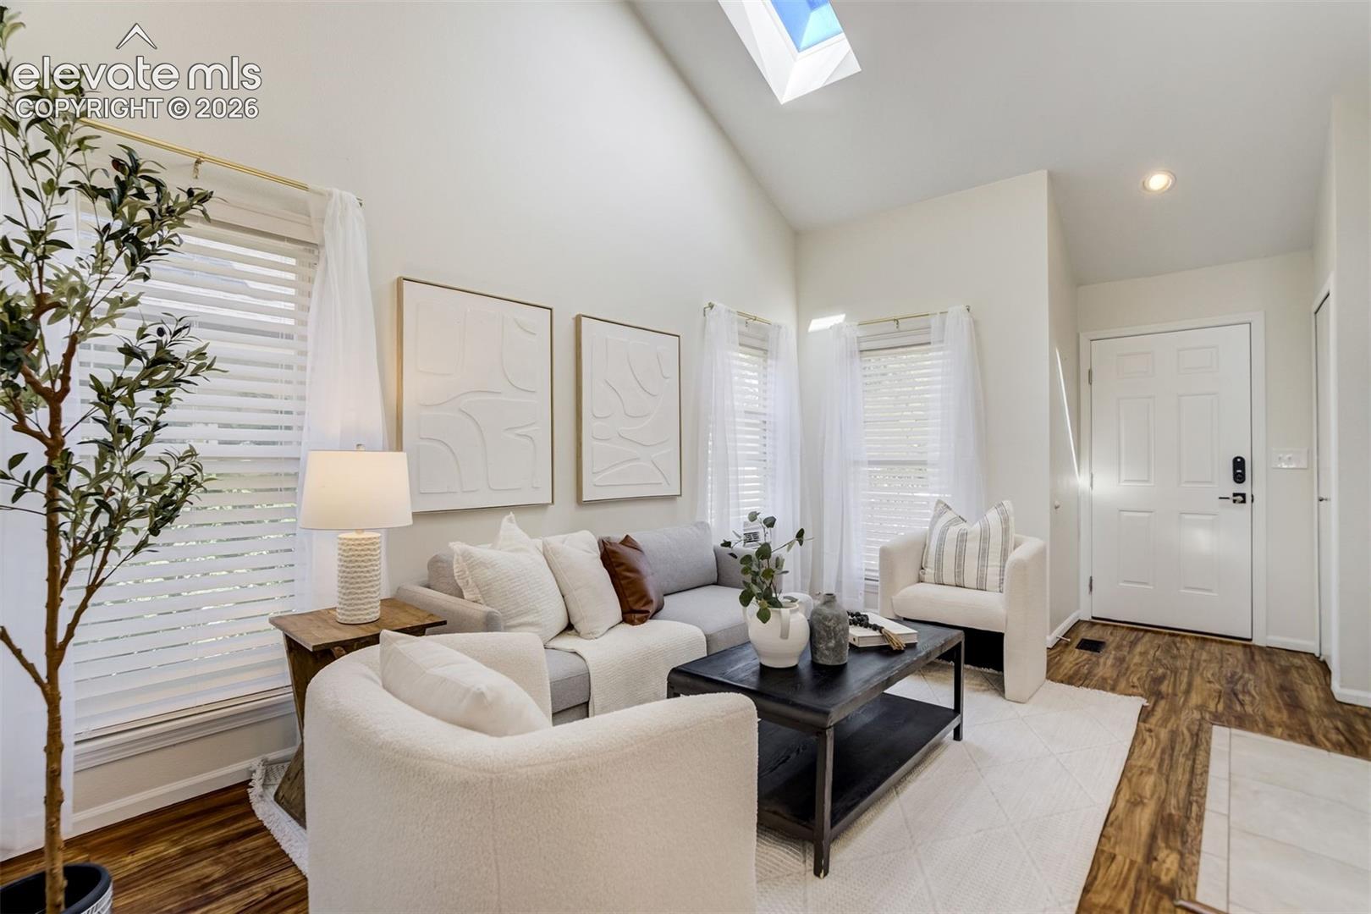

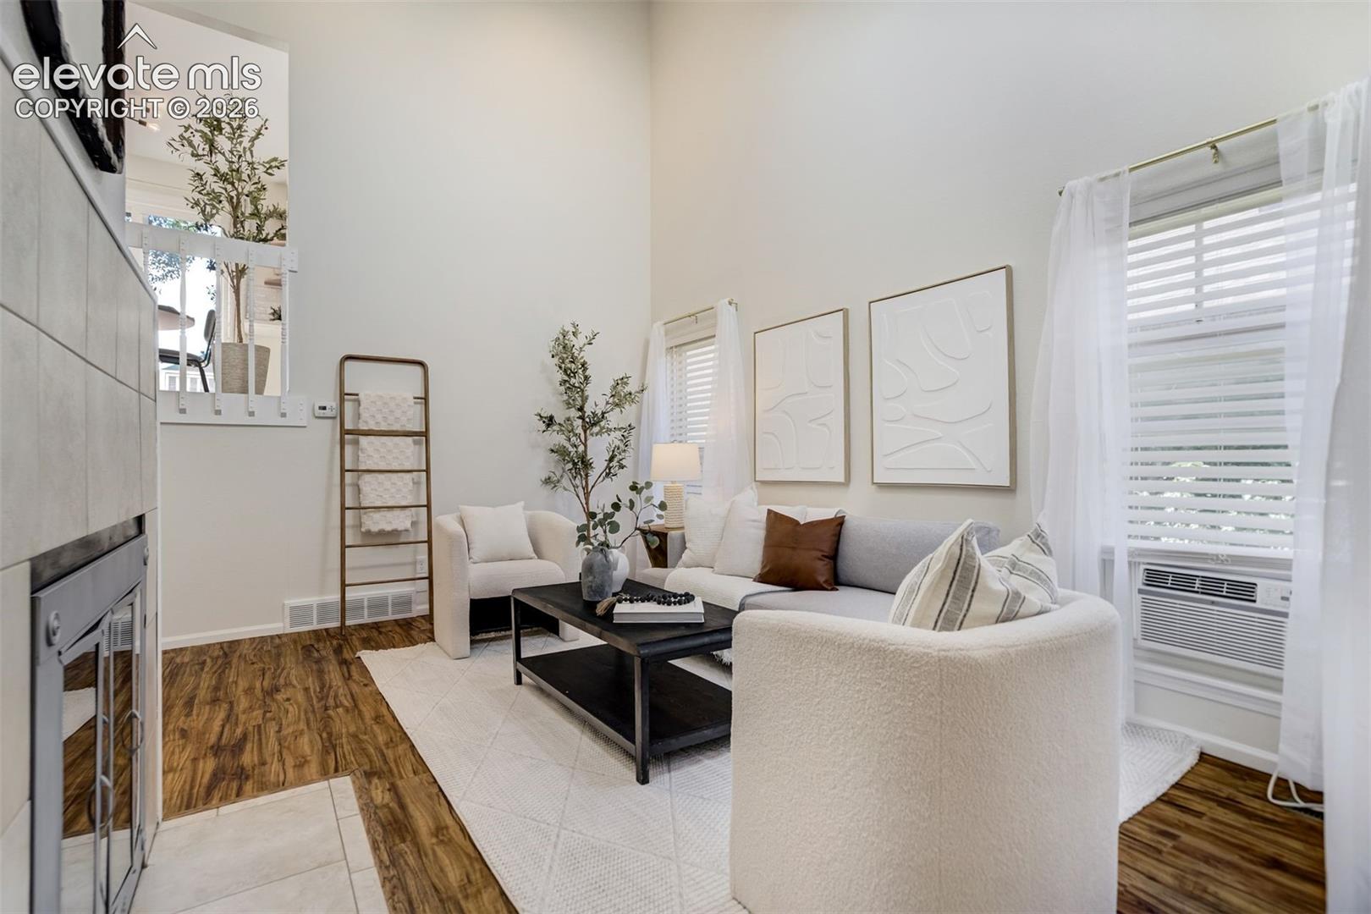
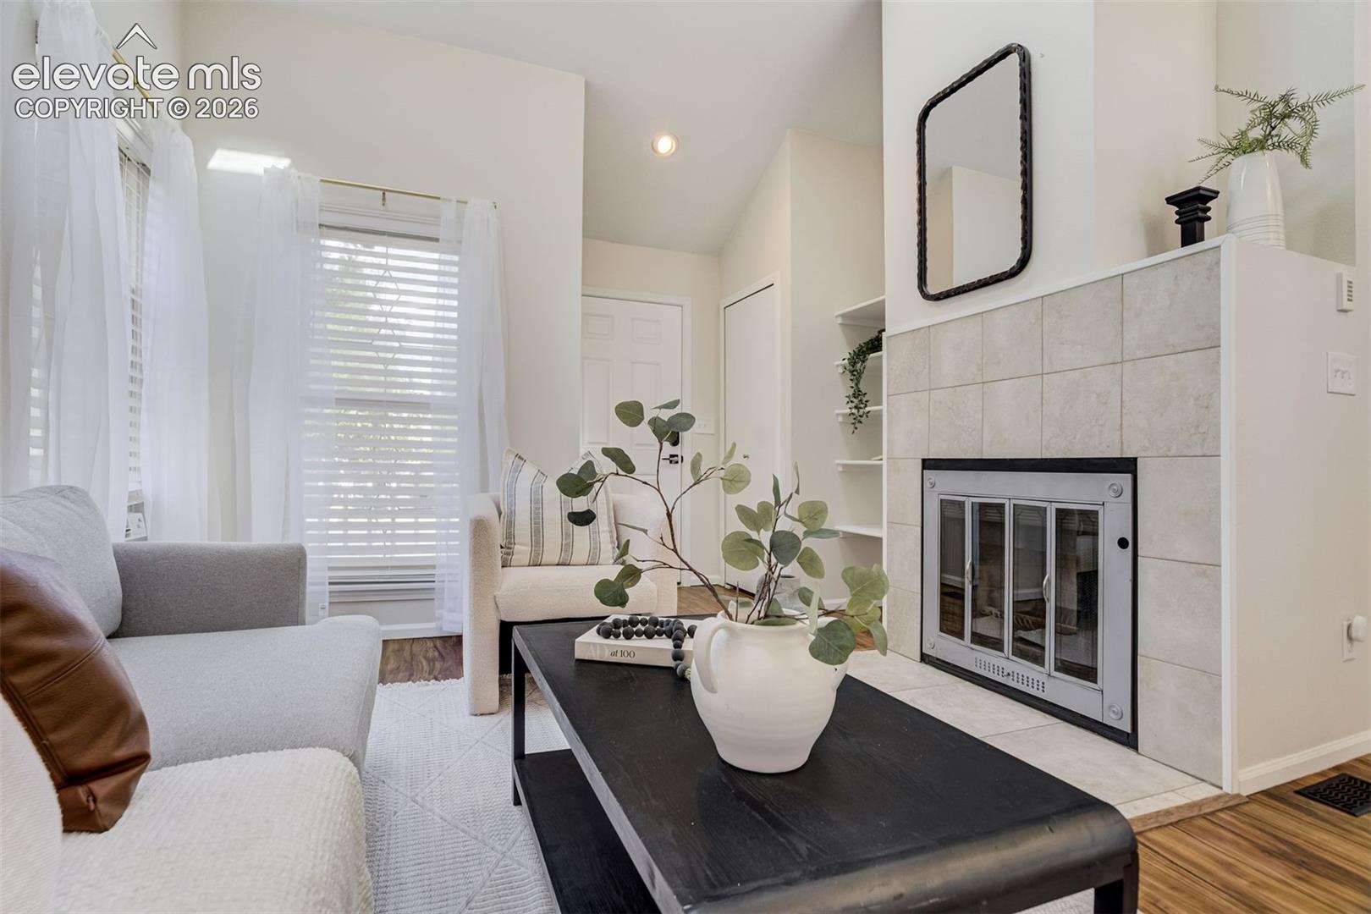
This is a Briargate cutie absolutely refuses to be ordinary. The main level is all about making first impressions- with soaring vaulted ceilings, skylights that let Colorado sunshine in, and a cozy fireplace that practically demands a snow day. Just when you think you know the layout, the upper level surprises you with a remodeled kitchen and a private primary suite tucked away like a penthouse retreat. The kitchen has new counters, new single-bowl sink, and new fixtures. Head downstairs and you’ll find two additional bedrooms, a full bathroom, and a walk-in closet so large it will surprise you. Then there’s the finished basement—the ultimate game room and hangout space where movie nights and questionable karaoke decisions can all coexist peacefully. Or make it a 4th bedroom. Outside, the fenced backyard is designed for low-maintenance fun with a deck for grilling, turf for year-round green grass without the mower, and a shed for all the things you probably don't use. And because practical things matter too: there’s a new roof (2023), new water heater, new interior paint, all window A/C units are included, and best of all no HOA. That means no one is sending strongly worded letters about your Halloween decorations. Located in desirable Briargate and within highly rated District 20 schools, this home proves that great things really do come in perfectly designed packages.
| 14 hours ago | Listing updated with changes from the MLS® | |
| 3 weeks ago | Status changed to Active Under Contract | |
| a month ago | Price changed to $385,000 | |
| 2 months ago | Listing first seen on site |

The real estate listing information and related content displayed on this site is provided exclusively for consumers’ personal, non-commercial use and may not be used for any purpose other than to identify prospective properties consumers may be interested in purchasing. This information and related content is deemed reliable but is not guaranteed accurate by the Pikes Peak REALTOR® Services Corp d/b/a elevateMLS. Copyright 2026
Last checked: 2026-09-27 06:40 PM UTC
Footer

Get Started on the Home Search Now!

Veteran Owned. Community Focused.
Meet our team of Colorado Springs Military Realtors:







