
Colorado Springs Military Realtors and Military Relocation Professionals
The Warner Group
4325 Clare CourtColorado Springs, CO 80916
Due to the health concerns created by Coronavirus we are offering personal 1-1 online video walkthough tours where possible.
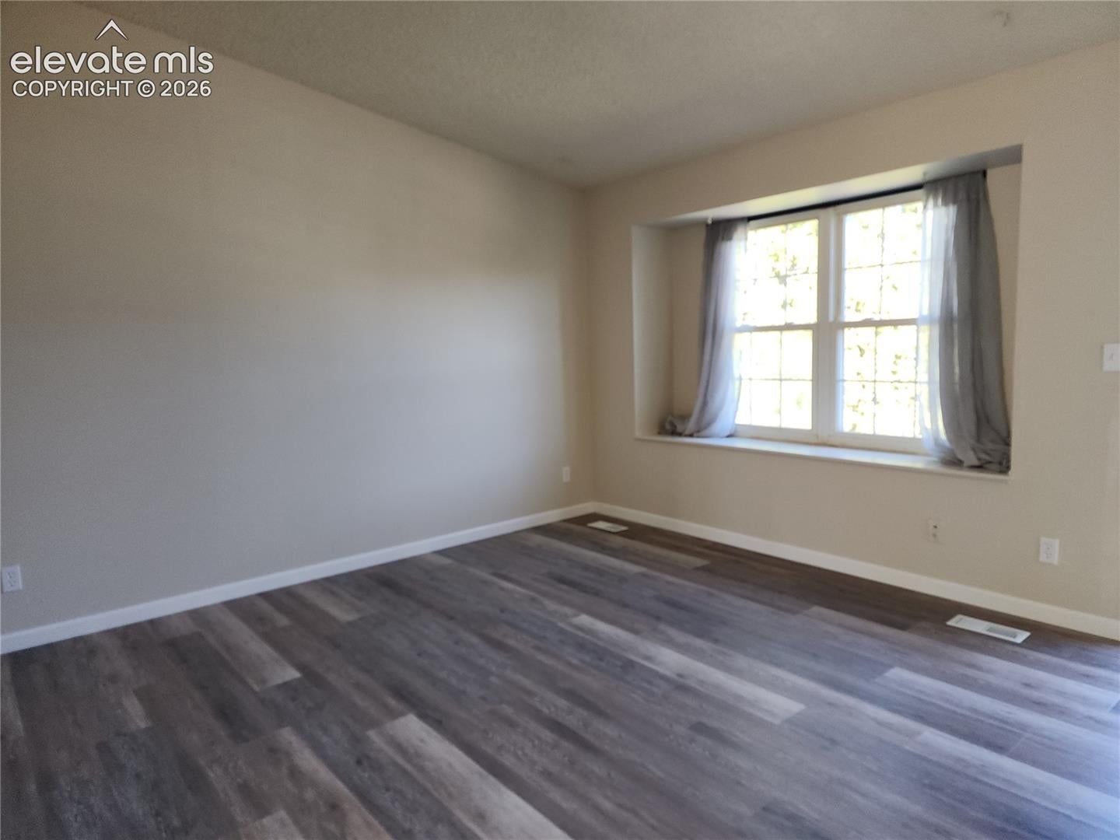
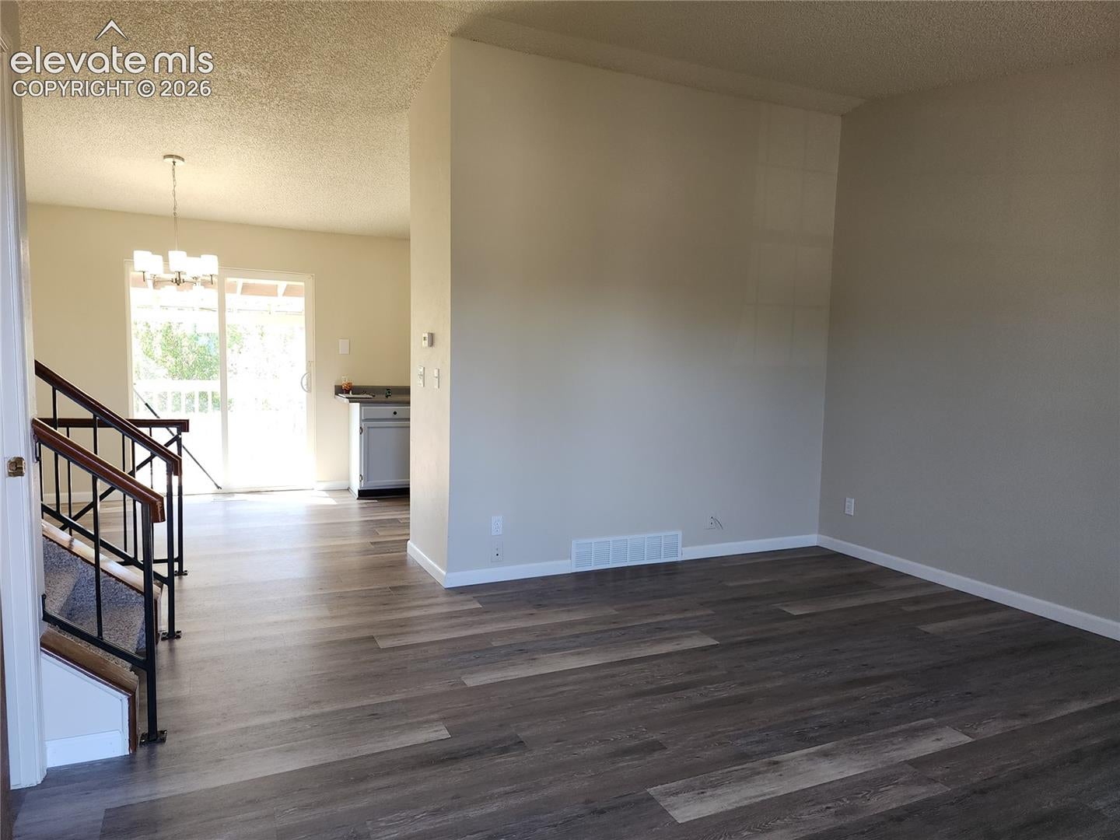
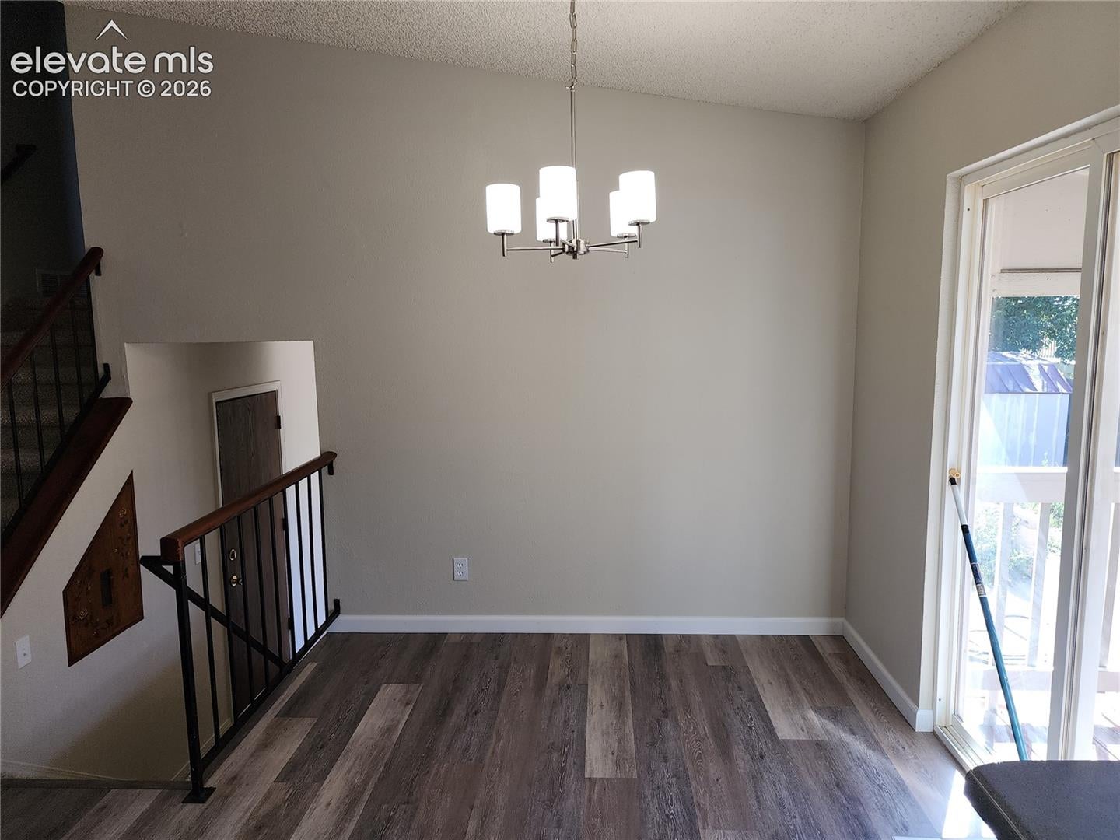
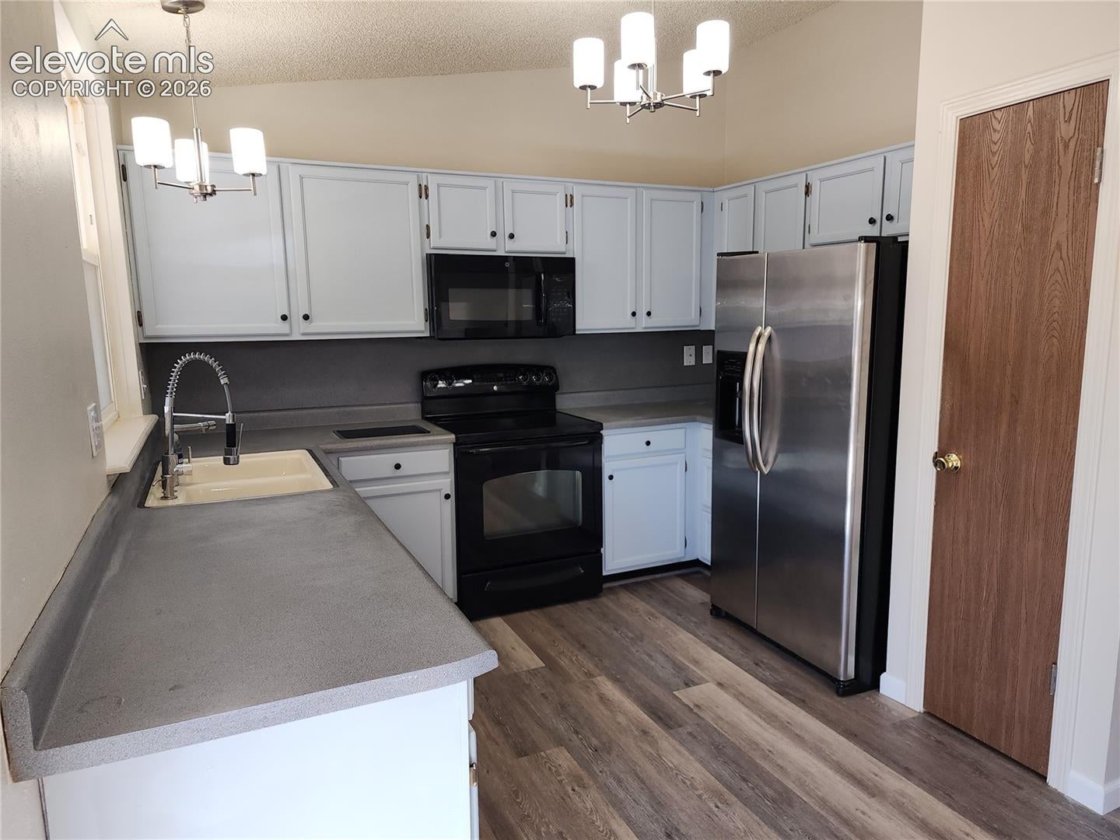
Great move-in ready 3-bedroom, 1.5-bath tri-level home with a 2-car garage on a cul-de-sac! Fresh interior paint, brand new carpet, and brand new luxury vinyl plank flooring give this home a clean, modern feel throughout. Step inside to a bright and inviting living room filled with natural light. The spacious kitchen includes a stainless steel refrigerator, ample cabinet and counter space, updated lighting, and an adjoining dining area with direct access to the covered deck, making it easy to enjoy outdoor dining or relax while overlooking the backyard. The versatile tri-level floor plan offers multiple living spaces, including a spacious lower-level family room that's perfect for movie nights, game day, a home office, or hobbies. Upstairs you'll find two comfortably sized bedrooms, a third bedroom that works well as a nursery, guest room, or office, and a full bath. Stay comfortable during warm Colorado summers with an evaporative cooler and a whole-house attic fan, providing energy-efficient cooling. The fully fenced backyard offers plenty of room to enjoy the outdoors, and a wide gate on the side of the home provides convenient access for storing a camper, boat, trailer, or other recreational vehicles. An attached two-car garage adds even more storage and convenience. For added peace of mind, the home has a brand-new roof and comes with a 14 month home warranty.
| 6 hours ago | Listing updated with changes from the MLS | |
| 6 hours ago | Listing first seen on site |

The real estate listing information and related content displayed on this site is provided exclusively for consumers’ personal, non-commercial use and may not be used for any purpose other than to identify prospective properties consumers may be interested in purchasing. This information and related content is deemed reliable but is not guaranteed accurate by the Pikes Peak REALTOR® Services Corp d/b/a elevateMLS. Copyright 2026
Last checked: 2026-11-12 01:28 AM UTC
Footer

Get Started on the Home Search Now!

Veteran Owned. Community Focused.
Meet our team of Colorado Springs Military Realtors:







