
Colorado Springs Military Realtors and Military Relocation Professionals
The Warner Group
501 Colorado AvenuePueblo, CO 81004
Due to the health concerns created by Coronavirus we are offering personal 1-1 online video walkthough tours where possible.
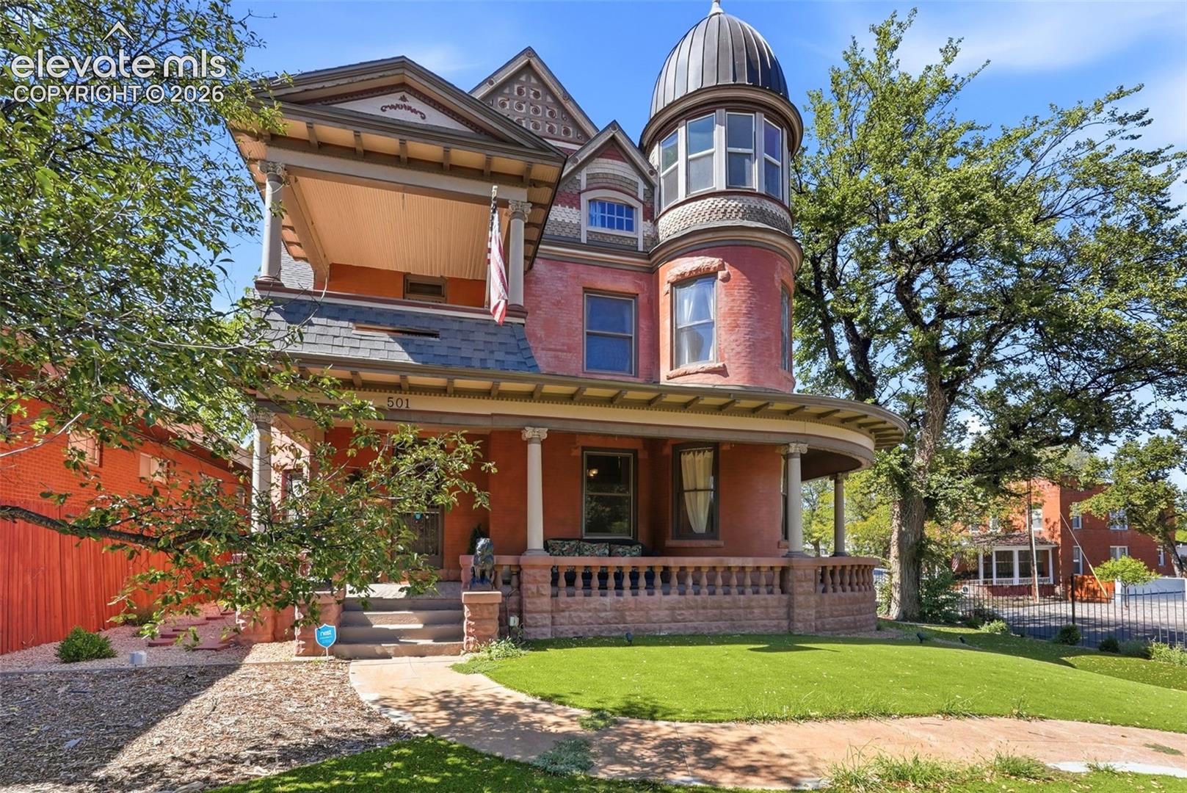
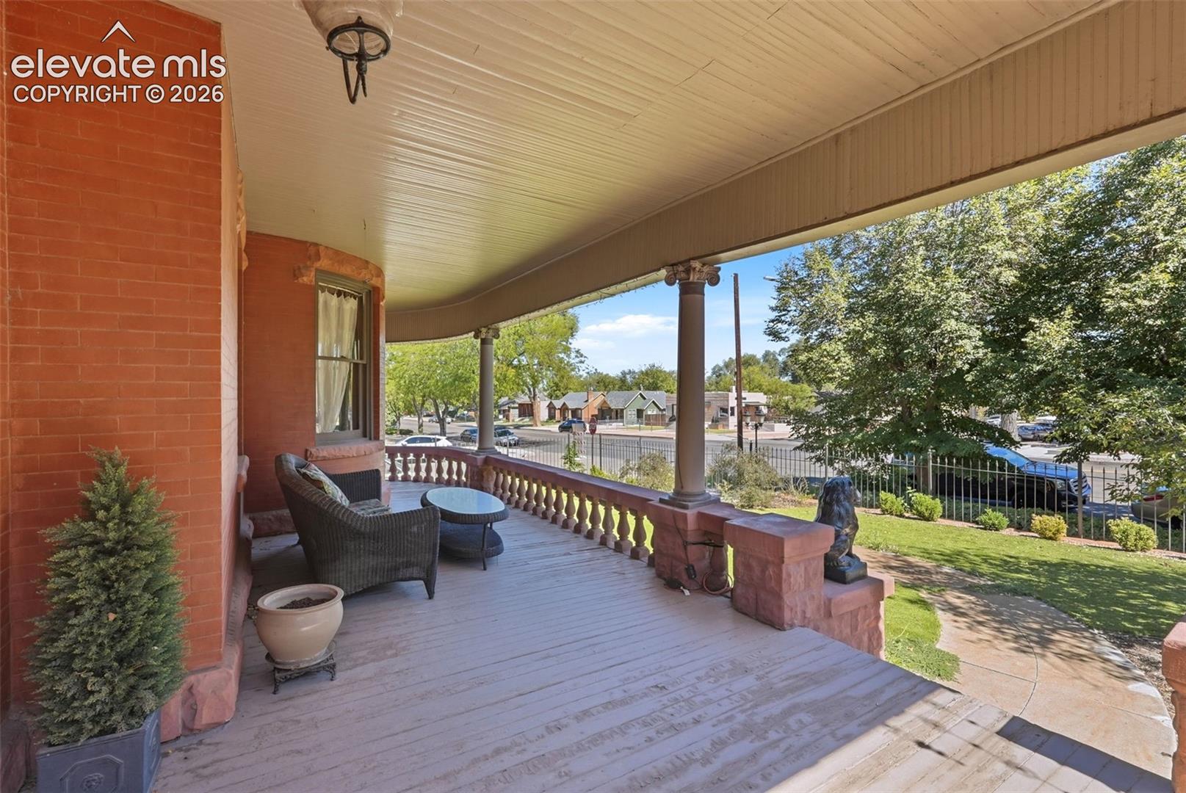
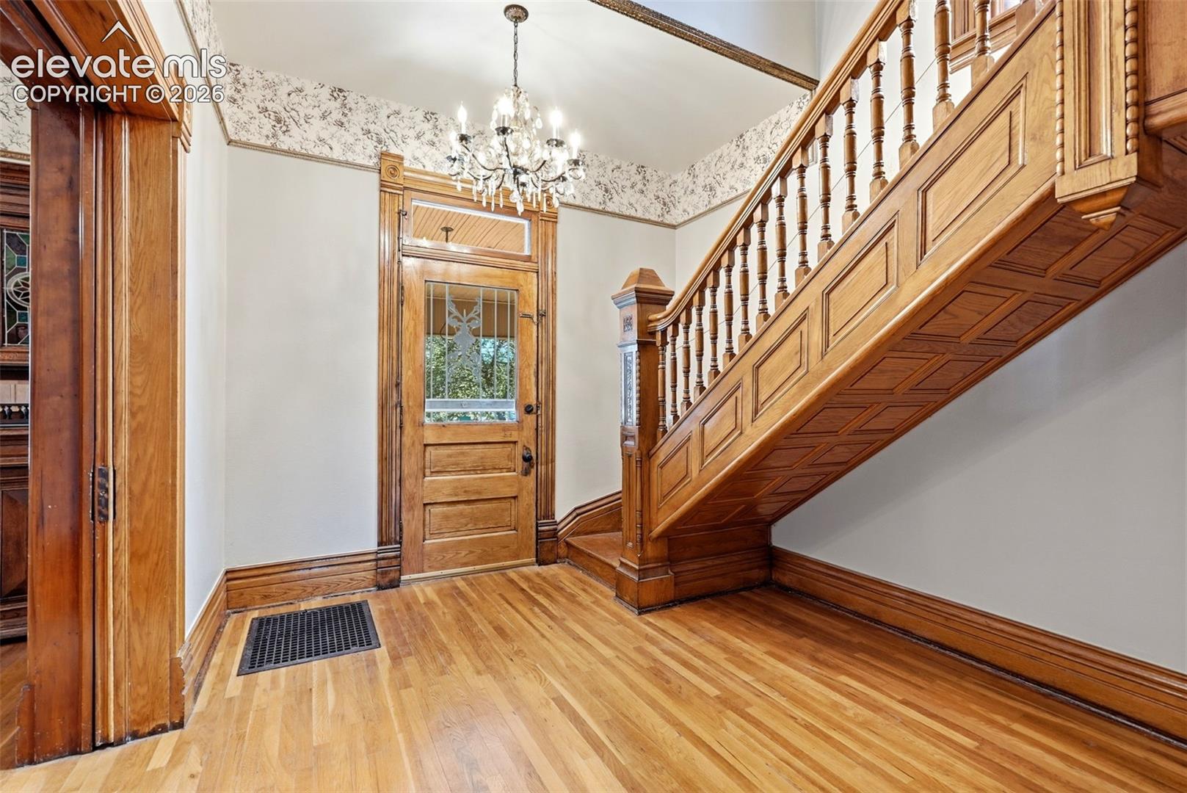
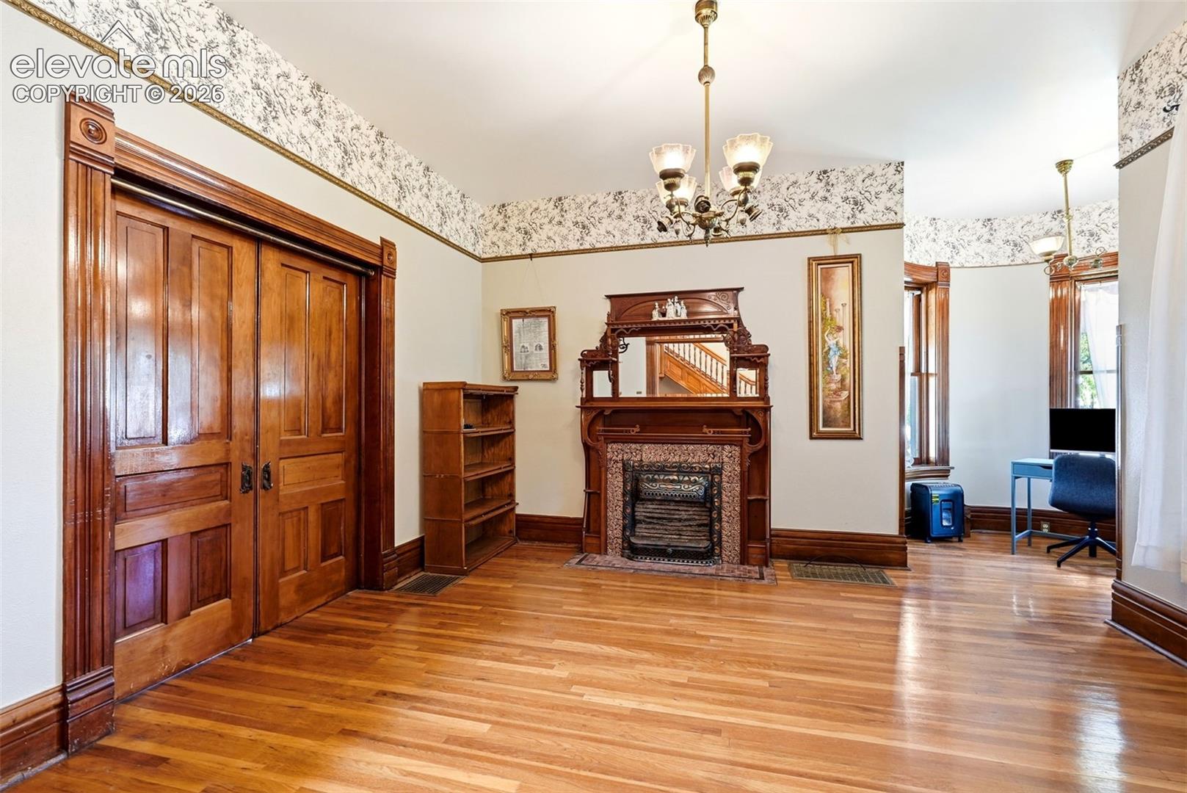
Rare income-producing historic estate in Mesa Junction, Pueblo. The Galligan House, an 1891 Queen Anne Victorian on the National Register of Historic Places, conveys with the adjoining duplex on one lot. This is a turnkey investment or owner-occupy with rental offset property. R-5 zoning permits B&B or professional-office use. The historic mansion commands a prominent corner of Colorado Avenue with a signature turret, original red stone, and wraparound porch. Tasteful period-appropriate updates throughout all on one exceptional lot. Inside, an oak grand staircase and stained glass window anchor the home. Main level: large functional kitchen with commercial-grade appliances, butler's nook, pantry, and a discreet secondary staircase. Two main level staircases in total. Formal dining room, parlor with half bath, living room with rounded windows overlooking the street: a natural coffee or office nook. Details not to miss: the two original fireplaces. Craftsmanship and character throughout. Upstairs, three bedrooms with hardwoods; Large primary bedroom with walk-in closet opens to a private second-floor patio. Second bedroom with a wall of windows and beautiful natural light. Full bath with clawfoot tub. Primary suite with soaking tub, hand shower, in-suite laundry, and bidet rough-in. This bathroom can also be accessed from the hallway for the entire level. Ascend to "The Nest," a third-floor retreat with windows overlooking Colorado Ave. Currently a workout space, easily a home office, studio, or additional primary suite. Full bath with clawfoot tub, standing shower, vanity, and generous storage. The adjoining duplex delivers two mirror-image one-bedroom units, each with exposed beams, 3/4 bath, living room, spacious kitchen, and interior-access basement with laundry. Detached 3-car garage with separated bays. Historic character, thoughtful updates, built-in rental income. Opportunities like this rarely surface.
| a week ago | Listing updated with changes from the MLS® | |
| 3 weeks ago | Listing first seen on site |

The real estate listing information and related content displayed on this site is provided exclusively for consumers’ personal, non-commercial use and may not be used for any purpose other than to identify prospective properties consumers may be interested in purchasing. This information and related content is deemed reliable but is not guaranteed accurate by the Pikes Peak REALTOR® Services Corp d/b/a elevateMLS. Copyright 2026
Last checked: 2026-09-28 02:11 AM UTC
Footer

Get Started on the Home Search Now!

Veteran Owned. Community Focused.
Meet our team of Colorado Springs Military Realtors:







