
Colorado Springs Military Realtors and Military Relocation Professionals
The Warner Group
780 Bayfield DriveColorado Springs, CO 80906
Due to the health concerns created by Coronavirus we are offering personal 1-1 online video walkthough tours where possible.
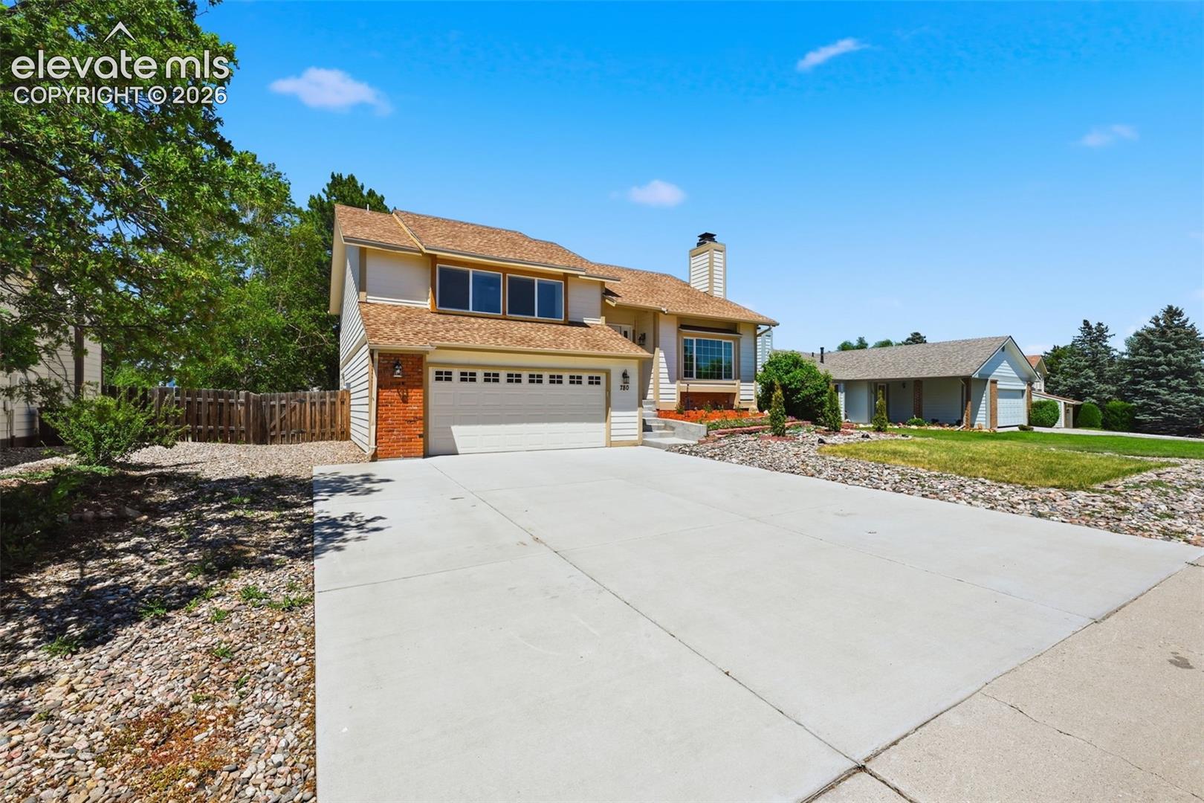
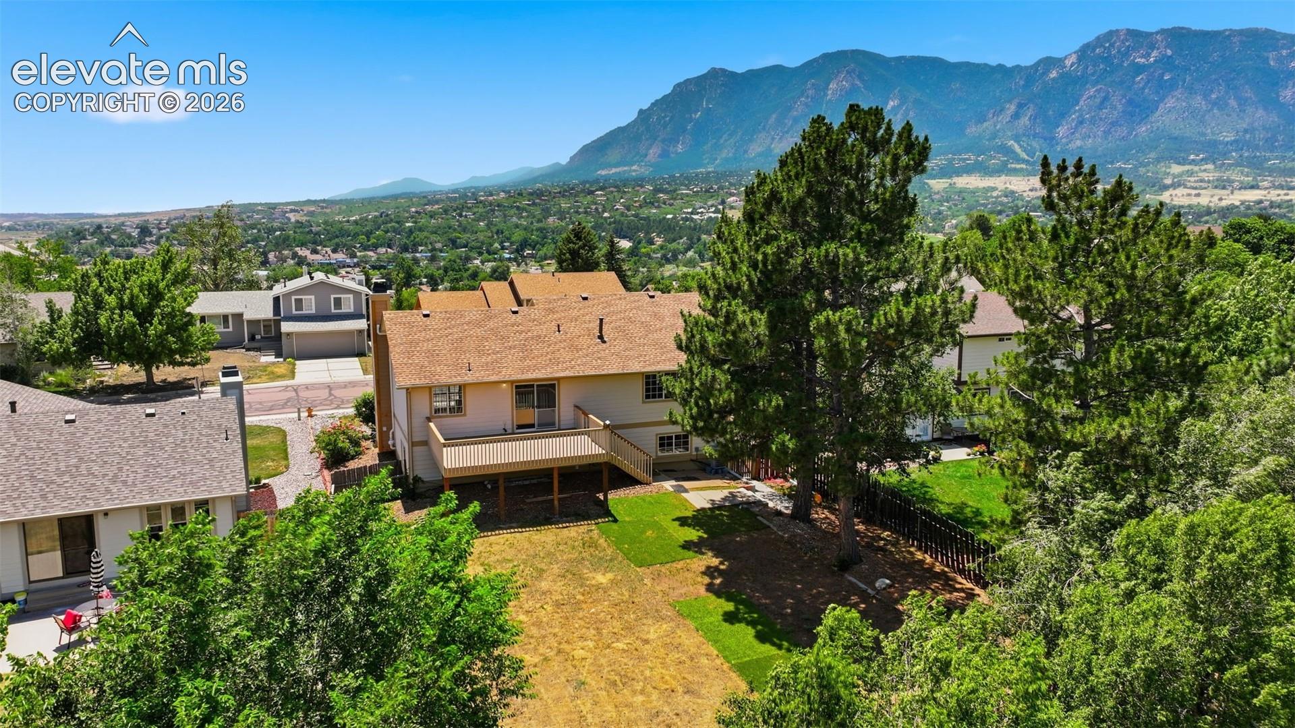
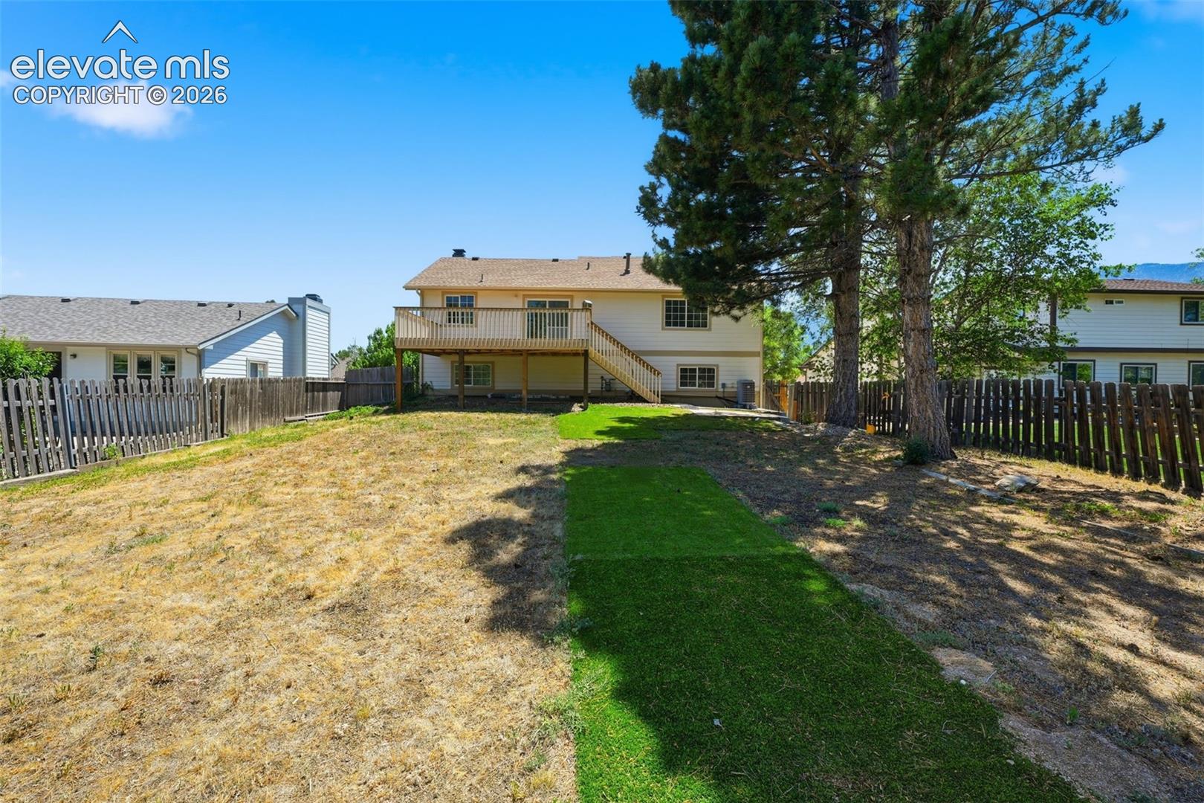
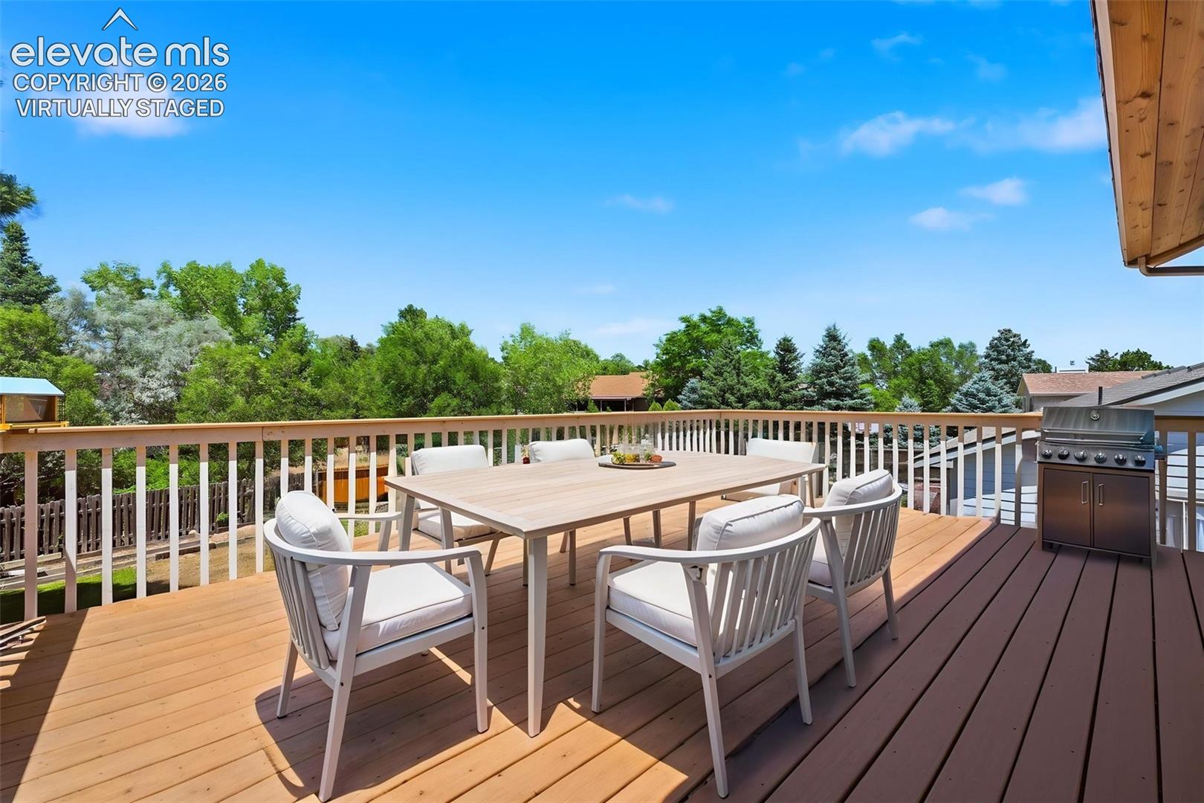
**VIEWS, VIEWS & MORE VIEWS!** Enjoy breathtaking Cheyenne Mountain and Front Range views from this beautifully updated, move-in-ready home in Harrison School District 2. Thoughtfully redesigned with extensive upgrades, flexible living space, and a spectacular outdoor setting, this home offers the perfect blend of comfort, style, and Colorado living. The spacious primary suite is truly a standout feature, created by combining two bedrooms into an impressive owner's retreat with beautiful mountain views, an oversized walk-in closet, and a luxurious en-suite bath featuring a large walk-in tiled shower, soaking tub, and elegant finishes. With **three full bathrooms**, this home offers exceptional flexibility for family, guests, or everyday living. Extensive improvements include new flooring throughout, fresh interior and exterior paint, crown molding, new interior doors, an expanded front entry with a new front door, a remodeled laundry area, and three beautifully updated full bathrooms. Major mechanical upgrades include a **new heating system, new A/C system, new water heater, and radon mitigation system**, providing valuable peace of mind. The oversized garage offers an additional laundry hookup, creating the flexibility for two separate laundry areas and added convenience. Step outside onto the expanded deck and take in the **stunning mountain views and Colorado sunsets**—the perfect setting for morning coffee, outdoor dining, entertaining, or simply enjoying the beauty of Colorado. Conveniently located near **Fort Carson, parks, shopping, dining, and major commuter routes**, this home offers an ideal location for both military and civilian buyers. With its extensive updates, versatile floor plan, oversized garage, and unforgettable views, ** is a rare opportunity to move in, settle in, and enjoy.**
| 3 days ago | Listing updated with changes from the MLS | |
| a week ago | Price changed to $579,000 | |
| 4 months ago | Listing first seen on site |

The real estate listing information and related content displayed on this site is provided exclusively for consumers’ personal, non-commercial use and may not be used for any purpose other than to identify prospective properties consumers may be interested in purchasing. This information and related content is deemed reliable but is not guaranteed accurate by the Pikes Peak REALTOR® Services Corp d/b/a elevateMLS. Copyright 2026
Last checked: 2026-11-11 04:53 AM UTC
Footer

Get Started on the Home Search Now!

Veteran Owned. Community Focused.
Meet our team of Colorado Springs Military Realtors:







