
Colorado Springs Military Realtors and Military Relocation Professionals
The Warner Group
970 Royal Crown LaneColorado Springs, CO 80906
Due to the health concerns created by Coronavirus we are offering personal 1-1 online video walkthough tours where possible.
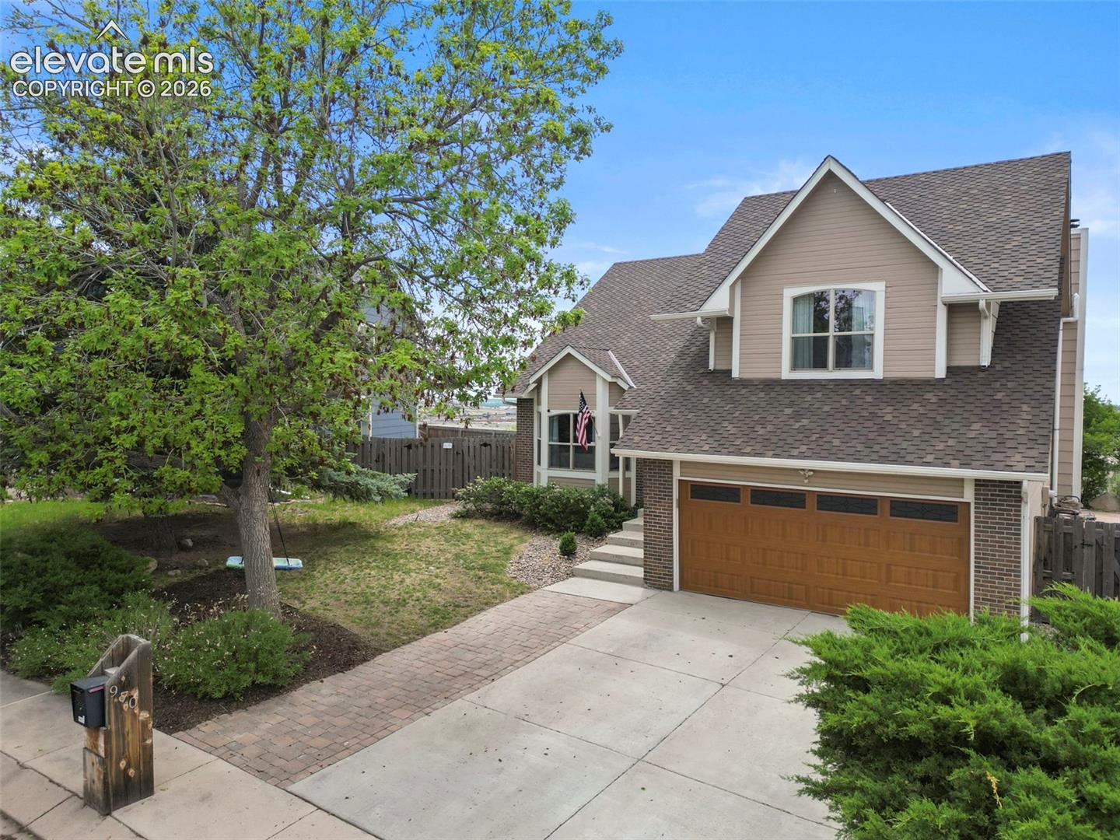
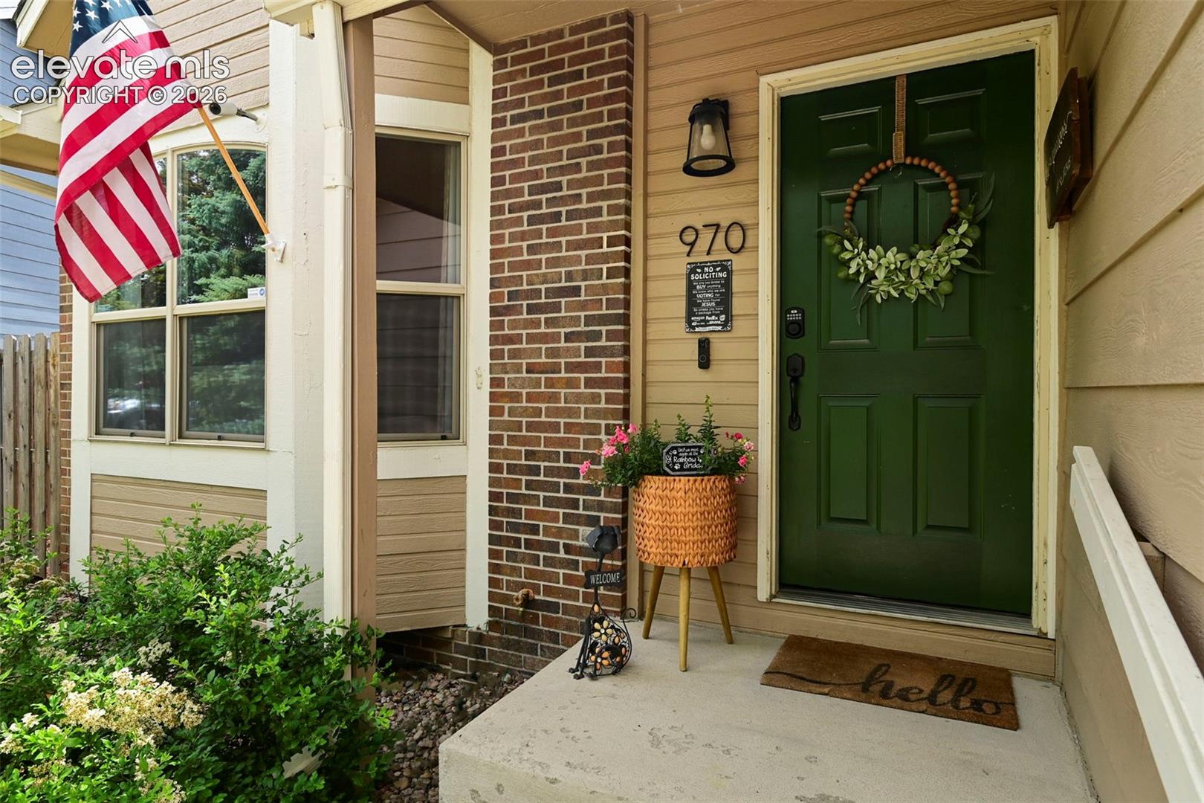
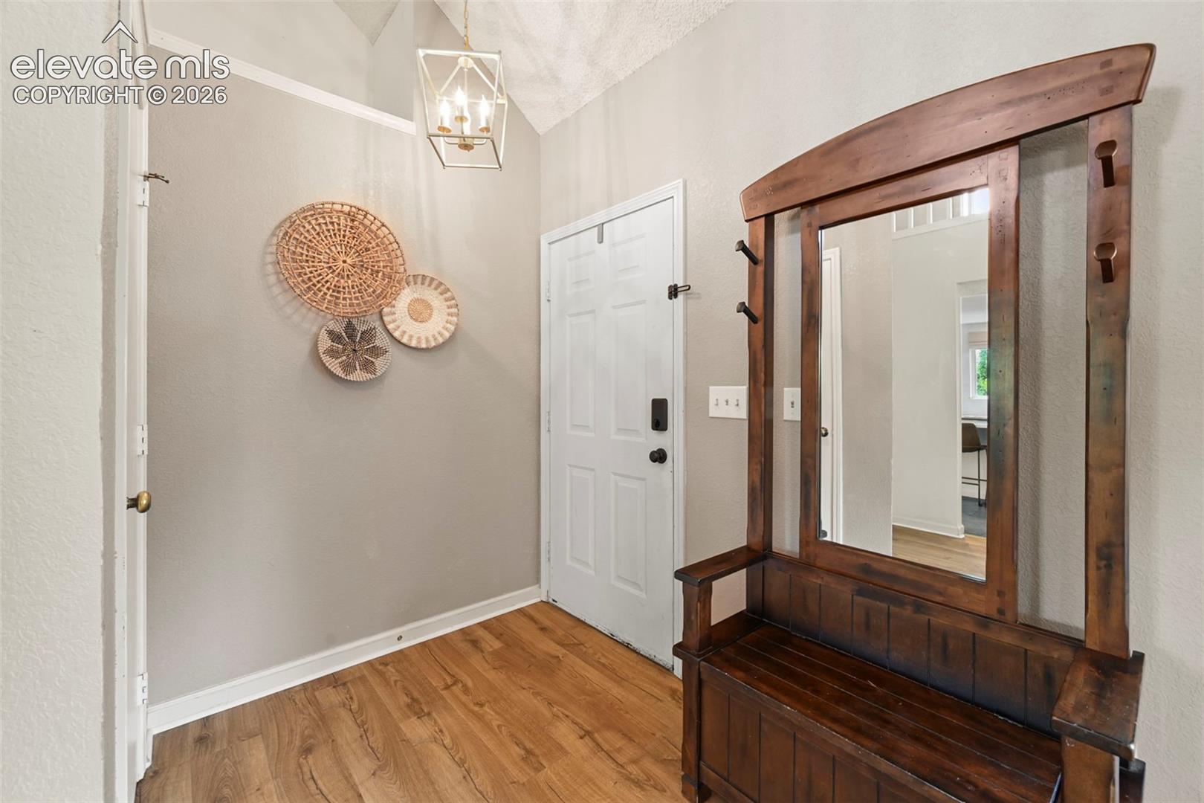
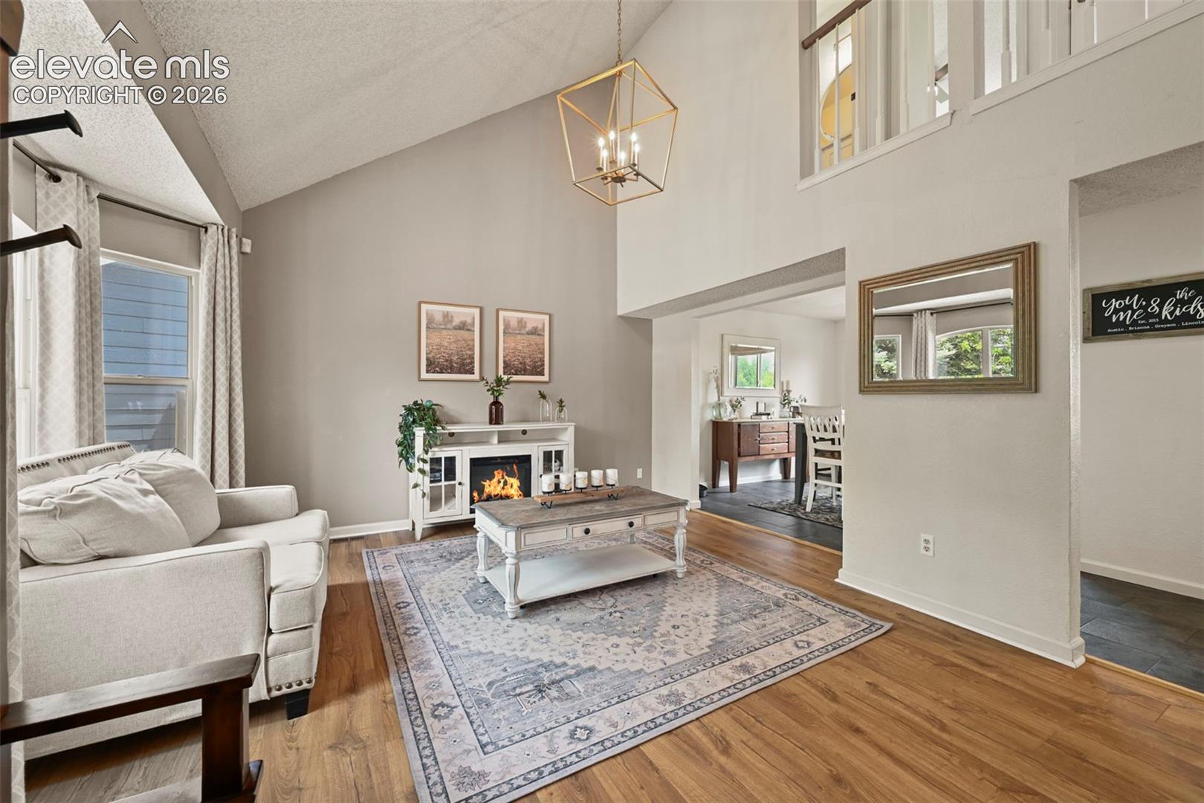
Tucked into the coveted Cheyenne Mountain School District 12 corridor, this well designed 4-bedroom, 3.5 bath home delivers the trifecta of space, style, and setting — all at once. With mountain views off the sunroom, a fully finished basement, and a backyard that opens to HOA open space, this is the kind of home that feels bigger than its footprint and full of warmth and character. Luxury vinyl plank flooring flows throughout the main and upper floors, lending a clean, modern look designed to hold up to real life. Multiple climate control options include central A/C, ceiling fans, and a whole-house fan — keeping energy costs flexible without sacrificing comfort. The renovated kitchen is a show stopping centerpiece: updated cabinetry, quartz countertops, tile backsplash that runs all the way to the ceiling, a 5-burner gas range, and an appliance garage to keep the counters clean. It's designed for the cook who also likes to entertain. Your private retreat in the primary suite: Vaulted ceilings give an airy, elevated feel from the moment you walk in. Ensuite offers a serene get away- bask in natural light from the skylight while soaking in the garden tub. Plus an updated dual sink vanity. The family room anchors the home with a wood-burning fireplace. Natural light pours into the sunroom, where mountain views greet you every morning. Downstairs you'll find a bonus room, a private bedroom, an updated full bathroom, & a dedicated laundry area — washer & dryer included. Whether it's a guest suite, a home office, or a hangout, the space is ready for whatever you need.
| 2 days ago | Listing updated with changes from the MLS | |
| 4 weeks ago | Price changed to $600,000 | |
| 5 months ago | Listing first seen on site |

The real estate listing information and related content displayed on this site is provided exclusively for consumers’ personal, non-commercial use and may not be used for any purpose other than to identify prospective properties consumers may be interested in purchasing. This information and related content is deemed reliable but is not guaranteed accurate by the Pikes Peak REALTOR® Services Corp d/b/a elevateMLS. Copyright 2026
Last checked: 2026-11-11 10:23 AM UTC
Footer

Get Started on the Home Search Now!

Veteran Owned. Community Focused.
Meet our team of Colorado Springs Military Realtors:







