
Colorado Springs Military Realtors and Military Relocation Professionals
The Warner Group
1709 Woodmoor DriveMonument, CO 80132
Due to the health concerns created by Coronavirus we are offering personal 1-1 online video walkthough tours where possible.
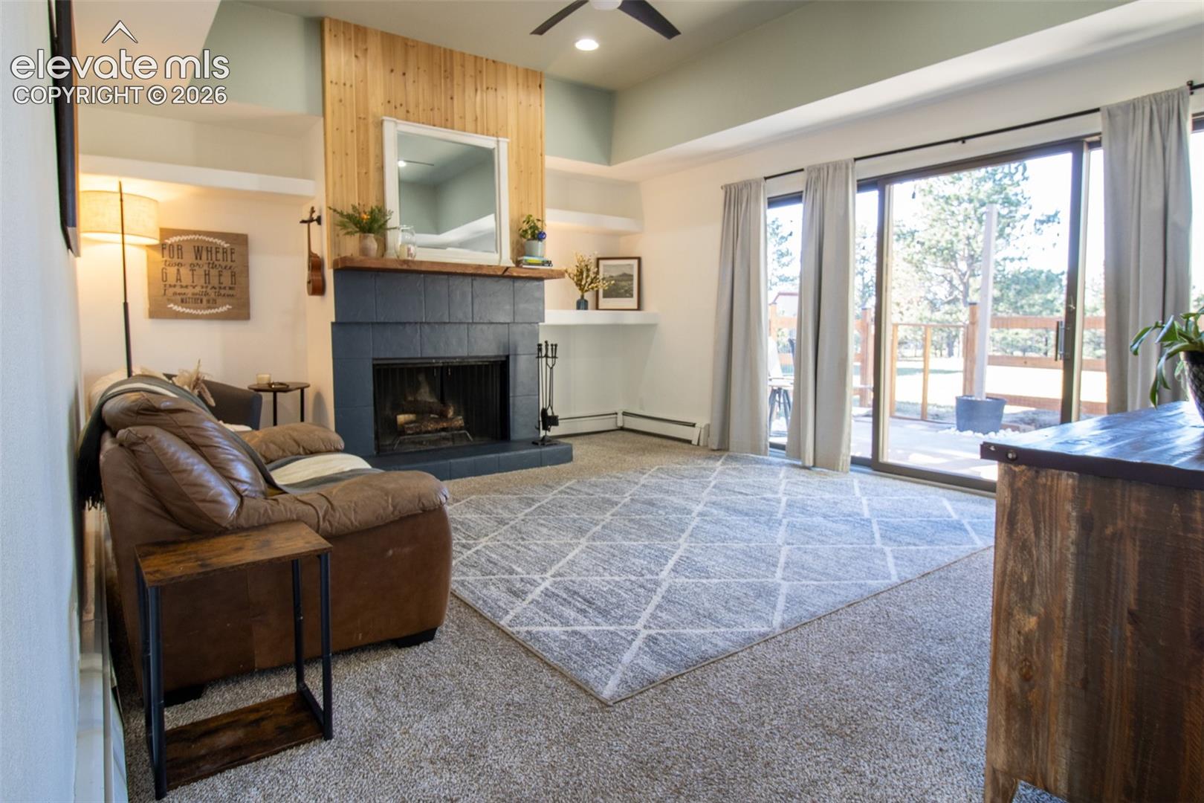
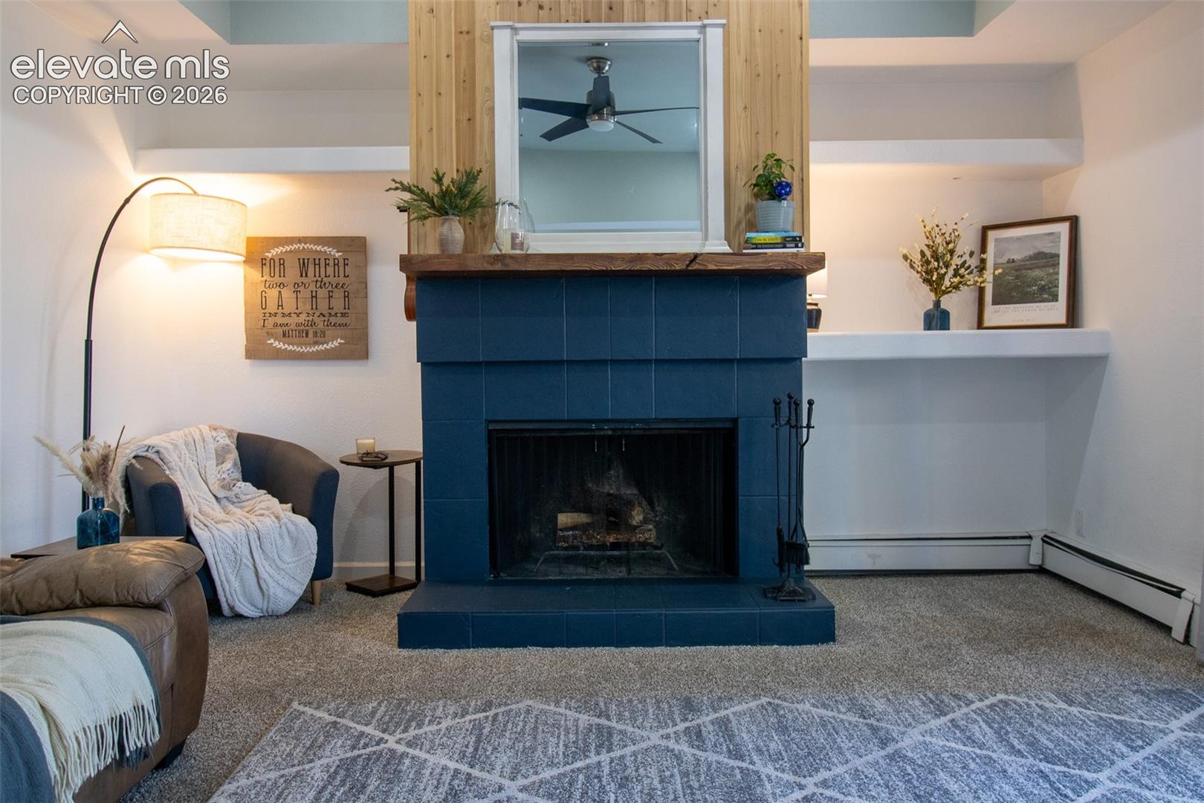
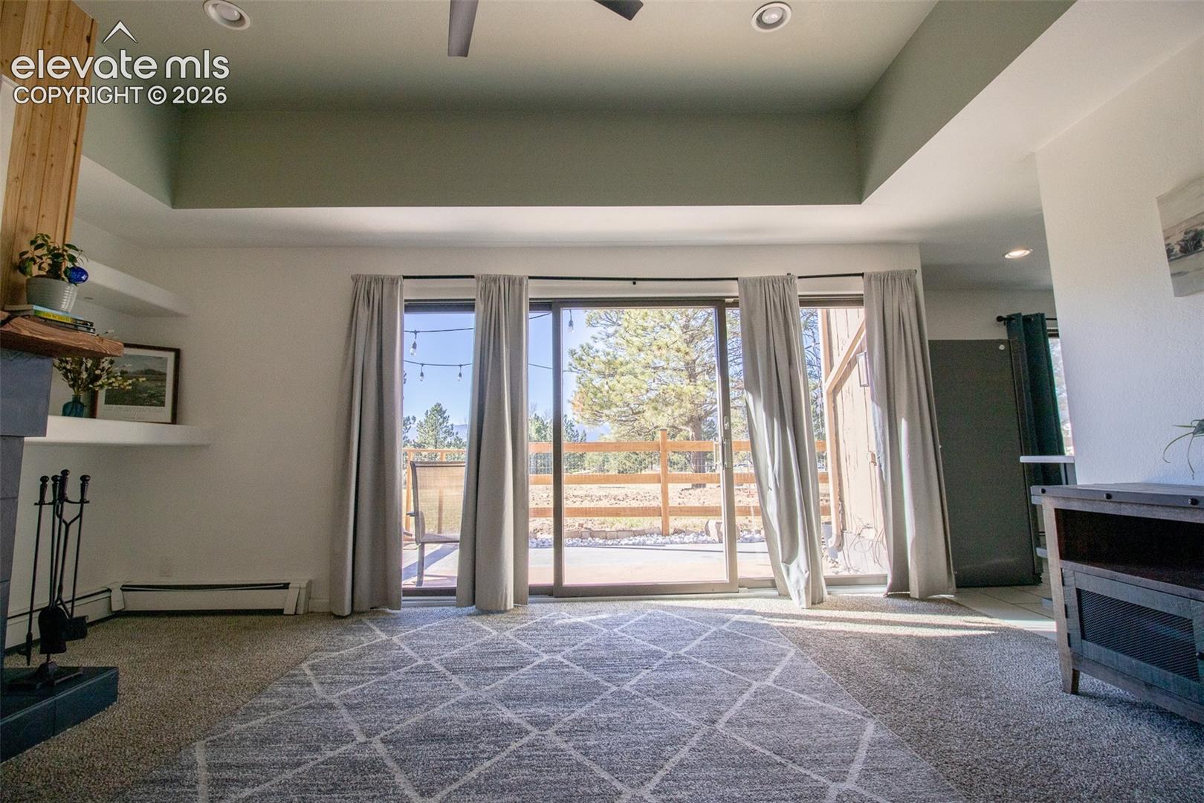
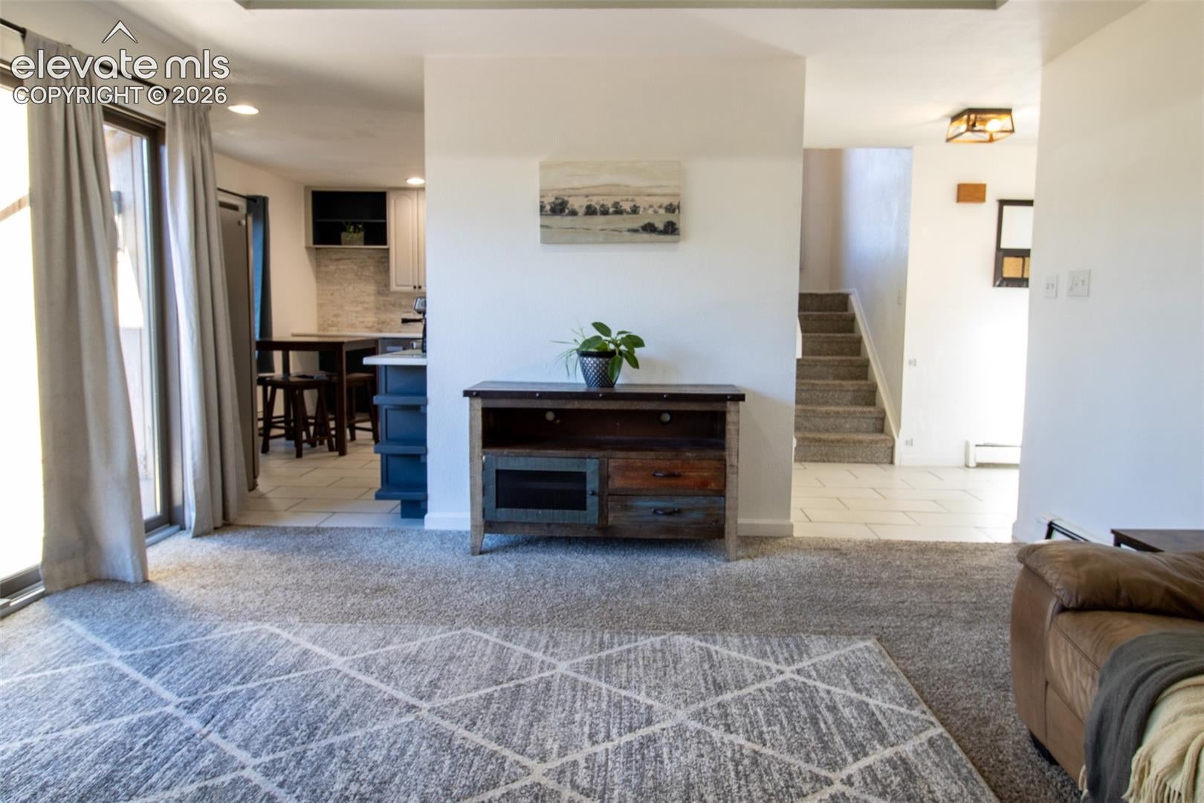
Welcome home to this delightful townhome in the coveted Woodmoor area of Monument. This is a 2 story end unit with an oversized 2 car detached garage right across from the front door. Enter the front door into a spacious entry with a ceramic tile floor. Just to the right is a large primary bedroom featuring a large closet that spans the length of the room, and lovely bathroom with a walk-in shower. The living room features built-ins and a beautiful wood burning fireplace. Step out to the patio through the large sliding door and be greeted by pikes peak. The kitchen features an eating area, quartzite countertops, stone tile backsplash, upgraded metabox style drawers, concealed cabinet hinges, and upgraded stainless steel appliances. Upstairs are 2 additional bedrooms with ceiling fans and closets the length of the rooms. A full bathroom and laundry that is conviently located near the bedrooms. The home has been recently painted inside and out. Walk across the grounds and enjoy Lake Woodmoor. Outside, the back yard is fully enclosed with a fence and two gates which is unique to other properties in the community. While enjoyng the outdoor features you will love the surrounding open space with pine trees all around. The home is close to downtown Monument with a small town culture you will love. It is also close to schools, shopping, fire station, and a park and ride. Come and experience this wonderful home for yourself.
| yesterday | Listing updated with changes from the MLS | |
| yesterday | Status changed to Active | |
| a week ago | Listing first seen on site |

The real estate listing information and related content displayed on this site is provided exclusively for consumers’ personal, non-commercial use and may not be used for any purpose other than to identify prospective properties consumers may be interested in purchasing. This information and related content is deemed reliable but is not guaranteed accurate by the Pikes Peak REALTOR® Services Corp d/b/a elevateMLS. Copyright 2026
Last checked: 2026-11-11 11:15 AM UTC
Footer

Get Started on the Home Search Now!

Veteran Owned. Community Focused.
Meet our team of Colorado Springs Military Realtors:







