
Colorado Springs Military Realtors and Military Relocation Professionals
The Warner Group
9729 Coyote Run TrailColorado Springs, CO 80925
Due to the health concerns created by Coronavirus we are offering personal 1-1 online video walkthough tours where possible.
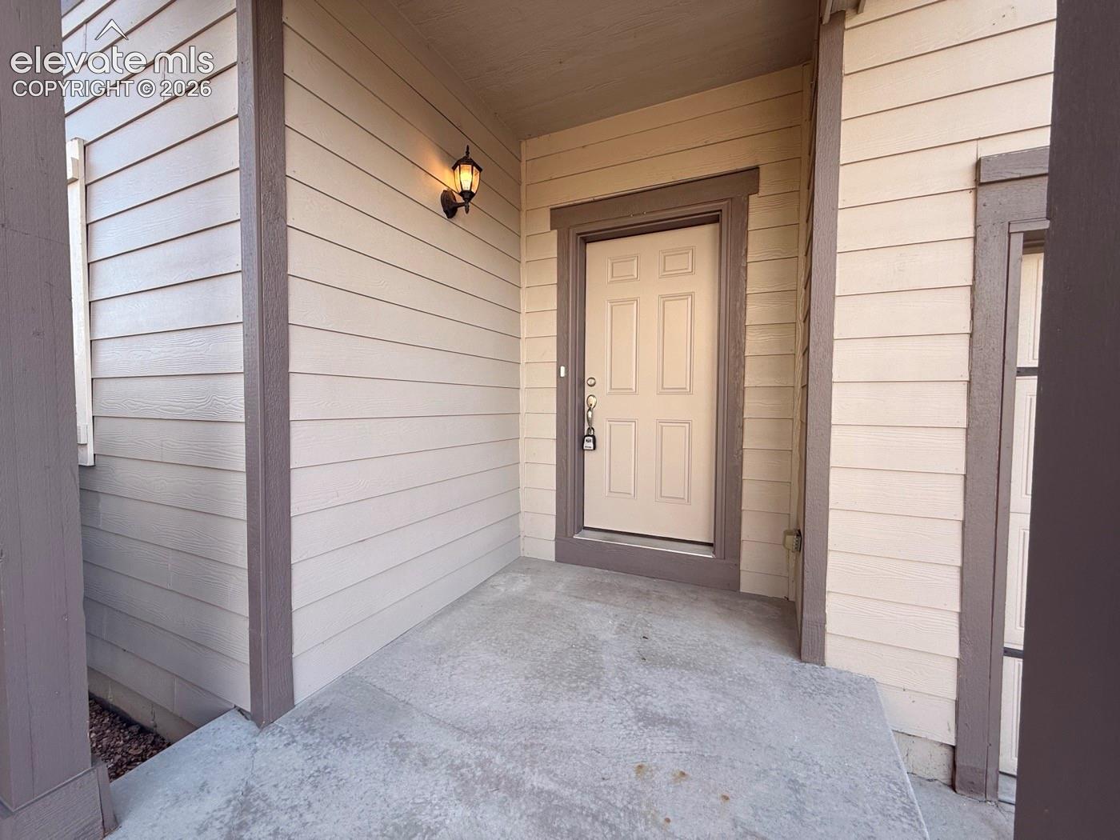
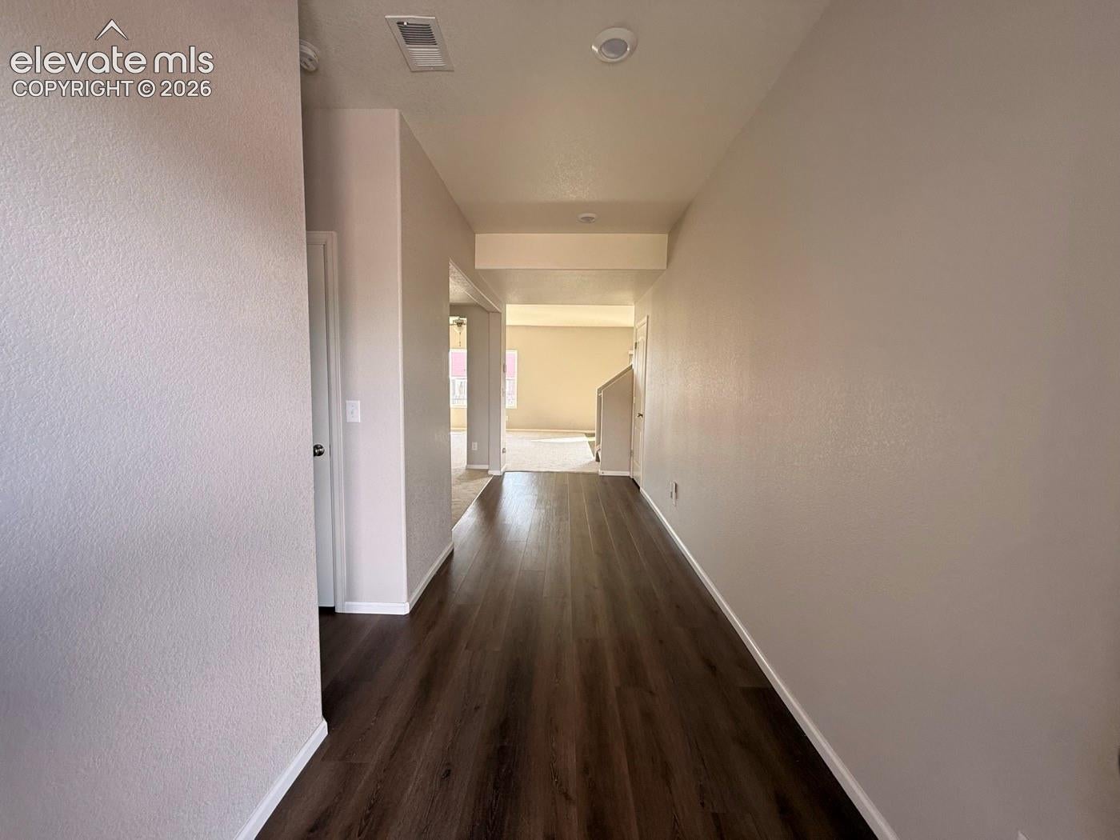
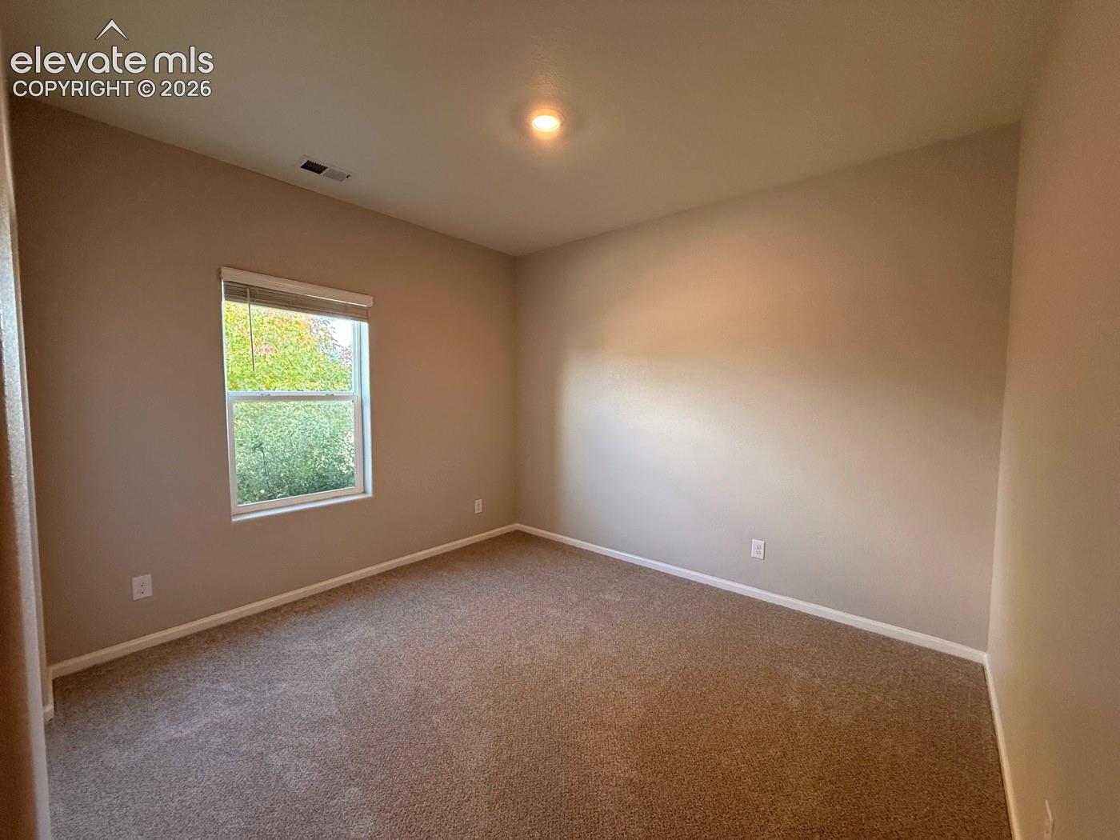
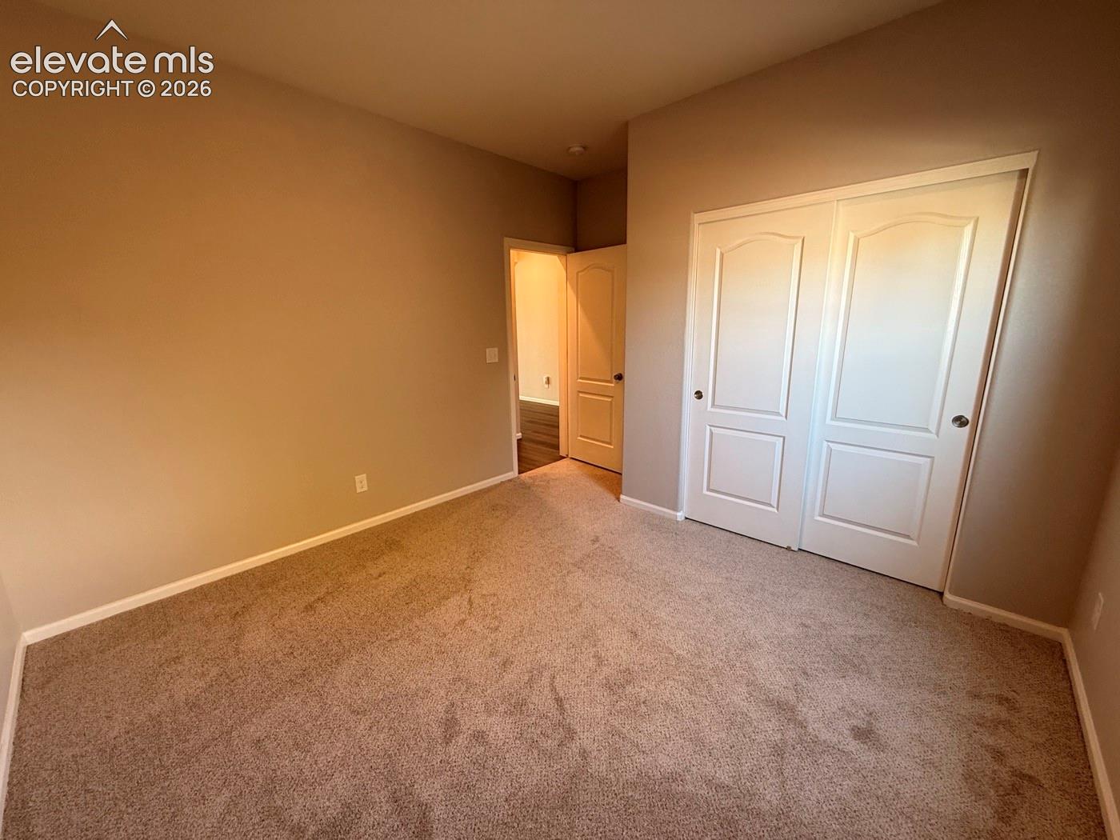
Why wait for new construction when you can move right into this immaculate, like-new home featuring a new roof and new carpet! Located in the desirable Carriage Meadows community, just north of Lorson Ranch, this beautifully maintained home offers a spacious, versatile floor plan with room for everyone. Upon entry, extended LVP flooring and generous hallways create a warm, welcoming feel. The main level features a large bedroom/flex room ideal for a home office, guest room, or creative space, along with a full bathroom for added convenience. The well-appointed kitchen boasts a functional center island, stunning granite countertops, rich espresso cabinetry, and an oversized walk-in pantry. The kitchen flows effortlessly into the dining area and spacious living room, creating an inviting setting for everyday living and entertaining. The formal dining room adds an extra living space that can also be the perfect flex space for added relaxation. Upstairs, the primary suite offers a generous walk-in closet and a luxurious five-piece en-suite bath with dual sinks, an expansive vanity, oversized shower and a relaxing soaking tub. Three additional spacious bedrooms, a full bathroom with double vanity, and a conveniently located laundry room complete the upper level. A bonus room provides even more flexibility, perfect for a craft room, home gym, playroom, 2nd family room or additional living space. Conveniently located mere minutes from multiple military bases, with grocery stores, shopping, restaurants, banking, urgent care, and other everyday amenities nearby. With its fresh updates, flexible living spaces, and convenient location, this move-in-ready home is ready to welcome you!
| 17 hours ago | Listing updated with changes from the MLS® | |
| 18 hours ago | Listing first seen on site |

The real estate listing information and related content displayed on this site is provided exclusively for consumers’ personal, non-commercial use and may not be used for any purpose other than to identify prospective properties consumers may be interested in purchasing. This information and related content is deemed reliable but is not guaranteed accurate by the Pikes Peak REALTOR® Services Corp d/b/a elevateMLS. Copyright 2026
Last checked: 2026-10-08 10:10 PM UTC
Footer

Get Started on the Home Search Now!

Veteran Owned. Community Focused.
Meet our team of Colorado Springs Military Realtors:







